
144 Short Cut Road, Osterburg, PA 16667
Local realty services provided by:CENTURY 21 Strayer & Associates, Inc.
Listed by: marcy clapper
Office: howard hanna bardell realty altoona
MLS#:80828
Source:PA_AHAR
Price summary
- Price:$349,999
- Price per sq. ft.:$185.77
About this home
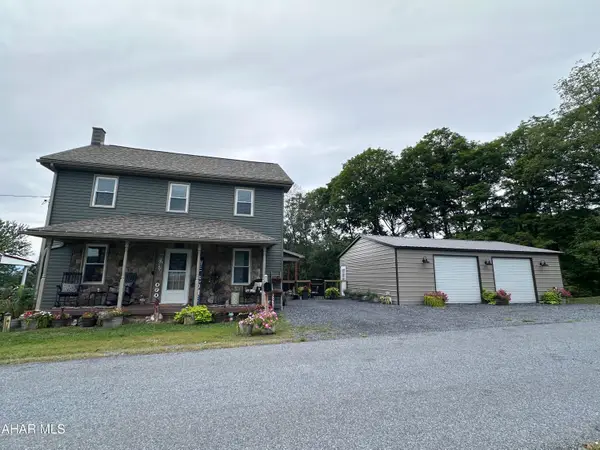
Step into a piece of history with this beautifully maintained 1867 brick home, where timeless character meets modern updates! Nestled on a beautifully landscaped .402-acre lot in the desirable Chestnut Ridge School District, this impressive property offers 3 spacious bedrooms, 3 full bathrooms, and the perfect blend of historic charm and today's conveniences. The stunning, fully updated kitchen features stainless steel appliances, modern finishes, and ample space for gathering with family and friends. The spacious primary suite offers a private balcony, the perfect place to enjoy your morning coffee or unwind in the evening while taking in the peaceful surroundings. Outside, you'll fall in love with the beautifully landscaped yard, inviting patio, and relaxing hot tub--creating the ideal setting for entertaining or simply enjoying the outdoors. A detached 3-car garage provides exceptional space for vehicles, hobbies, and storage. From the stately brick exterior, welcoming wraparound porch, and charming upper-level balcony to the thoughtful updates throughout, this one-of-a-kind property is ready to welcome you home. Don't miss this rare opportunity to own a timeless piece of history with all the comforts of modern living!
Call list agent to tour asap!...
Contact an agent
Home facts
- Year built:1867
- Subdivision & Development:None
- Listing ID #:80828
- Added:46 day(s) ago
- Updated:September 15, 2026 at 03:08 PM
Rooms and interior
- Bedrooms:3
- Total bathrooms:3
- Full bathrooms:3
- Flooring:Carpet, Laminate
- Kitchen Description:Dishwasher, Microwave, Range, Refrigerator
- Basement Description:Partial, Unfinished
- Living area:1,884 sq. ft.
Heating and cooling
- Cooling:Central Air
- Heating:Forced Air, Oil
- Central air:Yes
Structure and exterior
- Year built:1867
- Building area:1,884 sq. ft.
- Lot area:0.4 Acres
- Architectural Style:Victorian
- Construction Materials:Brick, Vinyl Siding
- Exterior Features:Fire Pit, Patio
- Foundation Description:Stone
Utilities
- Water:Public
- Sewer:Public Sewer, Sewer Connected
Finances and disclosures
- Price:$349,999
- Price per sq. ft.:$185.77
- Tax amount:$2,219 (2026)
Features and amenities
- Appliances:Dryer, Microwave, Range, Refrigerator, Washer
- Laundry features:Dryer, Washer
- Amenities:Ceiling Fan(s)
Parking
- Garage:Yes
- Garage spaces:3
New listings near 144 Short Cut Road


Protect your home and budget from life's surprises with an Assurant Home Warranty, backed by a partner that supports you through every step of homeownership. Explore Plans.
©2026 Century 21 Real Estate LLC. All rights reserved. CENTURY 21®, the CENTURY 21 Logo and C21® are service marks owned by Century 21 Real Estate LLC. Century 21 Real Estate LLC fully supports the principles of the Fair Housing Act and the Equal Opportunity Act. Each office is independently owned and operated. Listing information is deemed reliable but not guaranteed accurate.