118 Geigel Hill Rd, Ottsville, PA 18942
Local realty services provided by:CENTURY 21 New Millennium
118 Geigel Hill Rd,Ottsville, PA 18942
$959,000
- 3 Beds
- 3 Baths
- 2,450 sq. ft.
- Single family
- Active
Listed by: cory benhardt, erica l deuschle
Office: keller williams main line
MLS#:PABU2130502
Source:BRIGHTMLS
Price summary
- Price:$959,000
- Price per sq. ft.:$391.43
About this home
Along one of Bucks County's most beautiful roads along the Delaware River, crossing the towpath on the Delaware Canal and passing a covered bridge, you'll find 118 Geigel Hill Road perched on a mountainside, surrounded by an acre and a half of serene views. A short walk or bike ride takes you to Tinicum Park and the Delaware River. This home is conveniently located just minutes away from Ralph Stover Park and Frenchtown, where you'll find unique shops, restaurants, and boutiques. A short drive will take you to the exciting town of New Hope, Peddlers Village, and Doylestown. Easy access to all major highways is another convenient luxury this home offers. This home's character dates back to the 1800s; however, it was newly constructed and rebuilt from top to bottom. This custom home has a beautiful open floor plan and flows seamlessly from one space to the next. Equipped with a large chef's kitchen with commercial appliances. No details were missed in this home. The primary bedroom holds soaring ceilings and a large walk-in closet overlooking a beautiful mountainside. The custom primary bathroom has a zero-entry shower and soaking tub overlooking the property ridge. Two large guest rooms at the front of the home open onto a beautifully covered second-story deck where you can sit, relax, and hear the trickling waters of Tinicum Creek. Everything in this home is brand new, offering the benefits of a fully rebuilt residence without the higher taxes typically associated with new construction. New septic tank, HVAC, windows, roof, etc.!
BUILDER OPTION: DETACHED GARAGE (permit submitted)...
Contact an agent
Home facts
- Year built:1880
- Subdivision & Development:NONE AVAILABLE
- Listing ID #:PABU2130502
- Added:3 day(s) ago
- Updated:September 20, 2026 at 02:02 PM
Rooms and interior
- Bedrooms:3
- Total bathrooms:3
- Full bathrooms:2
- Half bathrooms:1
- Bathrooms Description:Primary Bath(s)
- Kitchen Description:Pantry, Wine Storage
- Basement:Yes
- Basement Description:Full, Outside Entrance, Unfinished
- Living area:2,450 sq. ft.
Heating and cooling
- Cooling:Central A/C
- Heating:Electric, Heat Pump - Electric BackUp
Structure and exterior
- Year built:1880
- Building area:2,450 sq. ft.
- Lot area:1.1 Acres
- Architectural Style:Farmhouse/National Folk
- Construction Materials:Frame
- Exterior Features:Balconies- Multiple, Exterior Lighting, Gutter System, Porch(es)
- Foundation Description:Block, Stone
- Levels:2 Stories
Schools
- High school:PALISADES
- Middle school:PALISADES
- Elementary school:TINICUM
Utilities
- Water:Private, Well
- Sewer:On Site Septic
Finances and disclosures
- Price:$959,000
- Price per sq. ft.:$391.43
- Tax amount:$2,668 (2025)
Features and amenities
- Amenities:200+ Amp Service, Attic
Parking
- Parking description:Additional Storage Area, Detached Garage, Garage Door Opener
- Garage:Yes
- Garage spaces:2
New listings near 118 Geigel Hill Rd
- New
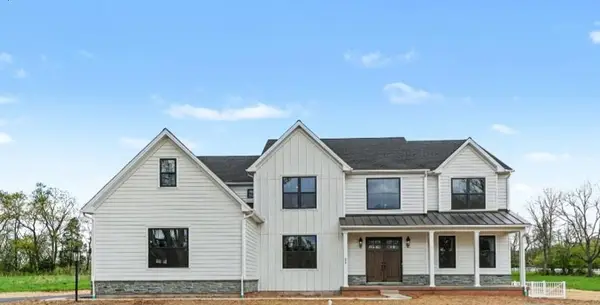 $1,195,000Active-- beds -- baths4,500 sq. ft.
0 Marienstein Lot #2 Road, Nockamixon Twp, PA 18953
MLS# 784807Listed by: COLETTA COMMERCIAL REALTY 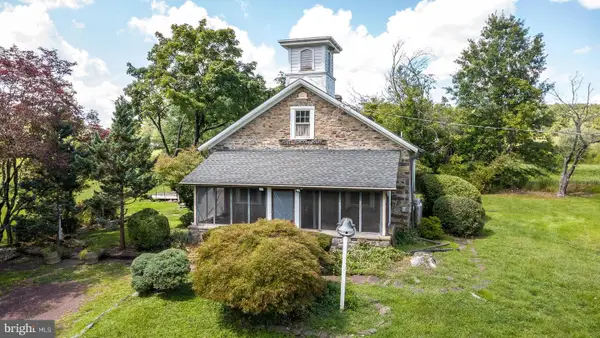 $389,900Active2 beds 1 baths1,428 sq. ft.
1510 Mink Rd, PERKASIE, PA 18944
MLS# PABU2130308Listed by: COLDWELL BANKER HEARTHSIDE REALTORS- OTTSVILLE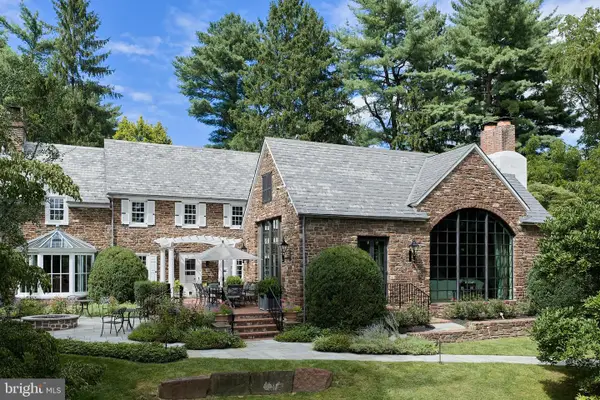 $7,200,000Active2 beds 3 baths3,985 sq. ft.
565 Kellers Church Rd, PERKASIE, PA 18944
MLS# PABU2128638Listed by: ADDISON WOLFE REAL ESTATE $3,200,000Active6 beds 6 baths14,364 sq. ft.
251 Municipal Rd, ERWINNA, PA 18920
MLS# PABU2129400Listed by: CAROL C DOREY REAL ESTATE $524,900Pending3 beds 2 baths1,242 sq. ft.
57 Durham Rd, OTTSVILLE, PA 18942
MLS# PABU2130096Listed by: REAL OF PENNSYLVANIA
 $875,000Pending4 beds 3 baths3,080 sq. ft.
116 Ridge Valley Rd, OTTSVILLE, PA 18942
MLS# PABU2129948Listed by: CENTURY 21 PREFERRED $1,095,000Pending4 beds 4 baths4,010 sq. ft.
1334 Deer Run Rd, OTTSVILLE, PA 18942
MLS# PABU2129390Listed by: CAROL C DOREY REAL ESTATE $175,000Active2.29 Acres
0 Geigel Hill Rd, OTTSVILLE, PA 18942
MLS# PABU2128228Listed by: INNOVATE REAL ESTATE $538,000Pending3 beds 2 baths1,860 sq. ft.
8967 Easton Rd, OTTSVILLE, PA 18942
MLS# PABU2128240Listed by: BHHS FOX & ROACH - CENTER VALLEY


Protect your home and budget from life's surprises with an Assurant Home Warranty, backed by a partner that supports you through every step of homeownership. Explore Plans.
©2026 Century 21 Real Estate LLC. All rights reserved. CENTURY 21®, the CENTURY 21 Logo and C21® are service marks owned by Century 21 Real Estate LLC. Century 21 Real Estate LLC fully supports the principles of the Fair Housing Act and the Equal Opportunity Act. Each office is independently owned and operated. Listing information is deemed reliable but not guaranteed accurate.