3131 Bedminster Rd, Ottsville, PA 18942
Local realty services provided by:CENTURY 21 Ryon Real Estate
3131 Bedminster Rd,Ottsville, PA 18942
$410,000
- 3 Beds
- 2 Baths
- 1,715 sq. ft.
- Single family
- Active
Listed by: dafni dimopoulos
Office: compass pennsylvania, llc.
MLS#:PABU2127420
Source:BRIGHTMLS
Price summary
- Price:$410,000
- Price per sq. ft.:$239.07
About this home
Now offered at $410,000, this charming 3 BED, 2 FULL BATH COTTAGE in Bedminster Village welcomes you to bucolic Bucks County! Its simple, understated elegance blends modern comforts with vintage vibes, and is situated on a .25 acre lot with the quietest of backyard views- natural wooded farmland. The NEWLY UPDATED KITCHEN and PANTRY/BREAKFAST BAR area is brightly situated with bay windows. Gorgeous wide-tiled neutral stone flooring further elongate the space. Equipped with new white shaker cabinets, NEW STAINLESS STEEL APPLIANCES, QUARTZ countertops and green tiled backsplash, it invites the outdoors in while cooking and gathering into the adjacent dining room or spilling outdoors onto the patio. The NEW 1st FLOOR GUEST BATH w. shower stall completes the functionality of this area with separate private entrance to bring in the groceries. This home features an ADDITIONAL FLEX ROOM on 1st floor that can serve as guest bedroom / office / den area; High -ceilinged and equipped with large windows and skylights, the living room generously brings natural light into the family room and dining areas. The heart of the home is the Family Room - complete with a wood burning fireplace, custom millwork shelving and cabinetry, perfect for gatherings. This home has NEW and REFINISHED HARDWOOD FLOORS throughout both floors. Upstairs you'll find a spacious primary bedroom next to a NEWLY TILED BATHROOM accented w. honeycomb flooring, new vanity and updated lighting. Adjacent are two additional bedrooms with custom daybed with shelving, and an attic w. additional storage. The driveway can stack three+ cars parked and leads to backyard garage / storage shed. Basement offers additional storage. Local creeks, trails and conveniences are within minutes reach in Plumstead and Hilltown Townships. Local Penn Vermont Fruit Farm, Plumsteadville Inn, Salt Box, Giant supermarket, with dining and shopping nearby on 611/Easton Rd. to Doylestown's borough. PLEASE NOTE: Seller is in receipt of permit for new septic installation in backyard. Home is offered at $410,000 "as is" septic sale....
Contact an agent
Home facts
- Year built:1929
- Subdivision & Development:WOODLAND
- Listing ID #:PABU2127420
- Added:35 day(s) ago
- Updated:September 01, 2026 at 01:55 PM
Rooms and interior
- Bedrooms:3
- Total bathrooms:2
- Full bathrooms:2
- Rooms Total:7
- Flooring:Hardwood
- Dining Description:Dining Area
- Kitchen Description:Built-Ins, Dishwasher, Kitchen - Country, Pantry, Refrigerator, Water Heater
- Basement:Yes
- Basement Description:Unfinished
- Living area:1,715 sq. ft.
Heating and cooling
- Cooling:Ceiling Fan(s), Window Unit(s)
- Heating:Forced Air, Oil
Structure and exterior
- Roof:Shingle
- Year built:1929
- Building area:1,715 sq. ft.
- Lot area:0.27 Acres
- Architectural Style:Cottage
- Construction Materials:Stucco, Vinyl Siding
- Foundation Description:Concrete Perimeter
- Levels:2 Stories
Schools
- High school:PENNRDIGE
Utilities
- Water:Well
Finances and disclosures
- Price:$410,000
- Price per sq. ft.:$239.07
- Tax amount:$3,267 (2025)
Features and amenities
- Laundry features:Dryer, Washer
- Amenities:Attic, Bay/Bow Windows, Built-Ins, Skylight(s), Window Treatments
Parking
- Parking description:Detached Garage, Garage - Rear Entry
- Garage:Yes
- Garage spaces:1
New listings near 3131 Bedminster Rd
- Coming SoonOpen Sat, 12 to 2pm
 $524,900Coming Soon3 beds 2 baths1,242 sq. ft.
57 Durham Rd, OTTSVILLE, PA 18942
MLS# PABU2130096Listed by: REAL OF PENNSYLVANIA - New
 $375,000Active2 beds 1 baths1,428 sq. ft.
1510 Mink Rd, PERKASIE, PA 18944
MLS# PABU2130030Listed by: COLDWELL BANKER HEARTHSIDE REALTORS- OTTSVILLE - New

 $875,000Active4 beds 3 baths3,080 sq. ft.
116 Ridge Valley Rd, OTTSVILLE, PA 18942
MLS# PABU2129948Listed by: CENTURY 21 PREFERRED  $1,095,000Pending4 beds 4 baths4,010 sq. ft.
1334 Deer Run Rd, OTTSVILLE, PA 18942
MLS# PABU2129390Listed by: CAROL C DOREY REAL ESTATE $175,000Active2.29 Acres
0 Geigel Hill Rd, OTTSVILLE, PA 18942
MLS# PABU2128228Listed by: INNOVATE REAL ESTATE $538,000Pending3 beds 2 baths1,860 sq. ft.
8967 Easton Rd, OTTSVILLE, PA 18942
MLS# PABU2128240Listed by: BHHS FOX & ROACH - CENTER VALLEY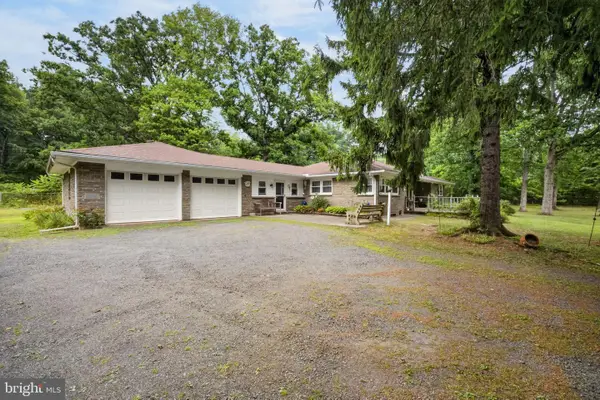 $615,000Pending3 beds 1 baths1,722 sq. ft.
265 Quarry Rd, OTTSVILLE, PA 18942
MLS# PABU2127792Listed by: REAL OF PENNSYLVANIA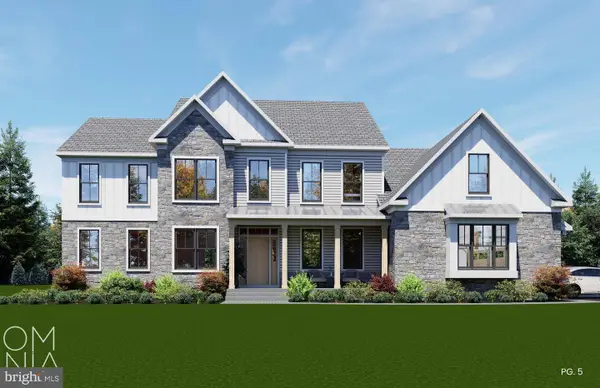 $1,995,000Active4 beds 4 baths3,475 sq. ft.
547 Kellers Church Rd, OTTSVILLE, PA 18942
MLS# PABU2125340Listed by: COLDWELL BANKER HEARTHSIDE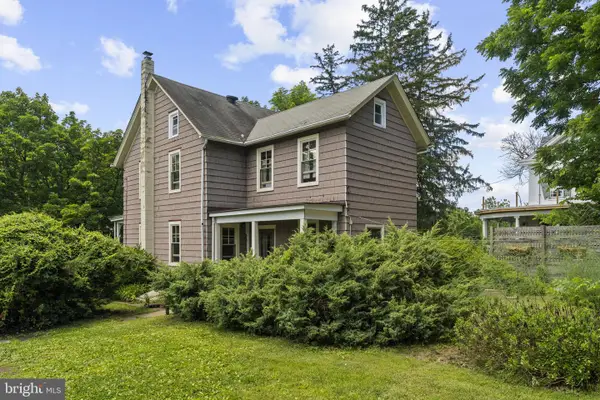 $494,000Active3 beds 2 baths1,550 sq. ft.
9039 Easton Rd, OTTSVILLE, PA 18942
MLS# PABU2124904Listed by: RE/MAX 440 - PERKASIE


Protect your home and budget from life's surprises with an Assurant Home Warranty, backed by a partner that supports you through every step of homeownership. Explore Plans.
©2026 Century 21 Real Estate LLC. All rights reserved. CENTURY 21®, the CENTURY 21 Logo and C21® are service marks owned by Century 21 Real Estate LLC. Century 21 Real Estate LLC fully supports the principles of the Fair Housing Act and the Equal Opportunity Act. Each office is independently owned and operated. Listing information is deemed reliable but not guaranteed accurate.