
101 Trinity Dr, Oxford, PA 19363
Local realty services provided by:CENTURY 21 Above and Beyond
101 Trinity Dr,Oxford, PA 19363
$479,900
- 4 Beds
- 4 Baths
- 2,935 sq. ft.
- Single family
- Active
Listed by: doug d chase
Office: beiler-campbell realtors-oxford
MLS#:PACT2138494
Source:BRIGHTMLS
Price summary
- Price:$479,900
- Price per sq. ft.:$163.51
- Monthly HOA dues:$24.67
About this home
Small-town living at its absolute best! Welcome to this beautiful 4-bedroom, 3.5-bathroom two-story home in Sycamore Crossing neighborhood. Enjoy the perfect blend of neighborhood comfort and downtown convenience, located within easy walking distance to vibrant local shops and restaurants.
The spacious and inviting layout features open main-floor living spaces and comfortable upper-level bedrooms. Downstairs, you will find a massive, fully finished basement complete with a full bath, offering endless possibilities for a game room, home gym or study. Don't miss this rare opportunity to walk to dinner and enjoy everything this community has to offer. Schedule your tour today!
Contact an agent
Home facts
- Year built:2002
- Subdivision & Development:SYCAMORE CROSSING
- Listing ID #:PACT2138494
- Added:1 day(s) ago
- Updated:October 24, 2026 at 10:40 AM
Rooms and interior
- Bedrooms:4
- Total bathrooms:4
- Full bathrooms:3
- Half bathrooms:1
- Flooring:Carpet, Engineered Wood
- Dining Description:Dining Room
- Bathrooms Description:Full Bath, Half Bath, Primary Bathroom
- Kitchen Description:Built-In Microwave, Refrigerator, Stove
- Bedroom Description:Primary Bedroom
- Basement:Yes
- Basement Description:Full, Fully Finished
- Living area:2,935 sq. ft.
Heating and cooling
- Cooling:Central A/C
- Heating:Electric, Heat Pump - Gas BackUp
Structure and exterior
- Roof:Architectural Shingle, Asphalt
- Year built:2002
- Building area:2,935 sq. ft.
- Lot area:0.35 Acres
- Architectural Style:Colonial
- Construction Materials:Stick Built
- Exterior Features:Deck(s)
- Foundation Description:Concrete Perimeter
- Levels:2 Stories
Utilities
- Water:Public
- Sewer:Public Sewer
Finances and disclosures
- Price:$479,900
- Price per sq. ft.:$163.51
- Tax amount:$8,282 (2026)
Features and amenities
- Laundry features:Dryer, Has Laundry, Laundry, Washer
- Amenities:200+ Amp Service
Parking
- Parking description:Asphalt Driveway, Attached Garage, Inside Access
- Garage:Yes
- Garage spaces:2
New listings near 101 Trinity Dr
- Coming Soon
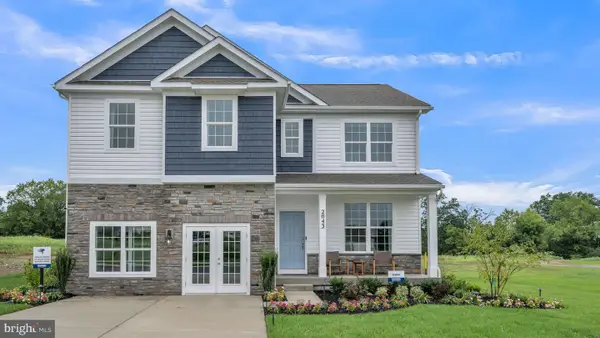 $521,490Coming Soon4 beds 3 baths2,384 sq. ft.
137 Trinity Dr, OXFORD, PA 19363
MLS# PACT2138120Listed by: D.R. HORTON REALTY OF PENNSYLVANIA - New
 $349,900Active3 beds 3 baths916 sq. ft.
224 N 3rd St, OXFORD, PA 19363
MLS# PACT2138318Listed by: BHHS FOX & ROACH-KENNETT SQ  $337,900Pending3 beds 2 baths960 sq. ft.
738 Broad St, OXFORD, PA 19363
MLS# PACT2138100Listed by: COMPASS RE- New
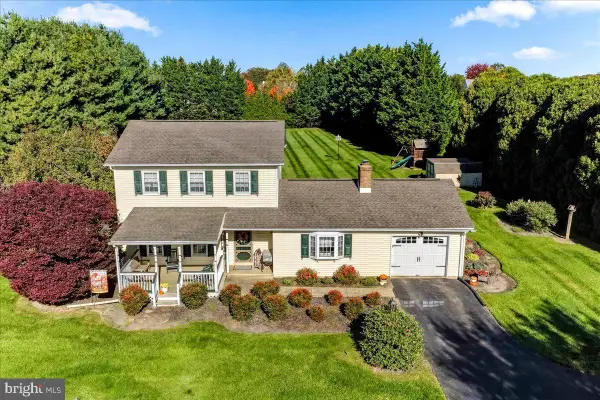 $454,900Active3 beds 3 baths1,924 sq. ft.
412 Media Rd, OXFORD, PA 19363
MLS# PACT2137278Listed by: BEILER-CAMPBELL REALTORS-OXFORD  $449,900Pending3 beds 3 baths1,744 sq. ft.
154 Cottonwood Dr. (hemlock), OXFORD, PA 19363
MLS# PACT2138198Listed by: BEILER-CAMPBELL REALTORS-OXFORD- New
 $1,750,000Active5 beds 6 baths7,008 sq. ft.
651 Scroggy Rd, OXFORD, PA 19363
MLS# PACT2138176Listed by: COMPASS - New
 $350,000Active3 beds 2 baths1,344 sq. ft.
545 Market St, OXFORD, PA 19363
MLS# PACT2137700Listed by: BHHS FOX & ROACH - HOCKESSIN - New
 $40,000Active0.36 Acres
2623 Lewisville Rd, OXFORD, PA 19363
MLS# PACT2137928Listed by: BHHS FOX & ROACH-KENNETT SQ - New
 $280,000Active3 beds 1 baths1,272 sq. ft.
192 Limestone Rd, OXFORD, PA 19363
MLS# PACT2137938Listed by: COLDWELL BANKER REALTY


Protect your home and budget from life's surprises with an Assurant Home Warranty, backed by a partner that supports you through every step of homeownership. Explore Plans.
©2026 Century 21 Real Estate LLC. All rights reserved. CENTURY 21®, the CENTURY 21 Logo and C21® are service marks owned by Century 21 Real Estate LLC. Century 21 Real Estate LLC fully supports the principles of the Fair Housing Act and the Equal Opportunity Act. Each office is independently owned and operated. Listing information is deemed reliable but not guaranteed accurate.