21 Jason Dr, Oxford, PA 19363
Local realty services provided by:CENTURY 21 A Better Way
21 Jason Dr,Oxford, PA 19363
$529,000
- 5 Beds
- 4 Baths
- 2,600 sq. ft.
- Single family
- Pending
Listed by: howard o urbine iii
Office: realty one group restore
MLS#:PACT2131530
Source:BRIGHTMLS
Price summary
- Price:$529,000
- Price per sq. ft.:$203.46
About this home
Nestled in the serene Meadowbrook subdivision, this wonderful Colonial-style residence offers a harmonious blend of luxury and comfort, perfect for those seeking an elevated lifestyle. It offers easy access to route 272 whether you are headed south to MD and Delaware or north to Chester or Lancaster Counties. Spanning 1.3 acres, this property boasts a well maintained exterior with vinyl siding and beautifully landscaped grounds, creating an inviting first impression. The roofs on the house and both sheds were just replaced along with many other recent upgrades ensuring a turn key home with no worries. Step inside to discover a thoughtfully designed interior that exudes warmth and sophistication. The spacious layout features five generously sized bedrooms and three and a half bathrooms, ensuring ample space for relaxation and privacy. The dining room, living room and family room as well as the 4 second floor bedrooms all have new LVP flooring and the stairs have new carpet. The heart of the home is the gourmet kitchen, complete with an eat-in area, an island for culinary creativity, and high-end appliances including a built-in microwave, self-cleaning oven, and a sleek dishwasher. The adjoining dining area is perfect for hosting intimate gatherings or festive celebrations. Natural light floods the living spaces through bay and bow windows, enhancing the inviting atmosphere. The main floor laundry adds convenience to daily living, while the fully finished daylight basement offers additional space for an in-law suite, grown kids or even a private office. Step outside to your private oasis, where an above-ground pool awaits, relax on a spacious deck ideal for summer barbecues or tranquil evenings under the stars. The expansive lot features a level yard with open spaces, perfect for outdoor activities or gardening enthusiasts. Two sheds provide ample storage for all your outdoor equipment and toys. Parking is a breeze with a side-entry attached garage and additional driveway space, ensuring that guests are always welcome. This home is not just a residence; it's a lifestyle choice, offering the perfect blend of luxury, comfort, and outdoor enjoyment. Experience the tranquility of Meadowbrook while enjoying the convenience of nearby amenities. This property is a true gem, ready to welcome you home. Fast settlement possible....
Contact an agent
Home facts
- Year built:1995
- Subdivision & Development:MEADOWBROOK
- Listing ID #:PACT2131530
- Added:56 day(s) ago
- Updated:September 16, 2026 at 08:03 AM
Rooms and interior
- Bedrooms:5
- Total bathrooms:4
- Full bathrooms:3
- Half bathrooms:1
- Flooring:Fully Carpeted, Hardwood, Tile/Brick, Vinyl
- Bathrooms Description:Primary Bath(s)
- Kitchen Description:2nd Kitchen, Built-In Microwave, Built-In Range, Dishwasher, Kitchen - Eat-In, Kitchen - Island, Oven - Self Cleaning, Refrigerator
- Basement:Yes
- Basement Description:Daylight, Fully Finished, Partial, Windows
- Living area:2,600 sq. ft.
Heating and cooling
- Cooling:Central A/C
- Heating:Forced Air, Natural Gas
Structure and exterior
- Roof:Pitched, Shingle
- Year built:1995
- Building area:2,600 sq. ft.
- Lot area:1.3 Acres
- Lot Features:Corner, Front Yard, Level, Open, Rear Yard, SideYard(s)
- Architectural Style:Colonial
- Construction Materials:Vinyl Siding
- Exterior Features:Deck(s), Outbuilding(s), Porch(es)
- Foundation Description:Concrete Perimeter
- Levels:2 Stories
Schools
- High school:OXFORD AREA
Utilities
- Water:Well
- Sewer:On Site Septic
Finances and disclosures
- Price:$529,000
- Price per sq. ft.:$203.46
- Tax amount:$6,438 (2026)
Features and amenities
- Amenities:200+ Amp Service, Bay/Bow Windows, Cable TV, Ceiling Fan(s)
- Pool features:Above Ground
Parking
- Parking description:Attached Garage, Built In, Garage - Side Entry, Inside Access, Private
- Garage:Yes
- Garage spaces:2
New listings near 21 Jason Dr
- New
 $2,100,000Active7.62 Acres
410 Limestone Rd, OXFORD, PA 19363
MLS# PACT2135752Listed by: COMPASS RE - New
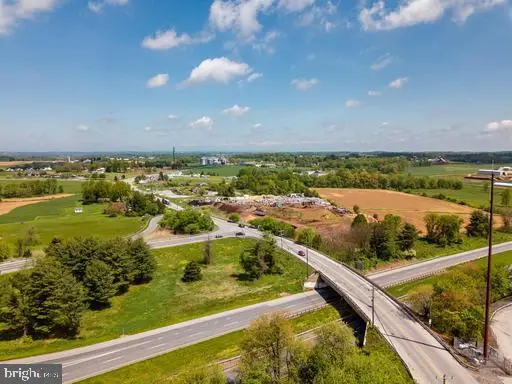 $1,799,999Active4.8 Acres
430 Limestone Rd, OXFORD, PA 19363
MLS# PACT2135800Listed by: COMPASS RE  $464,900Pending3 beds 2 baths1,475 sq. ft.
414 Greenwood Drive #a (juniper), OXFORD, PA 19363
MLS# PACT2135770Listed by: BEILER-CAMPBELL REALTORS-OXFORD
 $459,990Pending3 beds 3 baths1,767 sq. ft.
233 Ashleys Way, OXFORD, PA 19363
MLS# PACT2135604Listed by: CENTURY 21 HOME ADVISORS- Open Thu, 5:30 to 7pmNew
 $299,999Active2 beds 2 baths1,324 sq. ft.
446 South St, OXFORD, PA 19363
MLS# PACT2135538Listed by: KW GREATER WEST CHESTER - New
 $175,000Active2 beds 1 baths1,172 sq. ft.
385 Jackson School Rd, OXFORD, PA 19363
MLS# PACT2134920Listed by: BARR REALTY INC. - New
 $195,000Active2 beds 1 baths1,016 sq. ft.
204 Valley Ave, OXFORD, PA 19363
MLS# PACT2135332Listed by: REALTY ONE GROUP RESTORE  $389,900Pending4 beds 4 baths1,900 sq. ft.
142 Wedgewood Rd, OXFORD, PA 19363
MLS# PACT2135246Listed by: PRIME REALTY PARTNERS $450,000Pending3 beds 3 baths1,426 sq. ft.
894 Lewisville Rd, OXFORD, PA 19363
MLS# PACT2135224Listed by: BEILER-CAMPBELL REALTORS-OXFORD $535,000Pending4 beds 3 baths2,100 sq. ft.
107 Hinson Dr, OXFORD, PA 19363
MLS# PACT2135214Listed by: CROWN HOMES REAL ESTATE


Protect your home and budget from life's surprises with an Assurant Home Warranty, backed by a partner that supports you through every step of homeownership. Explore Plans.
©2026 Century 21 Real Estate LLC. All rights reserved. CENTURY 21®, the CENTURY 21 Logo and C21® are service marks owned by Century 21 Real Estate LLC. Century 21 Real Estate LLC fully supports the principles of the Fair Housing Act and the Equal Opportunity Act. Each office is independently owned and operated. Listing information is deemed reliable but not guaranteed accurate.