302 Redbud Dr, Oxford, PA 19363
Local realty services provided by:CENTURY 21 Rauh & Johns
302 Redbud Dr,Oxford, PA 19363
$499,900
- 4 Beds
- 3 Baths
- 3,000 sq. ft.
- Single family
- Pending
Listed by: michael j skay
Office: coldwell banker realty
MLS#:PACT2131736
Source:BRIGHTMLS
Price summary
- Price:$499,900
- Price per sq. ft.:$166.63
- Monthly HOA dues:$8.33
About this home
A beautifully maintained 4-bedroom, 2.5-bathroom home in the highly desirable Twin Ponds community. Built as a model home in 2008, this home has several upgrades, including a gas fireplace, a bumped-out family room, cathedral ceilings in the main bedroom, 9-ft ceilings, and many other features.
The first floor has a large family room that leads to a spacious home office and beautiful open-concept kitchen. Hardwood floors in the kitchen, foyer, and dining room. Along with brand new carpet in the family room, study, and the entire second floor. A sliding glass door leads to the deck and fenced-in yard. A stunning front entrance protects guests from the weather.
On the second floor, you'll find four spacious bedrooms. The main bedroom has a large walk-in closet, cathedral ceilings, and a large en suite bathroom. A second full bathroom serves the other 3 bedrooms. The 2nd floor laundry area is incredibly convenient.
A large finished basement offers tons of versatile space, including a separate additional home office for privacy and/or a large pantry area....
Contact an agent
Home facts
- Year built:2008
- Subdivision & Development:TWIN PONDS
- Listing ID #:PACT2131736
- Added:54 day(s) ago
- Updated:September 16, 2026 at 08:03 AM
Rooms and interior
- Bedrooms:4
- Total bathrooms:3
- Full bathrooms:2
- Half bathrooms:1
- Rooms Total:10
- Flooring:Fully Carpeted, Tile/Brick, Vinyl, Wood
- Dining Description:Dining Area, Dining Room
- Bathrooms Description:Primary Bath(s)
- Kitchen Description:Butlers Pantry, Dishwasher, Kitchen - Island, Oven - Self Cleaning
- Bedroom Description:Primary Bedroom
- Basement:Yes
- Basement Description:Full, Fully Finished
- Living area:3,000 sq. ft.
Heating and cooling
- Cooling:Central A/C
- Heating:Forced Air, Natural Gas
Structure and exterior
- Roof:Pitched, Shingle
- Year built:2008
- Building area:3,000 sq. ft.
- Lot area:0.36 Acres
- Lot Features:Level
- Architectural Style:Colonial
- Construction Materials:Stone, Vinyl Siding
- Exterior Features:Deck(s), Sidewalks
- Foundation Description:Concrete Perimeter
- Levels:2 Stories
Schools
- High school:OXFORD AREA
- Middle school:PENN'S GROVE SCHOOL
Utilities
- Water:Public
- Sewer:Public Sewer
Finances and disclosures
- Price:$499,900
- Price per sq. ft.:$166.63
- Tax amount:$6,940 (2026)
Features and amenities
- Amenities:200+ Amp Service, Cable TV, Ceiling Fan(s)
Parking
- Parking description:Attached Garage, Inside Access
- Garage:Yes
- Garage spaces:2
New listings near 302 Redbud Dr
- New
 $2,100,000Active7.62 Acres
410 Limestone Rd, OXFORD, PA 19363
MLS# PACT2135752Listed by: COMPASS RE - New
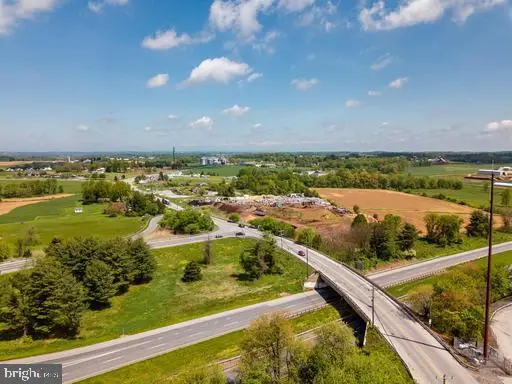 $1,799,999Active4.8 Acres
430 Limestone Rd, OXFORD, PA 19363
MLS# PACT2135800Listed by: COMPASS RE  $464,900Pending3 beds 2 baths1,475 sq. ft.
414 Greenwood Drive #a (juniper), OXFORD, PA 19363
MLS# PACT2135770Listed by: BEILER-CAMPBELL REALTORS-OXFORD
 $459,990Pending3 beds 3 baths1,767 sq. ft.
233 Ashleys Way, OXFORD, PA 19363
MLS# PACT2135604Listed by: CENTURY 21 HOME ADVISORS- Open Thu, 5:30 to 7pmNew
 $299,999Active2 beds 2 baths1,324 sq. ft.
446 South St, OXFORD, PA 19363
MLS# PACT2135538Listed by: KW GREATER WEST CHESTER - New
 $175,000Active2 beds 1 baths1,172 sq. ft.
385 Jackson School Rd, OXFORD, PA 19363
MLS# PACT2134920Listed by: BARR REALTY INC. - New
 $195,000Active2 beds 1 baths1,016 sq. ft.
204 Valley Ave, OXFORD, PA 19363
MLS# PACT2135332Listed by: REALTY ONE GROUP RESTORE  $389,900Pending4 beds 4 baths1,900 sq. ft.
142 Wedgewood Rd, OXFORD, PA 19363
MLS# PACT2135246Listed by: PRIME REALTY PARTNERS $450,000Pending3 beds 3 baths1,426 sq. ft.
894 Lewisville Rd, OXFORD, PA 19363
MLS# PACT2135224Listed by: BEILER-CAMPBELL REALTORS-OXFORD $535,000Pending4 beds 3 baths2,100 sq. ft.
107 Hinson Dr, OXFORD, PA 19363
MLS# PACT2135214Listed by: CROWN HOMES REAL ESTATE


Protect your home and budget from life's surprises with an Assurant Home Warranty, backed by a partner that supports you through every step of homeownership. Explore Plans.
©2026 Century 21 Real Estate LLC. All rights reserved. CENTURY 21®, the CENTURY 21 Logo and C21® are service marks owned by Century 21 Real Estate LLC. Century 21 Real Estate LLC fully supports the principles of the Fair Housing Act and the Equal Opportunity Act. Each office is independently owned and operated. Listing information is deemed reliable but not guaranteed accurate.