822 Waterway Rd, Oxford, PA 19363
Local realty services provided by:CENTURY 21 Above and Beyond
822 Waterway Rd,Oxford, PA 19363
$519,000
- 4 Beds
- 3 Baths
- 2,388 sq. ft.
- Single family
- Coming Soon
Listed by: erika l chase
Office: beiler-campbell realtors-avondale
MLS#:PACT2136096
Source:BRIGHTMLS
Price summary
- Price:$519,000
- Price per sq. ft.:$217.34
About this home
This one owner home has been loved, cared for and updated by the owners and is ready for someone new to fall in love with it. The lovely, fenced rear yard was planted with trees to create a beautiful park-like setting. The large cedar deck, with aluminum railings, octagon area for a future hot tub and charming pergola to provide shade during late afternoon meals, is the perfect place to sit and survey the yard and neighboring farm. Front walk beckons all to enter the classic center hall. The formal dining room will surely impress your dinner guests with its hard wood floors, crown molding and chair rails. Living room, inside the front door, can also function as a home office. Lovely, remodeled kitchen opens to the family room in the popular floor plan of 2026. Painted soft-close cabinets are accented by gleaming quartz counters, pendant topped island with pullout drawers, deep sink and a new backsplash. New electric range and microwave combine with pullout trash bins for your domestic chores. Second floor primary bedroom is generous sized with a ceiling fan, walk in closet and an updated bath with a granite topped vanity, ceramic tile floor and a new tub shower surround that was updated in 2022. Three additional bedrooms are served by the hall bath. Finished basement rec room has hosted many parties and gatherings with its charming archways to add a touch of class. Lovely custom wood wet bar, with barstools, will encourage everyone to gather around the propane fireplace. Unfinished utility area is perfect for storage and houses the laundry area and utilities. House updates and upgrades include a 6-month-old roof, propane HVAC replaced in 2025, propane manifold system and a 2-car garage with storage cabinets. After a long day’s work gather around the firepit to relax, visit and enjoy the stars. This property has easy access to 472 for commuting as well as the town of Oxford for all it has to offer....
Contact an agent
Home facts
- Year built:2001
- Subdivision & Development:ELK CREEK RESERVE
- Listing ID #:PACT2136096
- Updated:September 19, 2026 at 10:29 AM
Rooms and interior
- Bedrooms:4
- Total bathrooms:3
- Full bathrooms:2
- Half bathrooms:1
- Flooring:Carpet, Ceramic Tile, Wood
- Dining Description:Dining Room
- Bathrooms Description:Primary Bath(s)
- Kitchen Description:Crown Moldings, Kitchen - Eat-In, Kitchen - Island, Microwave, Oven/Range - Electric, Refrigerator, Upgraded Countertops, Water Heater, Wet/Dry Bar
- Bedroom Description:Primary Bedroom, Walk In Closet(s)
- Basement:Yes
- Basement Description:Partially Finished
- Living area:2,388 sq. ft.
Heating and cooling
- Cooling:Central A/C
- Heating:Forced Air, Propane - Leased
Structure and exterior
- Roof:Shingle
- Year built:2001
- Building area:2,388 sq. ft.
- Lot area:1.31 Acres
- Architectural Style:Colonial
- Construction Materials:Vinyl Siding
- Exterior Features:Deck(s)
- Foundation Description:Block
- Levels:2 Stories
Utilities
- Water:Well
- Sewer:On Site Septic
Finances and disclosures
- Price:$519,000
- Price per sq. ft.:$217.34
- Tax amount:$7,226 (2026)
Features and amenities
- Amenities:Ceiling Fan(s), Chair Railings, Crown Moldings, Wet/Dry Bar
Parking
- Parking description:Attached Garage, Garage - Side Entry, Garage Door Opener, Paved Driveway
- Garage:Yes
- Garage spaces:2
New listings near 822 Waterway Rd
- New
 $315,000Active2 beds 3 baths1,260 sq. ft.
321 Franklin St, OXFORD, PA 19363
MLS# PACT2136098Listed by: REALTY ONE GROUP RESTORE - COLLEGEVILLE - New
 $2,100,000Active7.62 Acres
410 Limestone Rd, OXFORD, PA 19363
MLS# PACT2135752Listed by: COMPASS RE - New
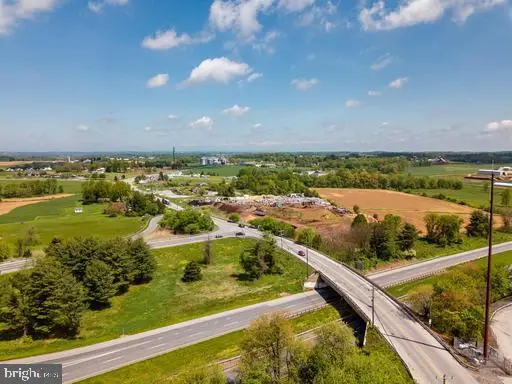 $1,799,999Active4.8 Acres
430 Limestone Rd, OXFORD, PA 19363
MLS# PACT2135800Listed by: COMPASS RE  $464,900Pending3 beds 2 baths1,475 sq. ft.
414 Greenwood Drive #a (juniper), OXFORD, PA 19363
MLS# PACT2135770Listed by: BEILER-CAMPBELL REALTORS-OXFORD
 $459,990Pending3 beds 3 baths1,767 sq. ft.
233 Ashleys Way, OXFORD, PA 19363
MLS# PACT2135604Listed by: CENTURY 21 HOME ADVISORS $299,999Pending2 beds 2 baths1,324 sq. ft.
446 South St, OXFORD, PA 19363
MLS# PACT2135538Listed by: KW GREATER WEST CHESTER- Open Thu, 4 to 6pm
 $175,000Active2 beds 1 baths1,172 sq. ft.
385 Jackson School Rd, OXFORD, PA 19363
MLS# PACT2134920Listed by: BARR REALTY INC.  $195,000Active2 beds 1 baths1,016 sq. ft.
204 Valley Ave, OXFORD, PA 19363
MLS# PACT2135332Listed by: REALTY ONE GROUP RESTORE $389,900Pending4 beds 4 baths1,900 sq. ft.
142 Wedgewood Rd, OXFORD, PA 19363
MLS# PACT2135246Listed by: PRIME REALTY PARTNERS


Protect your home and budget from life's surprises with an Assurant Home Warranty, backed by a partner that supports you through every step of homeownership. Explore Plans.
©2026 Century 21 Real Estate LLC. All rights reserved. CENTURY 21®, the CENTURY 21 Logo and C21® are service marks owned by Century 21 Real Estate LLC. Century 21 Real Estate LLC fully supports the principles of the Fair Housing Act and the Equal Opportunity Act. Each office is independently owned and operated. Listing information is deemed reliable but not guaranteed accurate.