
344 N Nulton Avenue, Palmer Township, PA 18045
Local realty services provided by:CENTURY 21 Keim Realtors
344 N Nulton Avenue,Palmer Twp, PA 18045
$359,900
- 3 Beds
- 2 Baths
- 1,504 sq. ft.
- Single family
- Active
Listed by: jared c. erhart
Office: home team real estate
MLS#:786806
Source:PA_LVAR
Price summary
- Price:$359,900
- Price per sq. ft.:$239.3
About this home
***** Open House Sunday October 25th from 10am - 2pm *****
Resting In Highly Desirable Palmer Twp, Is An Impeccably Cared For 3 Bedroom, 1.5 Bath Ranch Home. An entrance that features gorgeous hardwood floors sets a gracious tone that continues throughout a flowing open floor plan. The stunning living room features hardwood floors and opens up to the gorgeous updated kitchen! This must see kitchen was well designed and has granite counters, stunning cabinetry, custom tile floors, stainless steel appliances, and a well thought out eating area with gorgeous granite! The first floor also features an upgraded bathroom that features tile, granite vanity and beautiful shower. Three spacious bedrooms with ample closet space all feature gorgeous hardwood floors. The stairway leads the way downstairs to a spacious family room, convenient half bath, laundry / utility room, and a nice sliding door leading to the expansive backyard patio. This ranch home also delivers Central AC, New HVAC, New Circuit Breaker Panel, Newer Roof, one car garage with storage and a large deck off the kitchen which is great entertaining space. Schedule a tour today!...
Contact an agent
Home facts
- Year built:1958
- Subdivision & Development:Not in Development
- Listing ID #:786806
- Added:1 day(s) ago
- Updated:October 22, 2026 at 07:40 PM
Rooms and interior
- Bedrooms:3
- Total bathrooms:2
- Full bathrooms:1
- Half bathrooms:1
- Rooms Total:6
- Flooring:Hardwood, Tile
- Kitchen Description:Electric Oven, Microwave, Refrigerator
- Basement:Yes
- Basement Description:Daylight, Exterior Entry, Full, Partially Finished, Walk Out Access
- Living area:1,504 sq. ft.
Heating and cooling
- Cooling:Central Air
- Heating:Forced Air, Oil
- Central air:Yes
Structure and exterior
- Roof:Asphalt, Fiberglass
- Year built:1958
- Building area:1,504 sq. ft.
- Lot area:0.32 Acres
- Architectural Style:RaisedRanch, Ranch
- Construction Materials:Vinyl Siding
- Exterior Features:Covered, Deck, Patio, Porch
- Levels:1 Story
Schools
- High school:Easton Area High School
- Middle school:Easton Area Middle School
- Elementary school:Palmer Elementary School
Utilities
- Water:Public
- Sewer:Public Sewer
Finances and disclosures
- Price:$359,900
- Price per sq. ft.:$239.3
- Tax amount:$4,524
Features and amenities
- Appliances:Electric Oven, Electric Water Heater, Microwave, Refrigerator, Washer
- Laundry features:Electric Dryer Hookup, Lower Level, Washer
Parking
- Parking description:Garage
- Garage:Yes
- Garage spaces:1
New listings near 344 N Nulton Avenue
- New
 $351,000Active3 beds -- baths1,800 sq. ft.
138 Jonathan, Palmer Twp, PA 18045
MLS# 786654Listed by: BETTERHOMES&GARDENSRE/CASSIDON - New
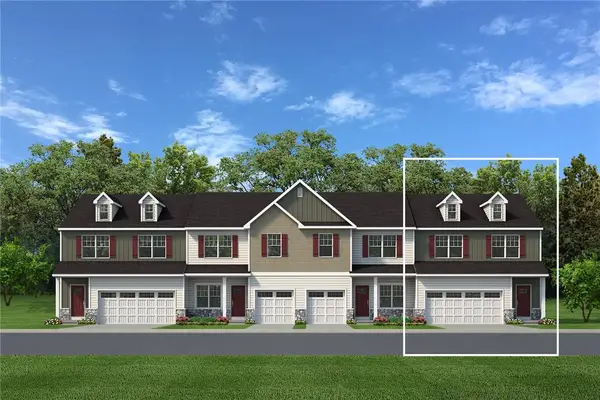 $543,735Active3 beds 3 baths2,033 sq. ft.
2 Lone Fox Lane #108, Palmer Twp, PA 18045
MLS# 786277Listed by: TUSKES REALTY - New
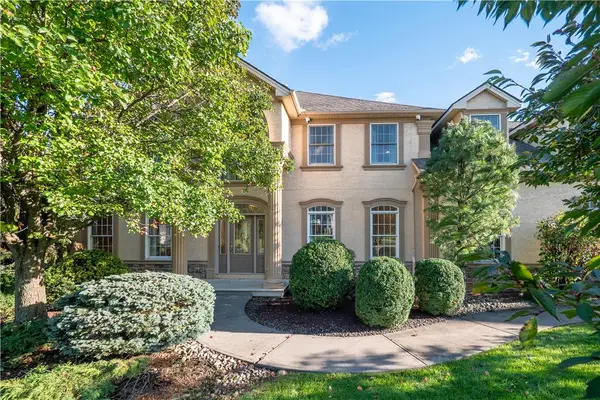 $779,000Active4 beds 5 baths4,519 sq. ft.
88 Crest Boulevard, Palmer Twp, PA 18045
MLS# 786136Listed by: BHHS FOX & ROACH CENTER VALLEY - New
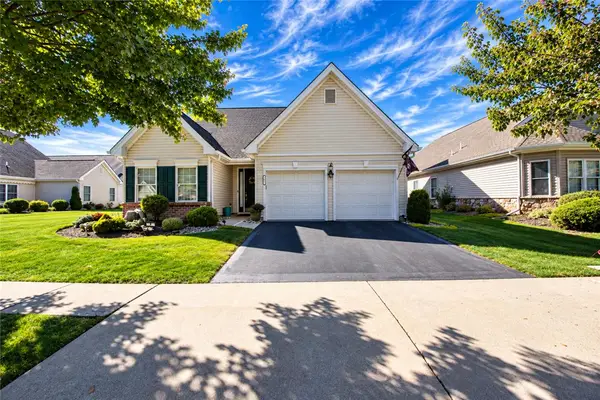 $564,900Active3 beds 3 baths2,690 sq. ft.
5 Kelso Ridge, Palmer Twp, PA 18045
MLS# 786378Listed by: HOME TEAM REAL ESTATE - New
 $362,000Active3 beds 2 baths1,360 sq. ft.
2632 Eldridge Avenue, Palmer Twp, PA 18045
MLS# 786278Listed by: BHHS FOX & ROACH BETHLEHEM - New
 $375,000Active4 beds 4 baths2,589 sq. ft.
19 Gordon Drive, Palmer Twp, PA 18045
MLS# 786131Listed by: KELLER WILLIAMS NORTHAMPTON - New
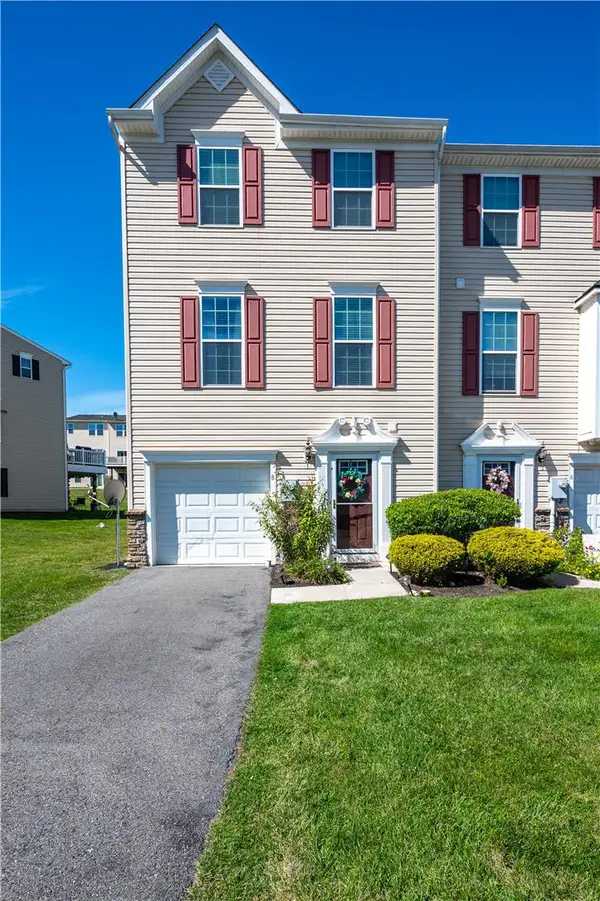 $369,000Active3 beds 3 baths1,960 sq. ft.
8 Yellow Rose Lane, Palmer Twp, PA 18045
MLS# 785405Listed by: KELLER WILLIAMS NORTHAMPTON 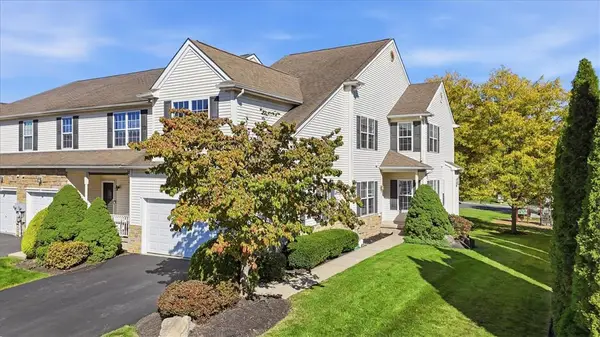 $459,000Active4 beds 3 baths2,352 sq. ft.
37 Cobblestone Drive, Palmer Twp, PA 18045
MLS# 785802Listed by: PARKHILL REALTY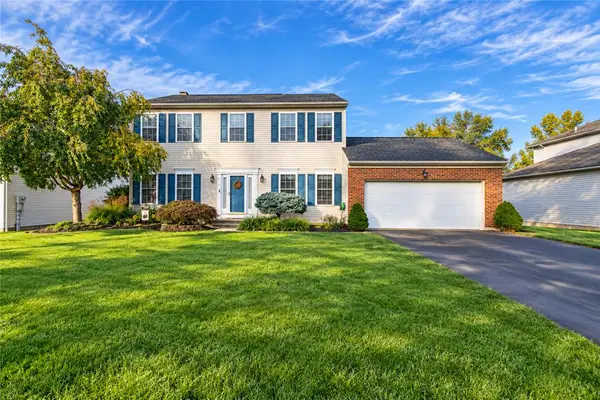 $570,000Active4 beds 4 baths2,994 sq. ft.
144 Forest Line Road, Palmer Twp, PA 18045
MLS# 785699Listed by: WEICHERT REALTORS


Protect your home and budget from life's surprises with an Assurant Home Warranty, backed by a partner that supports you through every step of homeownership. Explore Plans.
©2026 Century 21 Real Estate LLC. All rights reserved. CENTURY 21®, the CENTURY 21 Logo and C21® are service marks owned by Century 21 Real Estate LLC. Century 21 Real Estate LLC fully supports the principles of the Fair Housing Act and the Equal Opportunity Act. Each office is independently owned and operated. Listing information is deemed reliable but not guaranteed accurate.