
49 Crest Boulevard, Palmer Township, PA 18045
Local realty services provided by:CENTURY 21 Ryon Real Estate
Listed by: shabana pathan, sanju sembhi
Office: keller williams northampton
MLS#:774695
Source:PA_LVAR
Price summary
- Price:$879,900
- Price per sq. ft.:$137.61
About this home
Experience timeless elegance in this exquisite 4-bed, 3F/2H bath French Provincial Colonial set on a premium corner lot in ultra-luxurious Parkview Estates, showcasing European-inspired custom décor throughout. A grand double-door entry welcomes you into a stunning central hall foyer feat a dramatic staircase w/intricate wrought iron detailing. The formal LR offers rich HW floors, baseboard & crown molding, shadow boxes, & recessed lighting, while the formal DR impresses w/tile flooring, a tray ceiling w/detailed molding, & equally refined finishes. French doors open to a sophisticated den/study/office w/HW floors, chair rails, & elegant millwork. The breathtaking two-story FR boasts a vaulted ceiling, plush carpeting, recessed lights, ceiling fan, & a tiled gas fireplace w/mantel. The bright gourmet kitchen is beautifully appointed w/tile floors, granite countertops, stainless steel appliances, tiled backsplash, pantry, & a bi-level center island w/sink & breakfast seating, along w/a sunlit eating area. A tiled mudroom w/decorative molding, a well-equipped laundry room w/utility sink and storage, & a stylish powder room complete the main level. Upstairs, double doors lead to a luxurious master suite feat a deep tray ceiling, extensive molding, recessed lighting, an oversized custom walk-in closet, & a spa-like bath w/vaulted ceiling, granite dual vanities, tiled walk-in shower w/glass enclosure, soaking tub, & private commode. A princess suite offers its own walk-in closet & private full bath, while 2 add'l bedrooms share a Jack & Jill bath w/dual sinks & a separate tub/shower area. The fully finished basement is an entertainer’s dream, feat tile floors, elegant trim work, & recessed lighting throughout, w/dedicated spaces for a media/theater room, game area, & a wet bar w/granite countertops & tiled backsplash, along w/a half bath & a versatile guest bedroom or office. Step outside to your private backyard retreat complete w/a paver stone patio, in-ground pool, stone firepit, & fully fenced yard w/black wrought iron fencing—perfect for entertaining or relaxing in style. Add'l highlights include a 3-car side-entry garage, paved driveway, a brand new roof w/a 50-year warranty, & newer central AC & heating systems (just 2 years old), making this exceptional home the perfect blend of luxury, comfort, & peace of mind....
Contact an agent
Home facts
- Year built:2004
- Subdivision & Development:Parkview Estates
- Listing ID #:774695
- Added:186 day(s) ago
- Updated:October 21, 2026 at 03:14 PM
Rooms and interior
- Bedrooms:4
- Total bathrooms:5
- Full bathrooms:3
- Half bathrooms:2
- Rooms Total:14
- Flooring:Carpet, Ceramic Tile, Hardwood, Tile
- Dining Description:Dining Area, Entrance Foyer, Separate Formal Dining Room
- Kitchen Description:Dishwasher, Gas Cooktop, Gas Oven, Gas Range
- Basement:Yes
- Basement Description:Finished, Full
- Living area:6,394 sq. ft.
Heating and cooling
- Cooling:Central Air, Zoned
- Heating:Electric, Forced Air, Zoned
- Central air:Yes
Structure and exterior
- Roof:Asphalt, Fiberglass
- Year built:2004
- Building area:6,394 sq. ft.
- Lot area:0.36 Acres
- Lot Features:Flat
- Architectural Style:Colonial
- Construction Materials:Block, Brick, Concrete, Stone, Stone Veneer, Vinyl Siding
- Exterior Features:Patio, Pool, Porch
- Levels:2 Story
Schools
- High school:Easton Area High School
- Middle school:Easton Area Middle School
- Elementary school:Edward Tracy Elementary School
Utilities
- Water:Public
- Sewer:Public Sewer
Finances and disclosures
- Price:$879,900
- Price per sq. ft.:$137.61
- Tax amount:$15,279
Features and amenities
- Appliances:Dishwasher, Electric Water Heater, Gas Cooktop, Gas Oven, Gas Range
- Laundry features:Upper Level, Washer Hookup
- Pool features:In Ground
Parking
- Parking description:Driveway, Garage, Off Street, On Street
- Garage:Yes
- Garage spaces:3
New listings near 49 Crest Boulevard
- New
 $351,000Active3 beds -- baths1,800 sq. ft.
138 Jonathan, Palmer Twp, PA 18045
MLS# 786654Listed by: BETTERHOMES&GARDENSRE/CASSIDON - New
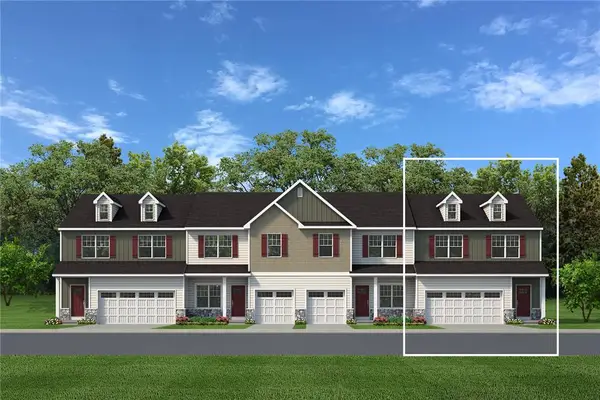 $543,735Active3 beds 3 baths2,033 sq. ft.
2 Lone Fox Lane #108, Palmer Twp, PA 18045
MLS# 786277Listed by: TUSKES REALTY - New
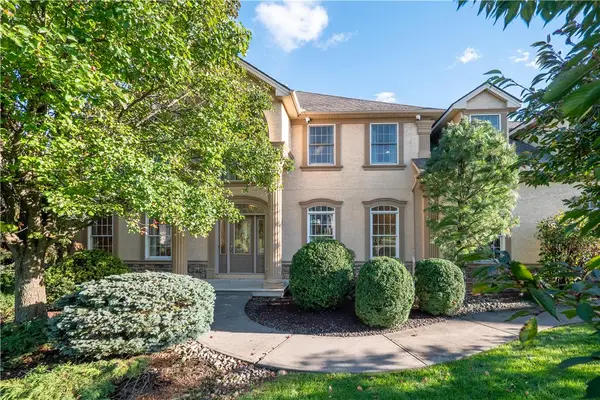 $779,000Active4 beds 5 baths4,519 sq. ft.
88 Crest Boulevard, Palmer Twp, PA 18045
MLS# 786136Listed by: BHHS FOX & ROACH CENTER VALLEY - New
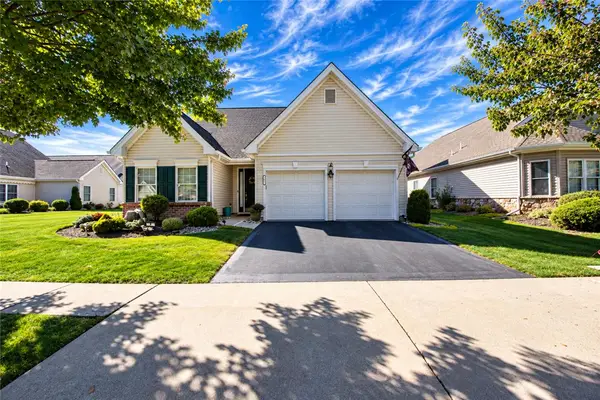 $564,900Active3 beds 3 baths2,690 sq. ft.
5 Kelso Ridge, Palmer Twp, PA 18045
MLS# 786378Listed by: HOME TEAM REAL ESTATE - New
 $362,000Active3 beds 2 baths1,360 sq. ft.
2632 Eldridge Avenue, Palmer Twp, PA 18045
MLS# 786278Listed by: BHHS FOX & ROACH BETHLEHEM - New
 $375,000Active4 beds 4 baths2,589 sq. ft.
19 Gordon Drive, Palmer Twp, PA 18045
MLS# 786131Listed by: KELLER WILLIAMS NORTHAMPTON - New
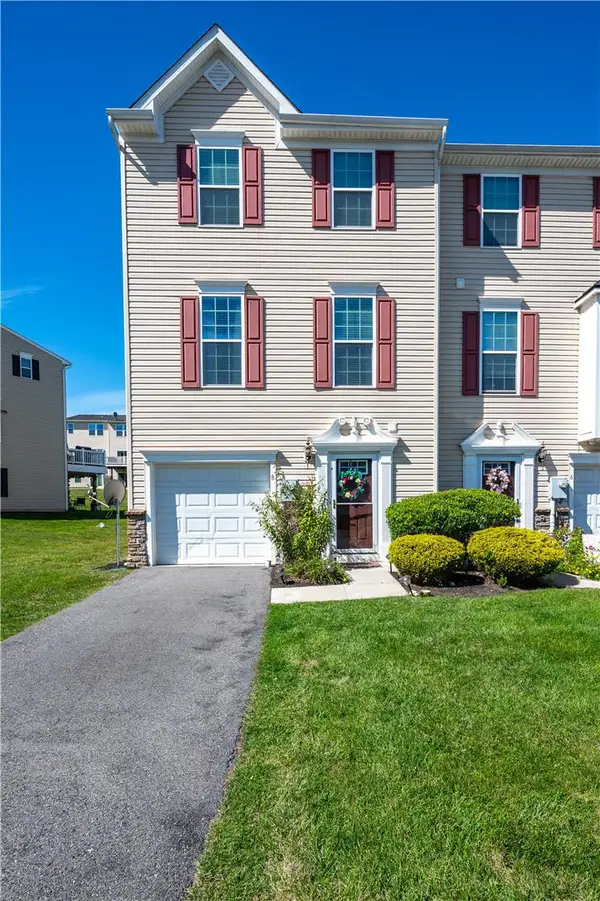 $369,000Active3 beds 3 baths1,960 sq. ft.
8 Yellow Rose Lane, Palmer Twp, PA 18045
MLS# 785405Listed by: KELLER WILLIAMS NORTHAMPTON 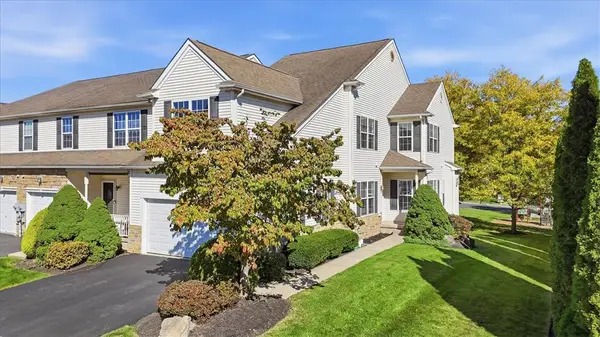 $459,000Active4 beds 3 baths2,352 sq. ft.
37 Cobblestone Drive, Palmer Twp, PA 18045
MLS# 785802Listed by: PARKHILL REALTY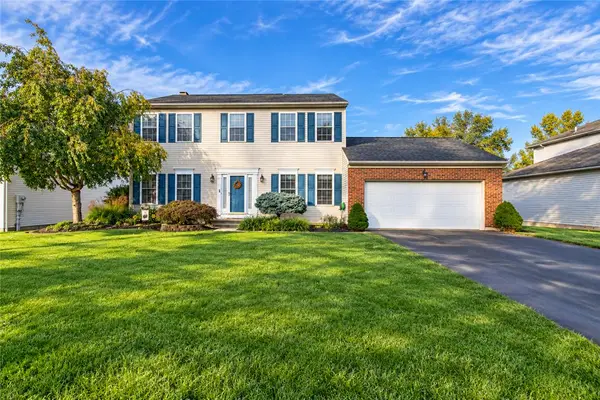 $570,000Active4 beds 4 baths2,994 sq. ft.
144 Forest Line Road, Palmer Twp, PA 18045
MLS# 785699Listed by: WEICHERT REALTORS $260,000Active2 beds 1 baths714 sq. ft.
2242 Edgewood Avenue, Palmer Twp, PA 18045
MLS# 785961Listed by: REAL OF PENNSYLVANIA


Protect your home and budget from life's surprises with an Assurant Home Warranty, backed by a partner that supports you through every step of homeownership. Explore Plans.
©2026 Century 21 Real Estate LLC. All rights reserved. CENTURY 21®, the CENTURY 21 Logo and C21® are service marks owned by Century 21 Real Estate LLC. Century 21 Real Estate LLC fully supports the principles of the Fair Housing Act and the Equal Opportunity Act. Each office is independently owned and operated. Listing information is deemed reliable but not guaranteed accurate.