
601 Fireline Rd, Palmerton, PA 18071
Local realty services provided by:CENTURY 21 Norris - Valley Forge
601 Fireline Rd,Palmerton, PA 18071
$429,999
- 4 Beds
- 3 Baths
- 1,714 sq. ft.
- Single family
- Active
Listed by: jeremy robert soos
Office: epique realty
MLS#:PACC2008410
Source:BRIGHTMLS
Price summary
- Price:$429,999
- Price per sq. ft.:$250.87
About this home
**2025 NEW CONSTRUCTION + SECOND THREE-STORY HOME — TWO HOMES, ONE INCREDIBLE OPPORTUNITY!**
Welcome to 601 Fire Line Road in Palmerton, PA, where modern living meets exceptional investment potential! This unique property features a beautiful, newly constructed 2025 home PLUS a separate, older three-story residence offering exciting possibilities for the future!
The stunning, move-in-ready main home showcases an open-concept design, beautiful marble-look flooring, a gorgeous modern kitchen featuring stylish cabinetry, elegant countertops, stainless steel appliances, and contemporary finishes throughout. Bright, inviting living spaces and thoughtful design create the perfect combination of style, comfort, and functionality.
**BUT WHAT REALLY SETS THIS PROPERTY APART IS THE SECOND HOME!**
Located on the same property is a completely separate, freestanding THREE-STORY HOUSE that has been gutted and is ready for renovation! This additional structure presents an incredible opportunity to explore a variety of possibilities, including a second residence, multigenerational living, guest accommodations, an Airbnb or short-term rental, or even a potential multifamily investment conversion!
Imagine moving into your beautiful, newly built home while planning the transformation of the second structure. Whether you're a homeowner looking for flexibility, an investor searching for opportunity, or someone with a vision for creating additional living space, this property offers possibilities rarely found together.
**ONE PROPERTY. TWO SEPARATE HOMES. ENDLESS POTENTIAL!**
Don't miss this rare opportunity to own a newly constructed residence with an additional three-story renovation project in Palmerton. Schedule your private showing today!
*The additional three-story structure requires renovation. Both buildings share one property address. Any proposed use as a separate dwelling, rental, short-term rental, or multifamily property is subject to applicable zoning, permits, inspections, and municipal approvals. Buyers are responsible for verifying all intended uses.*...
Contact an agent
Home facts
- Year built:2025
- Subdivision & Development:18250
- Listing ID #:PACC2008410
- Added:2 day(s) ago
- Updated:October 20, 2026 at 01:57 PM
Rooms and interior
- Bedrooms:4
- Total bathrooms:3
- Full bathrooms:2
- Half bathrooms:1
- Rooms Total:6
- Basement:Yes
- Basement Description:Daylight, Outside Entrance, Partial
- Living area:1,714 sq. ft.
Heating and cooling
- Cooling:Central A/C
- Heating:Electric, Heat Pump - Electric BackUp
Structure and exterior
- Roof:Architectural Shingle
- Year built:2025
- Building area:1,714 sq. ft.
- Lot area:1.1 Acres
- Lot Features:Backs to Trees, Front Yard, Landscaping, Mountainous
- Architectural Style:Ranch/Rambler
- Construction Materials:Stone, Vinyl Siding
- Exterior Features:Patio(s)
- Foundation Description:Concrete Perimeter
- Levels:1 Story
Utilities
- Water:Public
- Sewer:Public Sewer
Finances and disclosures
- Price:$429,999
- Price per sq. ft.:$250.87
- Tax amount:$1,607 (2026)
Features and amenities
- Amenities:Cable TV
Parking
- Parking description:Asphalt Driveway, Detached Garage, Garage - Front Entry
- Garage:Yes
- Garage spaces:1
New listings near 601 Fireline Rd
- New
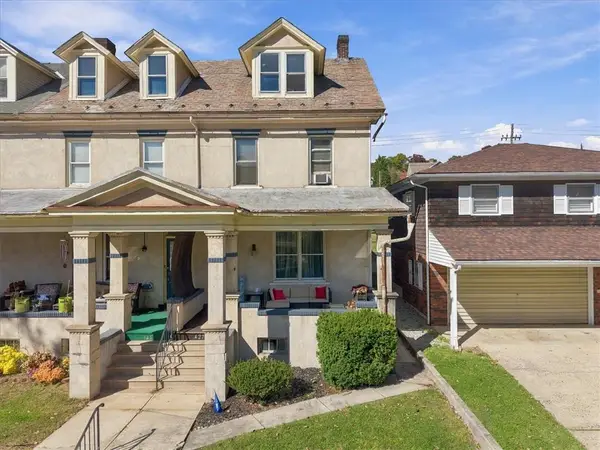 $189,900Active3 beds 1 baths1,848 sq. ft.
427 Lafayette Avenue, Palmerton Boro, PA 18071
MLS# 786497Listed by: IRON VALLEY R E NORTHEAST - New
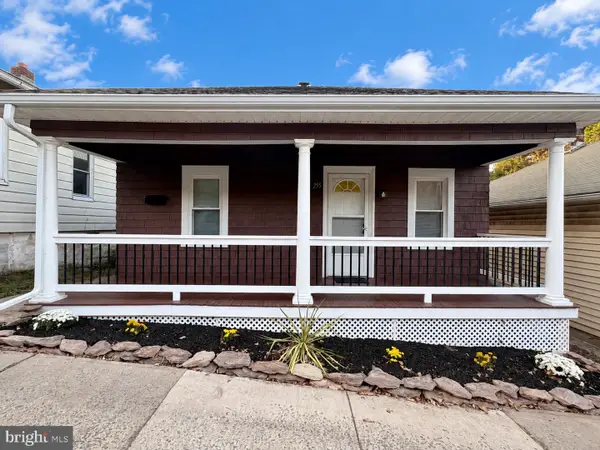 $165,000Active2 beds 1 baths864 sq. ft.
255 Avenue B St, PALMERTON, PA 18071
MLS# PACC2008352Listed by: CASTLE GATE REALTY - New
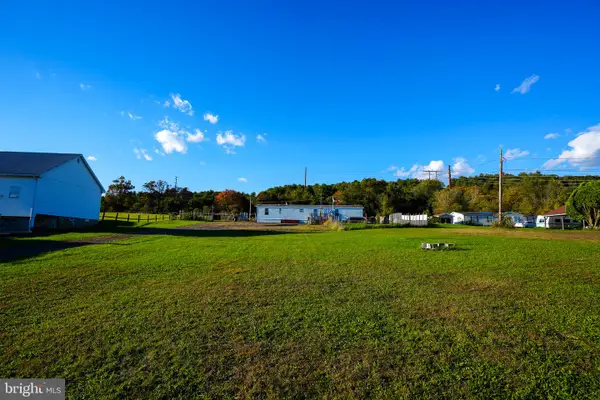 $199,900Active3 beds 1 baths924 sq. ft.
1940 Hahns Dairy Rd, PALMERTON, PA 18071
MLS# PACC2008304Listed by: KELLER WILLIAMS REAL ESTATE 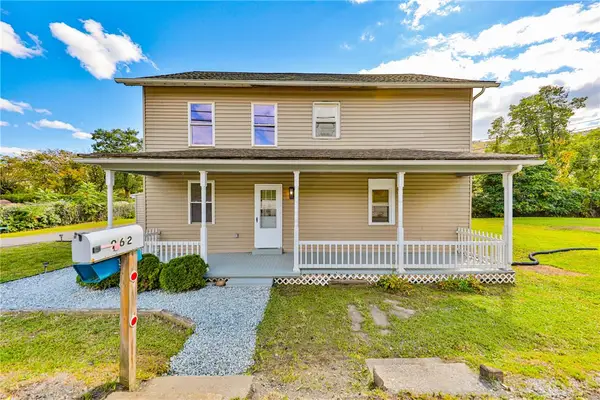 $329,000Active5 beds 2 baths2,520 sq. ft.
962 Mauch Chunk Road, Palmerton Boro, PA 18071
MLS# 785842Listed by: WEICHERT REALTORS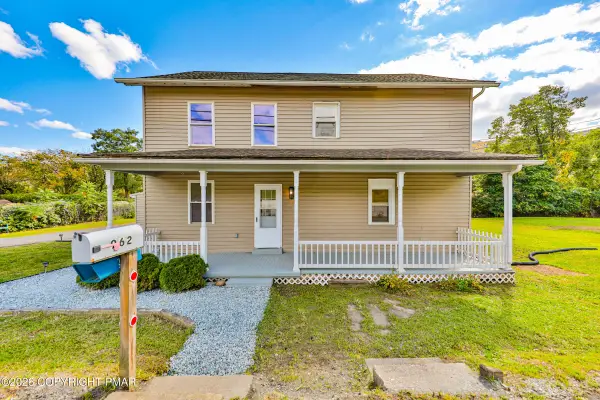 $329,000Active5 beds 2 baths2,520 sq. ft.
962-964 Mauch Chunk Road, Palmerton, PA 18071
MLS# PM-145371Listed by: WEICHERT REALTORS - EASTON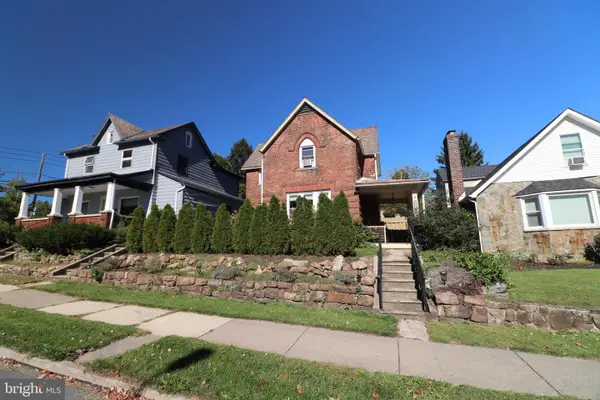 $239,000Pending2 beds 1 baths1,222 sq. ft.
211 Lafayette Ave, PALMERTON, PA 18071
MLS# PACC2008296Listed by: DIAMOND 1ST REAL ESTATE, LLC.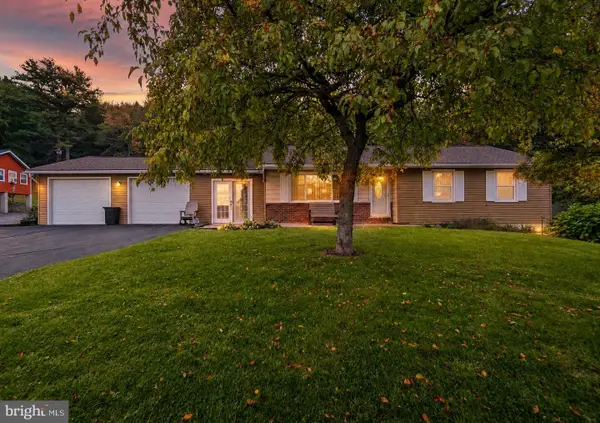 $259,900Pending2 beds 1 baths2,100 sq. ft.
416 Briar St, PALMERTON, PA 18071
MLS# PACC2008264Listed by: KELLER WILLIAMS REAL ESTATE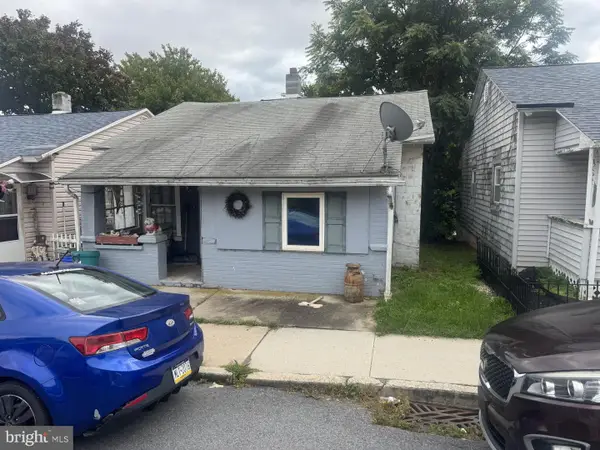 $59,900Pending2 beds 1 baths1,152 sq. ft.
932 Edgemont Ave, PALMERTON, PA 18071
MLS# PACC2008270Listed by: RE/MAX FIVE STAR REALTY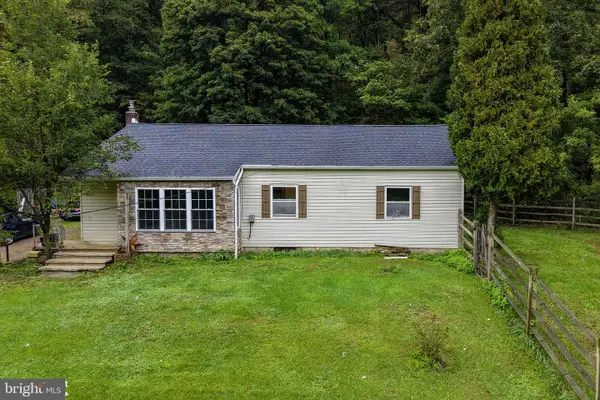 $304,900Active3 beds 2 baths1,566 sq. ft.
2865 Hemlock St, PALMERTON, PA 18071
MLS# PACC2008262Listed by: RE/MAX CENTRAL - ALLENTOWN


Protect your home and budget from life's surprises with an Assurant Home Warranty, backed by a partner that supports you through every step of homeownership. Explore Plans.
©2026 Century 21 Real Estate LLC. All rights reserved. CENTURY 21®, the CENTURY 21 Logo and C21® are service marks owned by Century 21 Real Estate LLC. Century 21 Real Estate LLC fully supports the principles of the Fair Housing Act and the Equal Opportunity Act. Each office is independently owned and operated. Listing information is deemed reliable but not guaranteed accurate.