
128 Macintosh Dr, Palmyra, PA 17078
Local realty services provided by:CENTURY 21 Mertz & Associates
128 Macintosh Dr,Palmyra, PA 17078
$520,000
- 3 Beds
- 4 Baths
- - sq. ft.
- Single family
- Coming Soon
Upcoming open houses
- Sat, Jun 2701:00 pm - 04:00 pm
- Sun, Jun 2801:00 pm - 04:00 pm
Listed by: joan m. hains
Office: berkshire hathaway homeservices homesale realty
MLS#:PALN2026982
Source:BRIGHTMLS
Price summary
- Price:$520,000
About this home
This single-owner corner property offers exceptional curb appeal and a warm, inviting atmosphere. Step inside and be greeted by the beautiful hardwood floors. The layout includes a formal dining room perfect for gatherings, a versatile formal living room that can serve as an office or den, and a convenient butler’s pantry.
The 1st floor family room features a cozy fireplace and opens directly into a stunning kitchen that was redone in 2019.
Key kitchen specifications include:
- Custom Cabinetry: Abundant storage with dovetail joints.
- Premium Hardware: Soft-close drawers and cabinets throughout.
- Surfaces: Durable solid surface countertops.
- Tile backsplash
- Pantry
- Recessed lighting
- Included: Stainless Steel Appliances: Electric oven/range, microwave, refrigerator and dishwasher.
Convenient 1st-floor laundry room and a half bath. Laundry includes the front load washer and dryer
The open staircase leads to the 2nd floor loft area, which offers a dedicated kid space or can be easily finished to create an additional bedroom. The second level also includes:
The Primary Suite features:
- Spacious walk-in closet for ample storage.
- Updated primary bathroom equipped with two separate sinks and a fiberglass shower.
- Coretec tile flooring.
- 2 additional spacious bedrooms
- Main full bathroom with tile shower and Cortec Tile flooring
The lower-level finished family room provides an additional gathering space, ideal for use by family members, children, or as an area for sports enthusiasts.
The attached oversized two-car garage includes a utility sink, significant storage space, and a separate door providing direct access to the rear patio. Power outage? Not a problem, the Generac generator with automatic switch stays!
Step outside to experience the ultimate in outdoor living. The exterior of this property is designed for both relaxation and entertaining, featuring:
- Deck and Paver Patio: A spacious setup perfectly suited for your outdoor furniture.
- Professional Landscaping: Mature greenery that provides a polished and established feel.
- Peaceful Setting: The onsite pond creates a quiet, relaxing retreat right in your backyard.
You'll want to put this home on your list of homes to view!...
Contact an agent
Home facts
- Year built:1997
- Listing ID #:PALN2026982
- Updated:June 20, 2026 at 12:11 PM
Rooms and interior
- Bedrooms:3
- Total bathrooms:4
- Full bathrooms:2
- Half bathrooms:2
- Flooring:Carpet, Hardwood
- Dining Description:Dining Area, Formal/Separate Dining Room
- Bathrooms Description:Full Bath, Half Bath, Primary Bath(s), Primary Bathroom
- Kitchen Description:Breakfast Area, Built-In Microwave, Butlers Pantry, Carpet, Kitchen - Island, Oven - Self Cleaning, Oven/Range - Electric, Pantry, Recessed Lighting, Refrigerator, Stainless Steel Appliances, Upgraded Countertops, Water Heater
- Bedroom Description:Carpet, Primary Bedroom, Walk In Closet(s)
- Basement:Yes
- Basement Description:Partially Finished, Sump Pump
Heating and cooling
- Cooling:Ceiling Fan(s), Central A/C
- Heating:Forced Air, Natural Gas
Structure and exterior
- Roof:Architectural Shingle
- Year built:1997
- Lot Features:Backs to Trees, Corner, Level, Pond, Rear Yard, SideYard(s)
- Architectural Style:Traditional
- Construction Materials:Batts Insulation, CPVC/PVC, Stick Built, Stone, Vinyl Siding
- Exterior Features:Deck(s), Extensive Hardscape, Exterior Lighting, Patio(s), Porch(es), Sidewalks, Street Lights
- Foundation Description:Concrete Perimeter
- Levels:2 Stories
Schools
- High school:PALMYRA AREA SENIOR
- Middle school:PALMYRA AREA
Utilities
- Water:Public
- Sewer:Public Sewer
Finances and disclosures
- Price:$520,000
- Tax amount:$6,843 (2025)
Features and amenities
- Laundry features:Dryer - Electric, Washer
- Amenities:200+ Amp Service, Cable TV Available, Carbon Monoxide Detector(s), Carpet, Ceiling Fan(s), Double Hung Windows, Double Pane Windows, Insulated Windows, Phone Available, Recessed Lighting, Smoke Detector
Parking
- Parking description:Asphalt Driveway, Attached Garage, Garage - Front Entry, Garage Door Opener, Paved Driveway
- Garage:Yes
- Garage spaces:2
New listings near 128 Macintosh Dr
- New
 $624,900Active4 beds 5 baths4,864 sq. ft.
142 Eisenhower Rd, PALMYRA, PA 17078
MLS# PALN2026648Listed by: COLDWELL BANKER REALTY - New
 $235,000Active3 beds 2 baths1,949 sq. ft.
998 E Maple St, PALMYRA, PA 17078
MLS# PALN2026892Listed by: KELLER WILLIAMS OF CENTRAL PA - Coming Soon
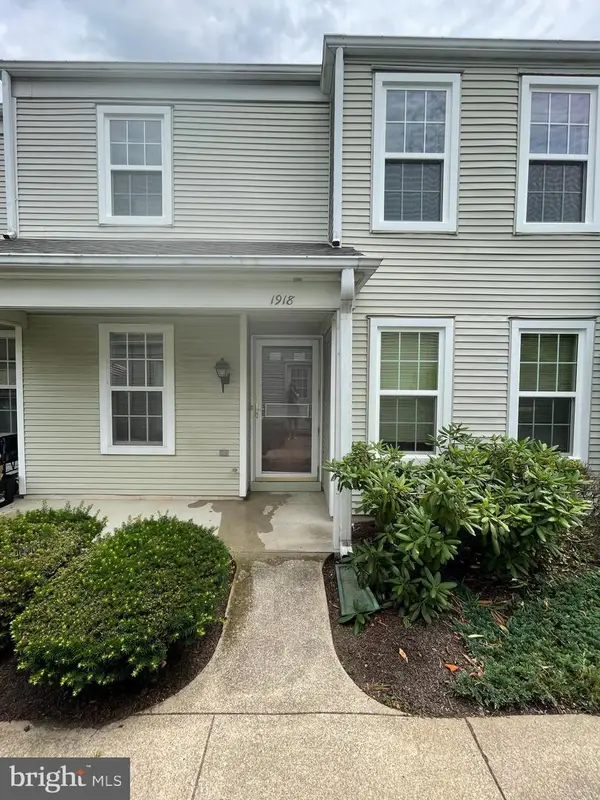 $282,000Coming Soon2 beds 3 baths
1918 Wexford Rd, PALMYRA, PA 17078
MLS# PADA2060496Listed by: COLDWELL BANKER REALTY - New
 $285,000Active2 beds 1 baths1,015 sq. ft.
74 Palmyra Rd, PALMYRA, PA 17078
MLS# PALN2026934Listed by: JOY DANIELS REAL ESTATE GROUP, LTD - Open Sun, 12 to 2pmNew
 $380,000Active2 beds 2 baths1,514 sq. ft.
39 Springhaven Ct, PALMYRA, PA 17078
MLS# PALN2026528Listed by: IRON VALLEY REAL ESTATE - New
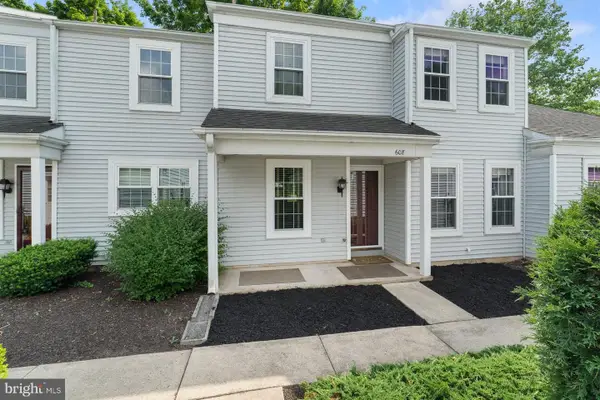 $285,000Active3 beds 3 baths1,472 sq. ft.
608 Cambridge Ct, PALMYRA, PA 17078
MLS# PALN2026870Listed by: KELLER WILLIAMS REALTY  $140,000Pending3 beds 1 baths1,040 sq. ft.
125 S Windsor Ave, PALMYRA, PA 17078
MLS# PALN2026872Listed by: SUBURBAN REALTY- Coming Soon
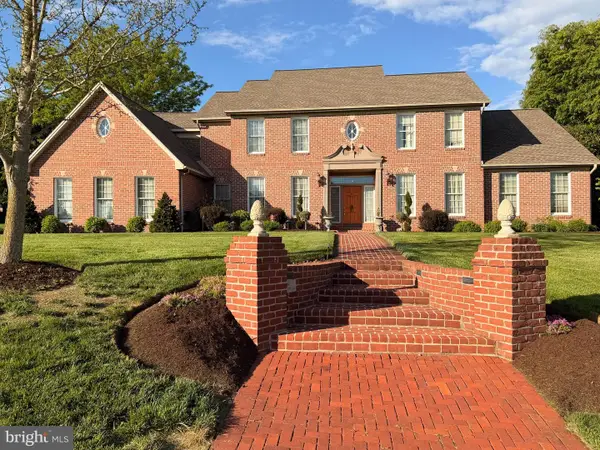 $927,700Coming Soon5 beds 6 baths
6 Highland Dr, PALMYRA, PA 17078
MLS# PALN2026472Listed by: COLDWELL BANKER REALTY - New
 $125,000Active3 beds 2 baths1,404 sq. ft.
664 W Cedar St, PALMYRA, PA 17078
MLS# PALN2026844Listed by: HOWARD HANNA COMPANY-HARRISBURG


Protect your home and budget from life's surprises with an Assurant Home Warranty, backed by a partner that supports you through every step of homeownership. Explore Plans.
©2026 Century 21 Real Estate LLC. All rights reserved. CENTURY 21®, the CENTURY 21 Logo and C21® are service marks owned by Century 21 Real Estate LLC. Century 21 Real Estate LLC fully supports the principles of the Fair Housing Act and the Equal Opportunity Act. Each office is independently owned and operated. Listing information is deemed reliable but not guaranteed accurate.