
129 Pickwick Cir, Palmyra, PA 17078
Local realty services provided by:CENTURY 21 Harbor Realty
Listed by: josh shope, ryan epler
Office: coldwell banker realty
MLS#:PALN2025622
Source:BRIGHTMLS
Price summary
- Price:$535,000
- Price per sq. ft.:$197.34
- Monthly HOA dues:$46.67
About this home
Welcome to the desirable Arbor Greene community in the Palmyra Area School District! This beautiful 4-bedroom, 3.5-bath home features an open and functional floor plan designed for everyday living and entertaining. The main level offers a bright living room, a formal dining room with a tray ceiling, a spacious family room, and a well-appointed kitchen with a center island, granite countertops and updated appliances. Upstairs, you’ll find four bedrooms, including a primary suite with a raised ceiling, walk-in space, and a private ensuite bath featuring a relaxing soaking tub. The finished lower level adds valuable living space, complete with a bar area and a full bathroom with a tiled shower—perfect for guests, entertaining, or a recreation area. Step outside to enjoy the stamped patio, ideal for relaxing or hosting gatherings. Recent updates include a new roof and HVAC. Conveniently located near local schools, shopping, and everyday amenities.
Contact an agent
Home facts
- Year built:2009
- Listing ID #:PALN2025622
- Added:17 day(s) ago
- Updated:May 26, 2026 at 07:33 AM
Rooms and interior
- Bedrooms:4
- Total bathrooms:4
- Full bathrooms:3
- Half bathrooms:1
- Dining Description:Dining Area, Dining Room, Formal/Separate Dining Room
- Bathrooms Description:Bathroom 2, Bathroom 3, Primary Bath(s), Primary Bathroom
- Kitchen Description:Built-In Microwave, Dishwasher, Disposal, Kitchen - Island, Oven/Range - Gas, Trash Compactor
- Bedroom Description:Primary Bedroom
- Basement:Yes
- Basement Description:Full, Fully Finished, Sump Pump
- Living area:2,711 sq. ft.
Heating and cooling
- Cooling:Central A/C
- Heating:Forced Air, Natural Gas
Structure and exterior
- Roof:Composite
- Year built:2009
- Building area:2,711 sq. ft.
- Lot area:0.28 Acres
- Architectural Style:Traditional
- Construction Materials:Stick Built, Vinyl Siding
- Exterior Features:Patio(s), Porch(es)
- Foundation Description:Concrete Perimeter
- Levels:2 Stories
Utilities
- Water:Public
- Sewer:Public Sewer
Finances and disclosures
- Price:$535,000
- Price per sq. ft.:$197.34
- Tax amount:$6,357 (2025)
Features and amenities
- Laundry features:Laundry
- Amenities:200+ Amp Service, Carbon Monoxide Detector(s), Smoke Detector
Parking
- Parking description:Attached Garage, Garage - Front Entry, Garage Door Opener, Paved Driveway
- Garage:Yes
- Garage spaces:2
New listings near 129 Pickwick Cir
- Coming SoonOpen Sat, 11am to 1pm
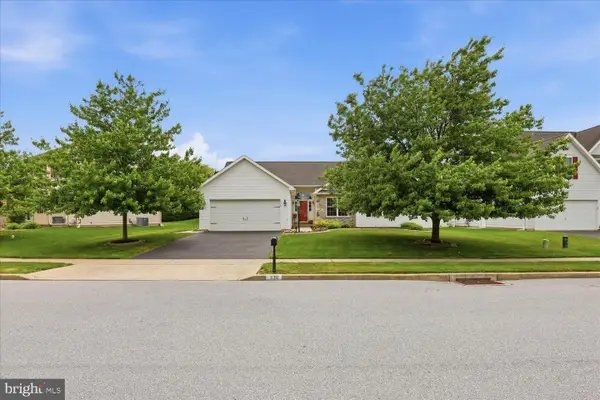 $400,000Coming Soon3 beds 2 baths
336 Fencepost Ln, PALMYRA, PA 17078
MLS# PALN2024918Listed by: RE/MAX SMARTHUB REALTY - New
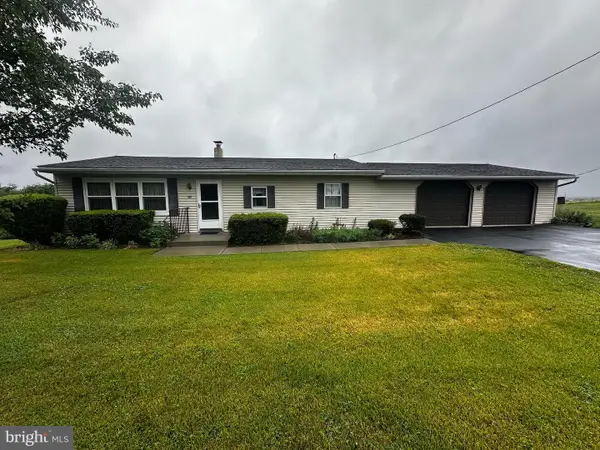 $275,000Active2 beds 1 baths1,092 sq. ft.
8062 Colebrook Rd, PALMYRA, PA 17078
MLS# PALN2026374Listed by: BERKSHIRE HATHAWAY HOMESERVICES HOMESALE REALTY - Coming Soon
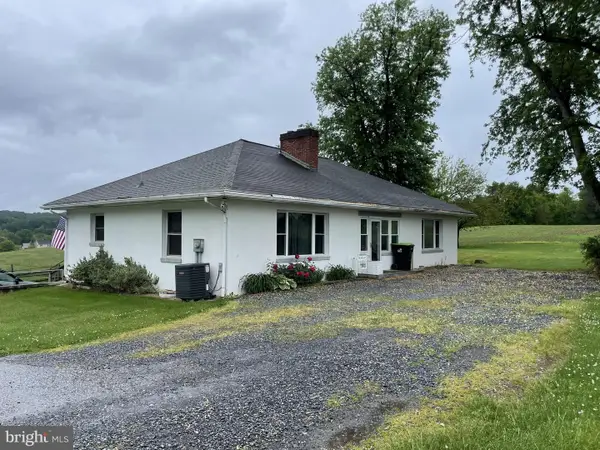 $279,000Coming Soon3 beds 2 baths
1955 S Forge Rd, PALMYRA, PA 17078
MLS# PALN2026382Listed by: IRON VALLEY REAL ESTATE - Coming Soon
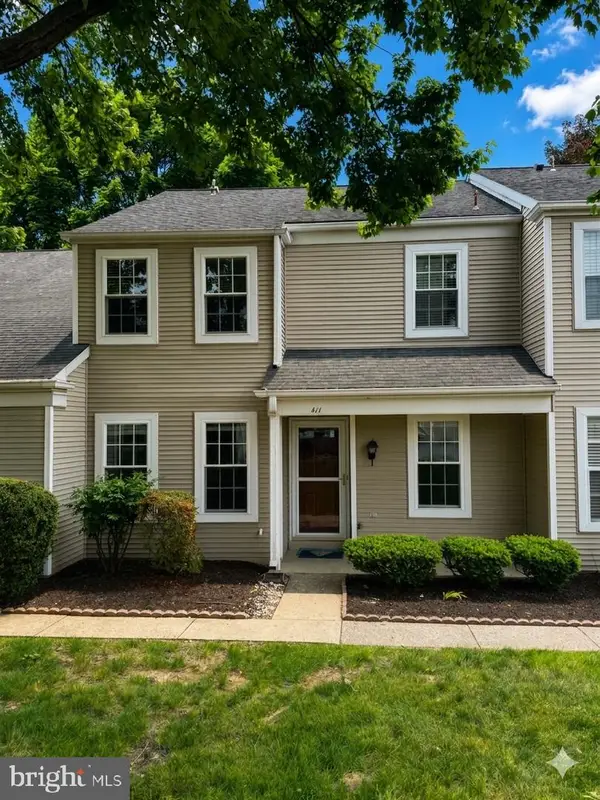 $279,900Coming Soon3 beds 3 baths
411 Barrington Ct, PALMYRA, PA 17078
MLS# PALN2026364Listed by: KELLER WILLIAMS REALTY - New
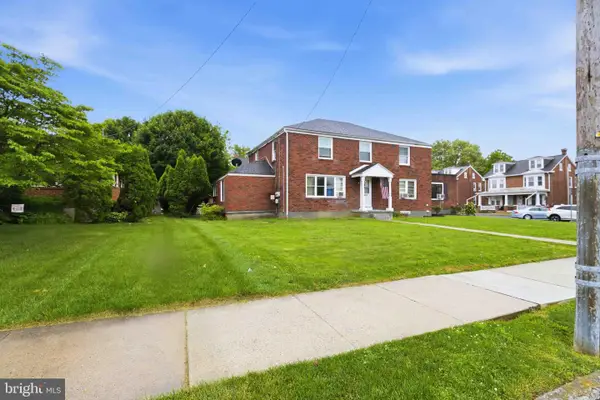 $525,000Active7 beds -- baths3,886 sq. ft.
400 E Maple St, PALMYRA, PA 17078
MLS# PALN2026366Listed by: IRON VALLEY REAL ESTATE OF LANCASTER - New
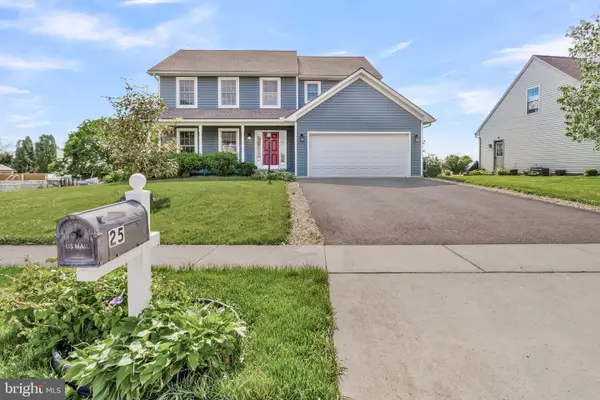 $473,500Active4 beds 4 baths2,846 sq. ft.
25 Springbrook Dr, PALMYRA, PA 17078
MLS# PALN2026372Listed by: EXECUHOME REALTY-HANOVER - Coming Soon
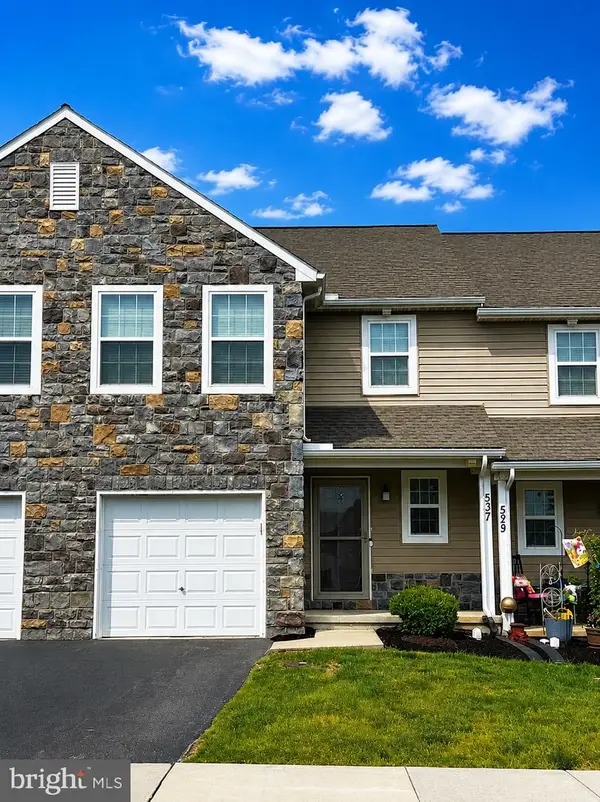 $310,000Coming Soon3 beds 3 baths
537 Brookwood Dr, PALMYRA, PA 17078
MLS# PALN2026358Listed by: KELLER WILLIAMS REALTY - Coming SoonOpen Sat, 2 to 4pm
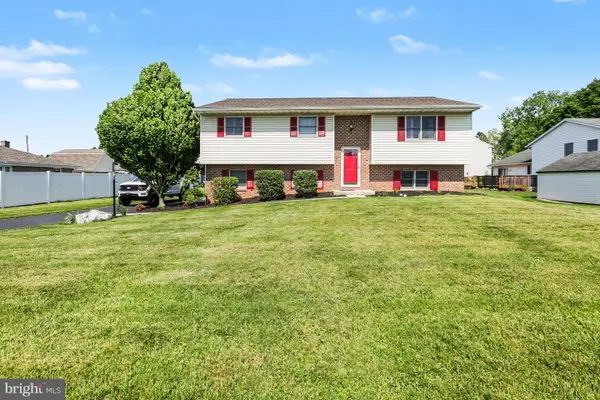 $370,000Coming Soon3 beds 3 baths
212 Brunswick Ln, PALMYRA, PA 17078
MLS# PALN2026226Listed by: COLDWELL BANKER REALTY - New
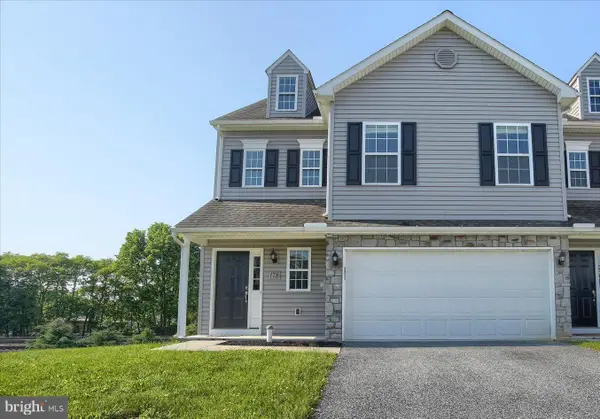 $360,000Active3 beds 3 baths2,553 sq. ft.
178 Braeburn Way, PALMYRA, PA 17078
MLS# PALN2026056Listed by: IRON VALLEY REAL ESTATE - Open Sat, 12 to 2pmNew
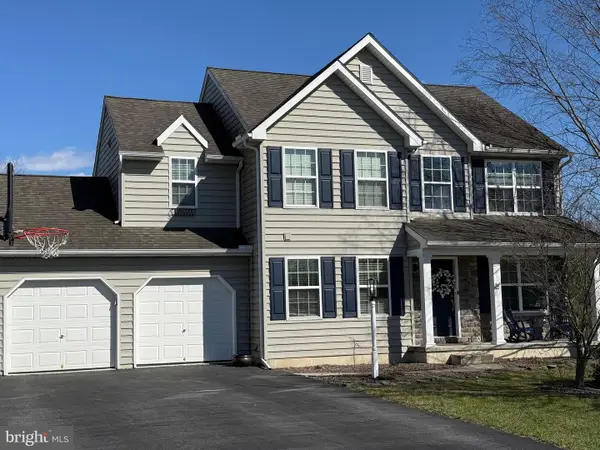 $625,000Active4 beds 3 baths2,464 sq. ft.
1805 Boxwood Cove, PALMYRA, PA 17078
MLS# PADA2060154Listed by: THE GREENE REALTY GROUP


Protect your home and budget from life's surprises with an Assurant Home Warranty, backed by a partner that supports you through every step of homeownership. Explore Plans.
©2026 Century 21 Real Estate LLC. All rights reserved. CENTURY 21®, the CENTURY 21 Logo and C21® are service marks owned by Century 21 Real Estate LLC. Century 21 Real Estate LLC fully supports the principles of the Fair Housing Act and the Equal Opportunity Act. Each office is independently owned and operated. Listing information is deemed reliable but not guaranteed accurate.