
154 W Spruce St, Palmyra, PA 17078
Local realty services provided by:CENTURY 21 Rauh & Johns
154 W Spruce St,Palmyra, PA 17078
$190,000
- 3 Beds
- 2 Baths
- 1,876 sq. ft.
- Mobile / Manufactured
- Pending
Listed by: tommy long
Office: howard hanna krall real estate
MLS#:PALN2027584
Source:BRIGHTMLS
Price summary
- Price:$190,000
- Price per sq. ft.:$101.28
About this home
More than meets the eye. This spacious double-wide in the desirable 55+ Shadowstone community has been thoroughly renovated from head to toe, featuring a brand-new roof, furnace, central A/C, freshly painted siding, and a completely remodeled interior that is truly move-in ready. Inside, the home offers a versatile floor plan with two separate living areas, a breakfast nook that can also serve as a home office, vaulted ceilings, and three bedrooms. The comfortable primary suite includes a private full bath with a walk-in shower, jetted soaking tub, and a large wraparound vanity with exceptional counter and storage space. The updated kitchen features quartz countertops, refaced cabinetry, and a full suite of new appliances. New flooring and fresh paint extend throughout the home. An enclosed glass porch, large laundry room, and two storage sheds provide additional usable space and functionality. Residents enjoy the Shadowstone community clubhouse, fitness center, organized activities, and a central location with convenient access to Hershey, Lancaster, and Harrisburg. Land lease is $630/month....
Contact an agent
Home facts
- Year built:1998
- Subdivision & Development:SHADOWSTONE VILLAGE
- Listing ID #:PALN2027584
- Added:54 day(s) ago
- Updated:September 15, 2026 at 09:19 AM
Rooms and interior
- Bedrooms:3
- Total bathrooms:2
- Full bathrooms:2
- Rooms Total:6
- Dining Description:Dining Room, Formal/Separate Dining Room
- Bathrooms Description:Primary Bath(s)
- Kitchen Description:Breakfast Area, Kitchen - Island, Oven/Range - Electric, Range Hood, Water Heater
- Living area:1,876 sq. ft.
Heating and cooling
- Cooling:Central A/C
- Heating:Forced Air, Natural Gas
Structure and exterior
- Roof:Architectural Shingle
- Year built:1998
- Building area:1,876 sq. ft.
- Lot Features:Level
- Architectural Style:Modular/Pre-Fabricated
- Construction Materials:Vinyl Siding
- Exterior Features:Enclosed, Exterior Lighting, Outbuilding(s), Porch(es), Screened, Sidewalks, Street Lights
- Levels:1 Story
Utilities
- Water:Public
- Sewer:Public Sewer
Finances and disclosures
- Price:$190,000
- Price per sq. ft.:$101.28
- Tax amount:$2,212 (2026)
Features and amenities
- Laundry features:Dryer, Laundry, Washer
- Amenities:Cable TV, Electric Available, Natural Gas Available
New listings near 154 W Spruce St
- Coming Soon
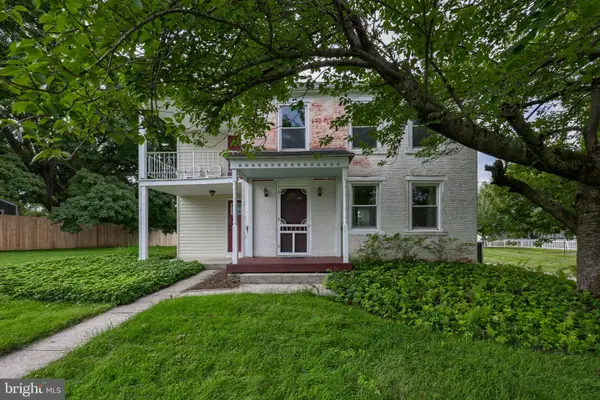 $273,900Coming Soon3 beds 1 baths1,376 sq. ft.
2748 Horseshoe Pike, PALMYRA, PA 17078
MLS# PALN2028626Listed by: RE/MAX SMARTHUB REALTY - New
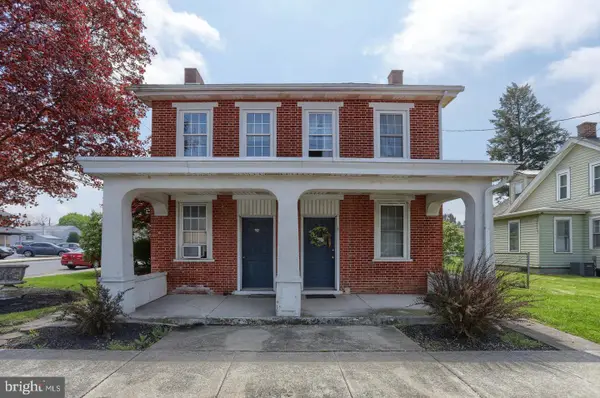 $414,900Active6 beds -- baths2,472 sq. ft.
702 W Main St, PALMYRA, PA 17078
MLS# PALN2028658Listed by: COLDWELL BANKER REALTY - New
 $135,900Active2 beds 2 baths1,344 sq. ft.
420 W Cedar St, PALMYRA, PA 17078
MLS# PALN2028618Listed by: IRON VALLEY REAL ESTATE - New
 $489,900Active3 beds 3 baths2,352 sq. ft.
248 Macintosh Dr, PALMYRA, PA 17078
MLS# PALN2028578Listed by: PERRY WELLINGTON REALTY, LLC - New
 $114,995Active3 beds 2 baths943 sq. ft.
516 W Cedar St, PALMYRA, PA 17078
MLS# PALN2028616Listed by: REAL OF PENNSYLVANIA - New
 $58,900Active0.21 Acres
0 N Railroad, PALMYRA, PA 17078
MLS# PALN2028622Listed by: KELLER WILLIAMS REALTY  $269,900Pending2 beds 2 baths1,302 sq. ft.
409 Cambridge Ct, PALMYRA, PA 17078
MLS# PALN2028602Listed by: KELLER WILLIAMS REALTY- New
 $319,900Active3 beds 2 baths1,722 sq. ft.
2152 Wexford Rd, PALMYRA, PA 17078
MLS# PADA2063708Listed by: COLDWELL BANKER REALTY - New
 $589,900Active4 beds 3 baths4,014 sq. ft.
23 Pin Oak St, PALMYRA, PA 17078
MLS# PALN2028570Listed by: RE/MAX REALTY SELECT - New
 $279,900Active3 beds 2 baths1,355 sq. ft.
225 Broad St, PALMYRA, PA 17078
MLS# PALN2027962Listed by: COLDWELL BANKER REALTY


Protect your home and budget from life's surprises with an Assurant Home Warranty, backed by a partner that supports you through every step of homeownership. Explore Plans.
©2026 Century 21 Real Estate LLC. All rights reserved. CENTURY 21®, the CENTURY 21 Logo and C21® are service marks owned by Century 21 Real Estate LLC. Century 21 Real Estate LLC fully supports the principles of the Fair Housing Act and the Equal Opportunity Act. Each office is independently owned and operated. Listing information is deemed reliable but not guaranteed accurate.