
1560 Greenlawn Rd, Paoli, PA 19301
Local realty services provided by:CENTURY 21 Sylvia Geist Agency
1560 Greenlawn Rd,Paoli, PA 19301
$799,500
- 4 Beds
- 3 Baths
- 1,940 sq. ft.
- Single family
- Active
Listed by: john collins
Office: re/max main line - devon
MLS#:PACT2135510
Source:BRIGHTMLS
Price summary
- Price:$799,500
- Price per sq. ft.:$412.11
About this home
Welcome to 1560 Greenlawn Road, a fantastic four-bedroom, two-and-a-half-bath home set on a beautiful one-acre corner lot in Paoli, within the top-ranked Tredyffrin-Easttown School District. Lovingly maintained and in immaculate condition, this terrific home offers three nicely finished living levels, spacious rooms and a fantastic setting. The main level features a generously sized living room and dining room, both highlighted by gleaming hardwood flooring. Sliding glass doors from the dining room open to the rear grounds. The spacious eat-in kitchen offers raised-panel cabinetry, plenty of cabinet and counter space, stainless steel appliances and sliding glass doors providing access to the patio. The second level is home to the spacious owner’s suite, featuring a large skylight, a walk-in closet with custom built-ins and a private owner’s bathroom with tile flooring, a granite-topped vanity and tiled shower. Three additional generously sized bedrooms are serviced by a hall bathroom with a skylight, tile flooring and a tub/shower combination. The nicely finished lower level offers a wonderful family room plus a versatile bonus room that could easily serve as a home office, gaming center, exercise room or whatever suits your needs. A powder room, utility/laundry room with washer and dryer hookups and direct access to the one-car garage complete this level. Outside, the patio overlooks the expansive rear grounds and provides the ideal spot for grilling, dining al fresco, relaxing and entertaining. The one-acre corner property offers plenty of room to enjoy the outdoors and adds to the special setting of this terrific home. Immaculate condition, gleaming hardwood floors, three finished living levels, tremendous flexibility and a beautiful one-acre property all come together to make 1560 Greenlawn Road a very special place to call home. Located in Paoli in the heart of the Main Line, the home is convenient to the shops, restaurants and trains of Paoli, as well as the Paoli Amtrak/SEPTA station, King of Prussia, Valley Forge National Park, Wilson Farm Park and all that the Main Line has to offer. A tremendous opportunity to own a beautifully maintained home in the award-winning Tredyffrin-Easttown School District. This is the one you’ve been waiting for. Welcome home!...
Contact an agent
Home facts
- Year built:1961
- Subdivision & Development:NONE AVAILABLE
- Listing ID #:PACT2135510
- Added:1 day(s) ago
- Updated:September 12, 2026 at 01:52 PM
Rooms and interior
- Bedrooms:4
- Total bathrooms:3
- Full bathrooms:2
- Half bathrooms:1
- Basement:Yes
- Basement Description:Fully Finished
- Living area:1,940 sq. ft.
Heating and cooling
- Cooling:Central A/C
- Heating:Forced Air, Natural Gas
Structure and exterior
- Year built:1961
- Building area:1,940 sq. ft.
- Lot area:1 Acres
- Architectural Style:Split Level
- Construction Materials:Brick
- Foundation Description:Concrete Perimeter
- Levels:3 Story
Schools
- High school:CONESTOGA
- Middle school:T E MIDDLE
- Elementary school:BEAUMONT
Utilities
- Water:Public
- Sewer:Public Sewer
Finances and disclosures
- Price:$799,500
- Price per sq. ft.:$412.11
- Tax amount:$7,998 (2026)
Parking
- Parking description:Attached Garage, Inside Access
- Garage:Yes
- Garage spaces:1
New listings near 1560 Greenlawn Rd
- Coming Soon
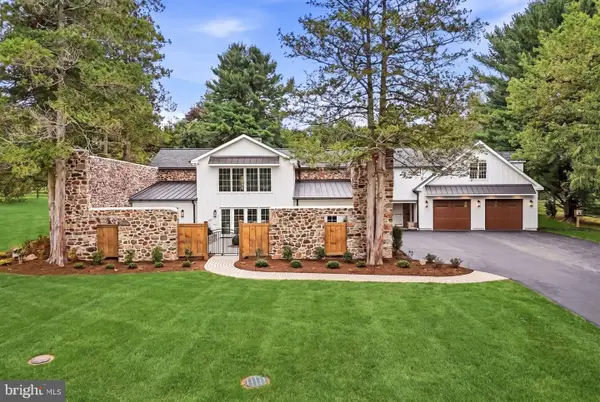 $2,175,000Coming Soon4 beds 5 baths2,206 sq. ft.
2030 Waynesborough Rd, PAOLI, PA 19301
MLS# PACT2134016Listed by: KURFISS SOTHEBY'S INTERNATIONAL REALTY - New
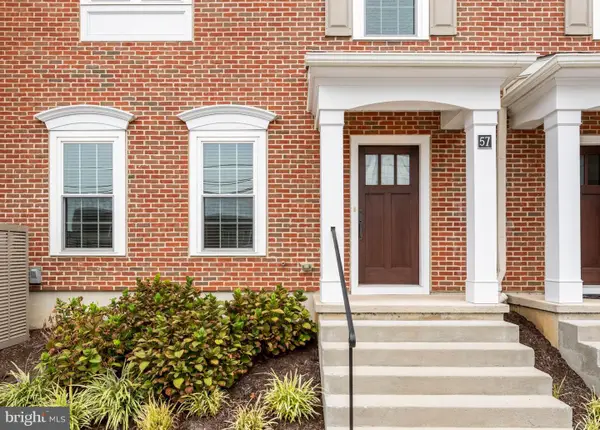 $890,000Active3 beds 4 baths2,743 sq. ft.
57 Village Square, PAOLI, PA 19301
MLS# PACT2135550Listed by: COMPASS PENNSYLVANIA, LLC - New
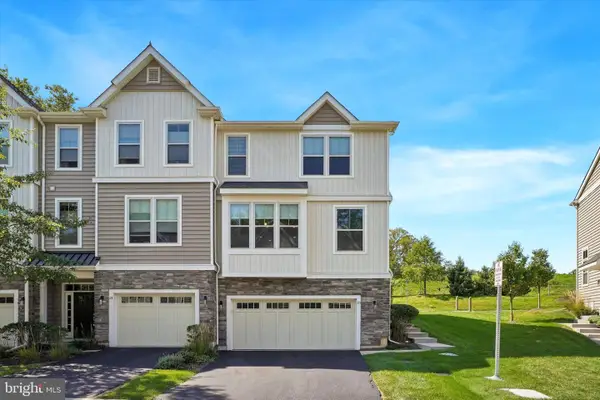 $615,000Active3 beds 3 baths2,248 sq. ft.
23 Treyburn Dr, PAOLI, PA 19301
MLS# PACT2135708Listed by: COMPASS PENNSYLVANIA, LLC - Open Sat, 12 to 1:30pmNew
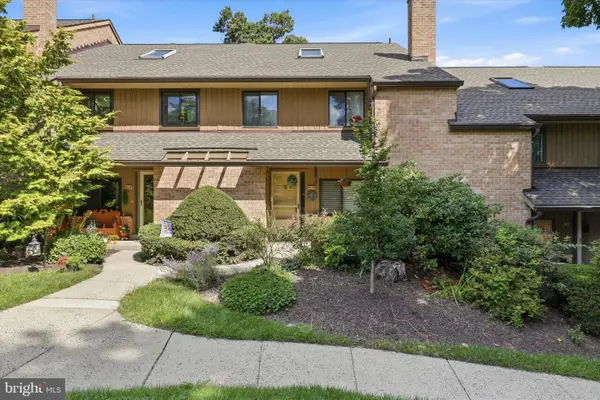 $490,000Active3 beds 3 baths1,993 sq. ft.
316 Paoli Woods #316, PAOLI, PA 19301
MLS# PACT2135310Listed by: KELLER WILLIAMS MAIN LINE - Open Sat, 1 to 3pmNew
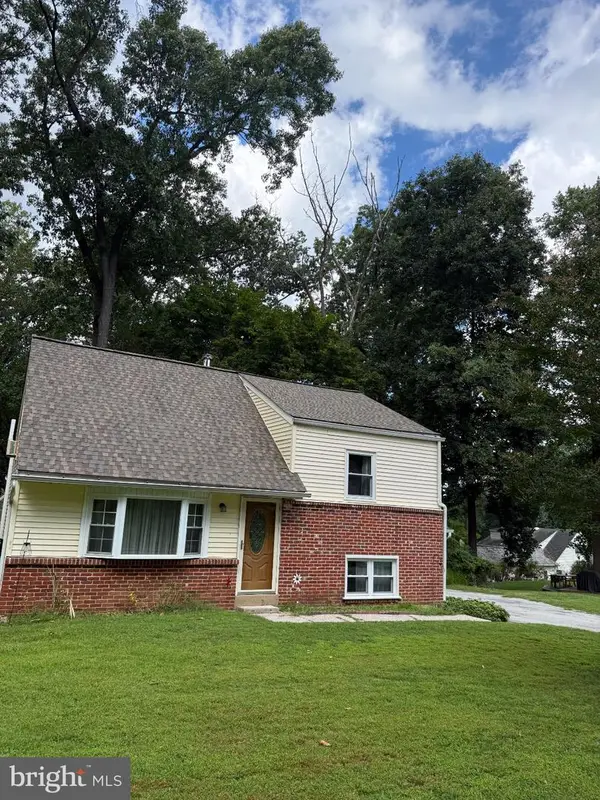 $359,000Active3 beds 1 baths1,345 sq. ft.
1 Sunset Dr, PAOLI, PA 19301
MLS# PACT2135446Listed by: BHHS FOX & ROACH WAYNE-DEVON - Open Sat, 10am to 1pm
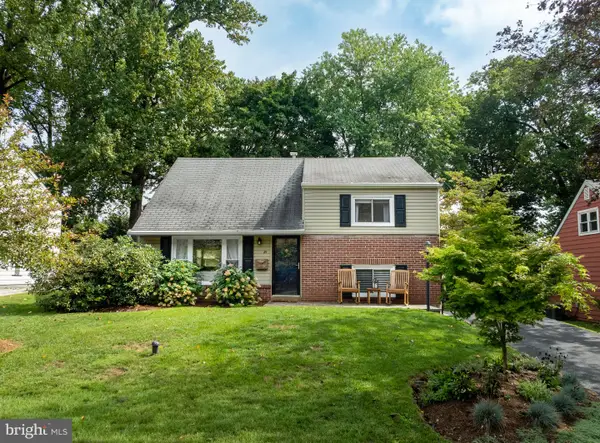 $535,000Pending3 beds 1 baths1,435 sq. ft.
25 Greentree Ln, MALVERN, PA 19355
MLS# PACT2135318Listed by: JAMES A COCHRANE INC - New
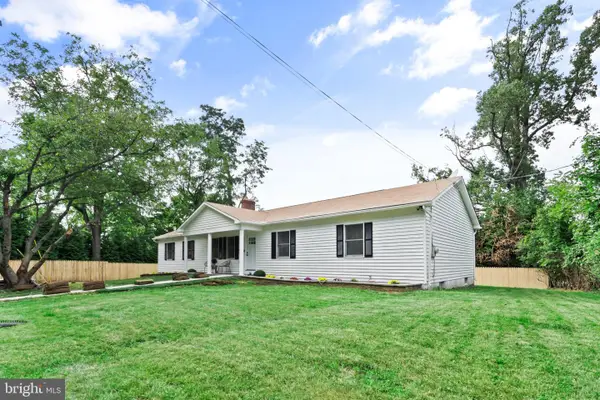 $879,000Active4 beds 4 baths3,266 sq. ft.
321 Central Ave, MALVERN, PA 19355
MLS# PACT2134994Listed by: KW EMPOWER  $370,000Active2 beds 2 baths864 sq. ft.
104 Paoli Pointe Dr #104-g, PAOLI, PA 19301
MLS# PACT2134328Listed by: KELLER WILLIAMS REALTY DEVON-WAYNE- Open Sat, 12 to 2pm
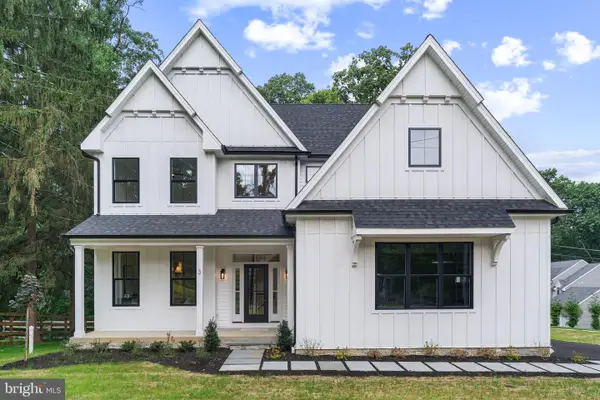 $1,395,000Active4 beds 3 baths3,087 sq. ft.
3 Whitworth Ave, PAOLI, PA 19301
MLS# PACT2134410Listed by: KELLER WILLIAMS REAL ESTATE -EXTON


Protect your home and budget from life's surprises with an Assurant Home Warranty, backed by a partner that supports you through every step of homeownership. Explore Plans.
©2026 Century 21 Real Estate LLC. All rights reserved. CENTURY 21®, the CENTURY 21 Logo and C21® are service marks owned by Century 21 Real Estate LLC. Century 21 Real Estate LLC fully supports the principles of the Fair Housing Act and the Equal Opportunity Act. Each office is independently owned and operated. Listing information is deemed reliable but not guaranteed accurate.