
1614 Maple Ave, Paoli, PA 19301
Local realty services provided by:CENTURY 21 Home Team Realty
1614 Maple Ave,Paoli, PA 19301
$925,000
- 4 Beds
- 3 Baths
- 2,998 sq. ft.
- Single family
- Active
Upcoming open houses
- Sun, Oct 2502:00 pm - 04:00 pm
Listed by: robin little
Office: keller williams real estate - west chester
MLS#:PACT2138200
Source:BRIGHTMLS
Price summary
- Price:$925,000
- Price per sq. ft.:$308.54
About this home
This lovingly maintained 4 Bedroom, 2.5 Bath colonial home in sought-after award winning Tredyffrin/Easttown School District (T/E) is nestled on a private wooded generously sized lot in a cul-de-sac on the desirable Main Line. Exterior landscaping and custom hardscaping designed by Waterloo Gardens includes stunning stone walls and slate stairs. Step inside to the foyer and discover a warm and inviting interior. The spacious family room, perfect for gatherings, offers a cozy ambiance, featuring exposed beams, beautiful custom wood paneling, rich hardwood floors and a stunning brick fireplace which adds a touch of warmth. Natural light floods the entire home through large picture windows and double-hung windows, enhancing the home's welcoming atmosphere. The heart of the home eat-in kitchen includes all the necessary amenities, including an instant hot water feature which adds extra convenience for entertaining or everyday living. The adjoining dining room and formal living room are perfect for intimate dinners or festive celebrations. With four generously sized bedrooms, including a master en-suite with a walk-in closet, this home provides ample space for relaxation and every day living. The bathrooms, also include a second floor full bath and a convenient main floor half bath for guests. The main floor laundry adds to the ease of living. As a bonus, there are hardwood floors under wall to wall carpeting. The unfinished basement, includes a workshop area, additional storage, an oven for additional baking needs and direct entrance to the oversized attached garage that accommodates two vehicles. The peaceful surroundings on this no-thru street enhance the sense of privacy and tranquility while enjoying the neighborhood lifestyle. The property is perfectly located with easy access to major corridors, (202,252,30) SEPTA commuter rail lines, airports, Paoli Hospital, King of Prussia Malls, Valley Forge National Historical Park, Premiere Golf Courses, Outdoor Trails, Peoples Light and Theater, Family/Kid Activities, tons of shopping and many dining destinations. Embrace the opportunity to make this exceptional property your own and enjoy all that it has to offer....
Contact an agent
Home facts
- Year built:1963
- Subdivision & Development:SHELDRAKE TRACT
- Listing ID #:PACT2138200
- Added:3 day(s) ago
- Updated:October 24, 2026 at 04:44 AM
Rooms and interior
- Bedrooms:4
- Total bathrooms:3
- Full bathrooms:2
- Half bathrooms:1
- Flooring:Carpet, Ceramic Tile, Slate, Wood
- Dining Description:Dining Room
- Bathrooms Description:Half Bath
- Kitchen Description:Built-In Microwave, Built-In Range, Carpet, Dishwasher, Disposal, Extra Refrigerator/Freezer, Instant Hot Water, Kitchen - Eat-In, Refrigerator, Water Heater
- Bedroom Description:Carpet, Walk In Closet(s)
- Basement:Yes
- Basement Description:Unfinished
- Living area:2,998 sq. ft.
Heating and cooling
- Cooling:Central A/C
- Heating:Baseboard - Hot Water, Oil
Structure and exterior
- Year built:1963
- Building area:2,998 sq. ft.
- Lot area:0.83 Acres
- Lot Features:Cul-de-sac, No Thru Street
- Architectural Style:Colonial
- Construction Materials:Stone, Stucco, Vinyl Siding
- Foundation Description:Block, Slab
- Levels:2 Stories
Schools
- High school:CONESTOGA
- Middle school:TREDYFFRIN-EASTTOWN
- Elementary school:HILLSIDE
Utilities
- Water:Public
- Sewer:Public Sewer
Finances and disclosures
- Price:$925,000
- Price per sq. ft.:$308.54
- Tax amount:$10,654 (2026)
Features and amenities
- Laundry features:Dryer - Electric, Laundry, Washer
- Amenities:200+ Amp Service, Attic, Bay/Bow Windows, Carpet, Double Hung Windows, Exposed Beams, Window Treatments
Parking
- Parking description:Additional Storage Area, Attached Garage, Basement Garage, Garage Door Opener, Inside Access, On Street, Oversized
- Garage:Yes
- Garage spaces:2
New listings near 1614 Maple Ave
 $345,000Pending3 beds 1 baths1,281 sq. ft.
107 Manor Rd, PAOLI, PA 19301
MLS# PACT2137930Listed by: RE/MAX HOMETOWN REALTORS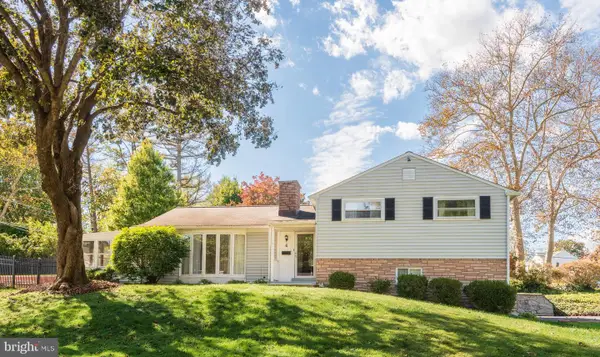 $545,000Active3 beds 2 baths1,361 sq. ft.
6 Cobblestone Dr, PAOLI, PA 19301
MLS# PACT2137324Listed by: RE/MAX MAIN LINE - DEVON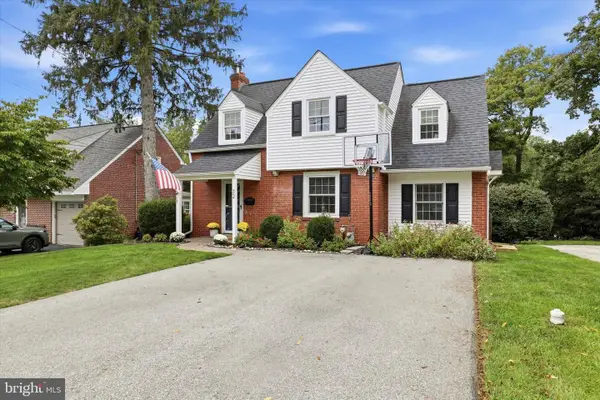 $650,000Pending3 beds 2 baths1,362 sq. ft.
32 Moreland Rd, PAOLI, PA 19301
MLS# PACT2136856Listed by: KELLER WILLIAMS REALTY DEVON-WAYNE $1,479,000Active4 beds 5 baths4,082 sq. ft.
104 Pine Tree Rd, PAOLI, PA 19301
MLS# PACT2136882Listed by: HOMEZU BY SIMPLE CHOICE $575,000Pending4 beds 2 baths1,431 sq. ft.
116 S Cedar Hollow Rd, PAOLI, PA 19301
MLS# PACT2136850Listed by: REDFIN CORPORATION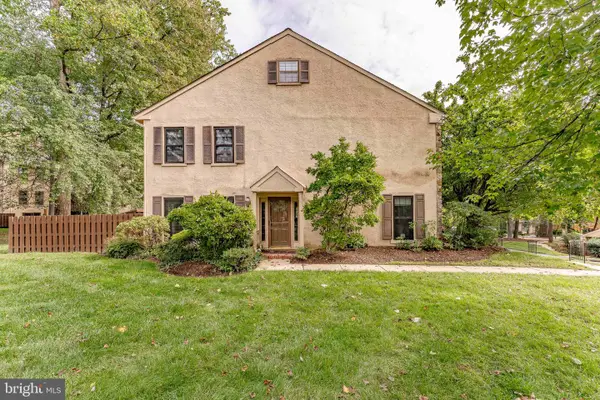 $624,000Active4 beds 3 baths2,350 sq. ft.
1201 Weatherstone Dr #1201, PAOLI, PA 19301
MLS# PACT2136840Listed by: RE/MAX MAIN LINE - WEST CHESTER $590,000Pending3 beds 4 baths2,368 sq. ft.
24 Treyburn Dr, PAOLI, PA 19301
MLS# PACT2136666Listed by: RE/MAX MAIN LINE - DEVON $549,000Pending4 beds 2 baths2,117 sq. ft.
41 Jacqueline Dr, PAOLI, PA 19301
MLS# PACT2136582Listed by: STYER REAL ESTATE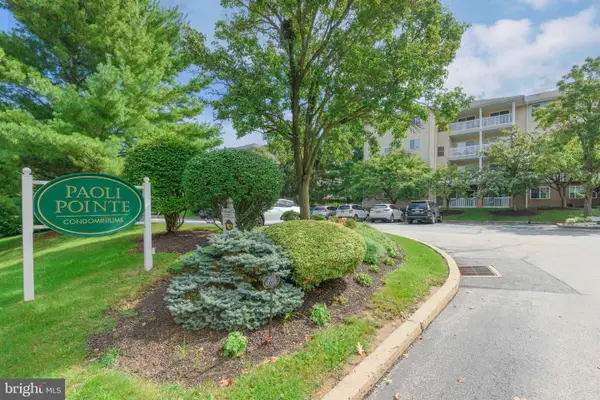 $360,000Pending2 beds 2 baths864 sq. ft.
225 Paoli Pointe Dr #225-u, PAOLI, PA 19301
MLS# PACT2136472Listed by: COLDWELL BANKER REALTY


Protect your home and budget from life's surprises with an Assurant Home Warranty, backed by a partner that supports you through every step of homeownership. Explore Plans.
©2026 Century 21 Real Estate LLC. All rights reserved. CENTURY 21®, the CENTURY 21 Logo and C21® are service marks owned by Century 21 Real Estate LLC. Century 21 Real Estate LLC fully supports the principles of the Fair Housing Act and the Equal Opportunity Act. Each office is independently owned and operated. Listing information is deemed reliable but not guaranteed accurate.