
188 Olde Schoolhouse Road, Paradise, PA 18326
Local realty services provided by:CENTURY 21 Keim Realtors
188 Olde Schoolhouse Road,Paradise Twp, PA 18326
$479,000
- 4 Beds
- 3 Baths
- 2,422 sq. ft.
- Single family
- Active
Listed by: shabana pathan, saman s. chaudhry
Office: keller williams northampton
MLS#:781694
Source:PA_LVAR
Price summary
- Price:$479,000
- Price per sq. ft.:$197.77
About this home
Welcome to this beautifully updated and expanded Cape Cod, perfectly situated on over 1.7 private acres in desirable Cresco. Offering 4 bedrooms, 2.5 bathrooms. This home combines timeless charm with modern updates all with NO HOA. Step inside to discover cherry hardwood floors, a spacious living room with a cozy fireplace, and a formal dining room ideal for entertaining. The updated eat-in kitchen features abundant cabinetry, generous counter space, and flows seamlessly into the expansive family room with tongue-and-groove ceilings, custom built-in shelving, recessed lighting, and beautiful oak hardwood flooring. The first-floor primary suite offers the convenience of single-level living and serves as a private retreat, featuring two spacious walk-in closets and a beautifully appointed en-suite bathroom complete with a double vanity, soaking tub, and separate walk-in shower, providing the perfect space to unwind after a long day. Upstairs, you'll find spacious additional bedrooms providing flexibility for family, guests, or a home office. The fully finished lower level offers a large recreation room and additional storage, creating endless possibilities for entertainment, hobbies, or a home gym. Outside, enjoy your own backyard retreat featuring a fenced in-ground swimming pool, expansive yard, and peaceful surroundings. Relax on the balcony overlooking a neighboring stream and pond, or entertain family and friends while enjoying the privacy of this picturesque property. Convenient access to Route 611, Mount Airy Casino, Kalahari Resort, Camelback Mountain, shopping, dining, and other Pocono attractions....
Contact an agent
Home facts
- Year built:1946
- Subdivision & Development:Not in Development
- Listing ID #:781694
- Added:49 day(s) ago
- Updated:September 20, 2026 at 02:57 PM
Rooms and interior
- Bedrooms:4
- Total bathrooms:3
- Full bathrooms:2
- Half bathrooms:1
- Rooms Total:9
- Flooring:Carpet, Hardwood, Laminate, Resilient, Tile
- Dining Description:Dining Area, Separate Formal Dining Room
- Kitchen Description:Dishwasher, Electric Oven, Refrigerator
- Basement:Yes
- Basement Description:Concrete, Exterior Entry, Full
- Living area:2,422 sq. ft.
Heating and cooling
- Cooling:Ceiling Fans
- Heating:Baseboard, Hot Water, Oil
Structure and exterior
- Roof:Asphalt, Fiberglass
- Year built:1946
- Building area:2,422 sq. ft.
- Lot area:1.7 Acres
- Lot Features:Views, Wooded
- Architectural Style:CapeCod
- Construction Materials:Vinyl Siding
- Exterior Features:Balcony, Deck, Porch
- Foundation Description:Basement
- Levels:2 Story
Schools
- High school:Pocono Mountain East High School
- Middle school:Swiftwater Middle School
- Elementary school:Swiftwater Elementary Center
Utilities
- Water:Well
- Sewer:Septic Tank
Finances and disclosures
- Price:$479,000
- Price per sq. ft.:$197.77
- Tax amount:$4,584
Features and amenities
- Appliances:Dishwasher, Electric Oven, Oil Water Heater, Refrigerator, Washer
- Laundry features:Electric Dryer Hookup, Main Level, Stacked, Washer
Parking
- Parking description:Driveway, Garage, Off Street, On Street
- Garage:Yes
- Garage spaces:2
New listings near 188 Olde Schoolhouse Road
- New
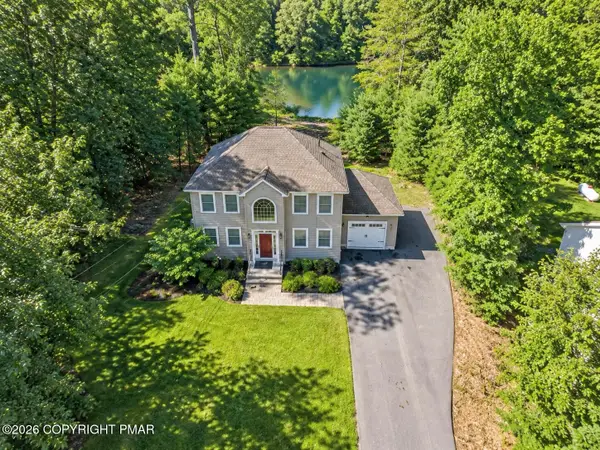 $649,900Active4 beds 3 baths1,775 sq. ft.
207 President Coolidge Place, Henryville, PA 18332
MLS# PM-144728Listed by: KELLER WILLIAMS REAL ESTATE - STROUDSBURG - New
 $450,000Active3 beds 3 baths3,358 sq. ft.
107 Timber Hill Road, Henryville, PA 18332
MLS# PW263249Listed by: BERKSHIRE HATHAWAY HOME SERVICES FOX & ROACH REALTORS - New
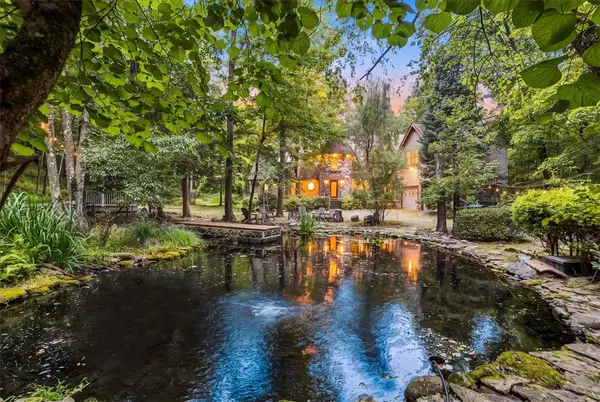 $850,000Active7 beds 4 baths3,800 sq. ft.
131 Ski Haven Drive, Paradise Twp, PA 18326
MLS# 784412Listed by: RE/MAX OF THE POCONOS - New
 $850,000Active7 beds 4 baths4,200 sq. ft.
131 Ski Haven Drive, Cresco, PA 18326
MLS# PM-144687Listed by: RE/MAX OF THE POCONOS  $339,000Active3 beds 2 baths1,425 sq. ft.
5898 Route 191, CRESCO, PA 18326
MLS# PAMR2007320Listed by: E-REALTY SERVICES, INC.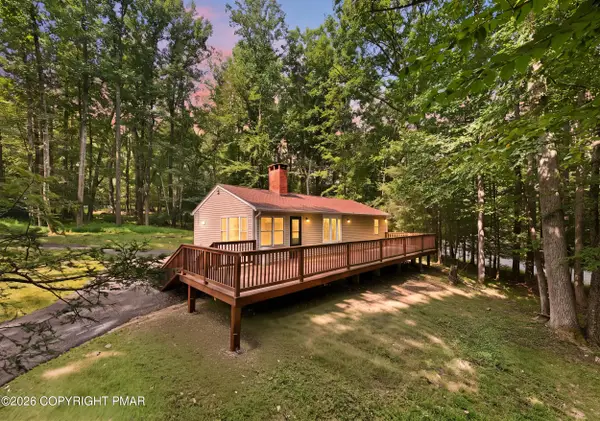 $249,900Active2 beds 1 baths1,275 sq. ft.
132 Ski Haven Drive, Cresco, PA 18326
MLS# PM-143999Listed by: COBBLESTONE REAL ESTATE, LLC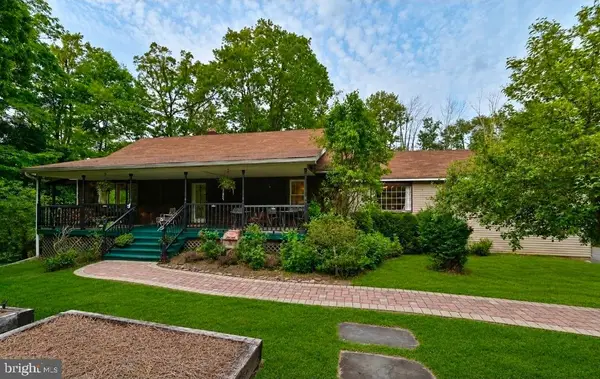 $479,000Active4 beds 3 baths2,422 sq. ft.
188 Olde Schoolhouse Rd, CRESCO, PA 18326
MLS# PAMR2007144Listed by: KELLER WILLIAMS REAL ESTATE - BETHLEHEM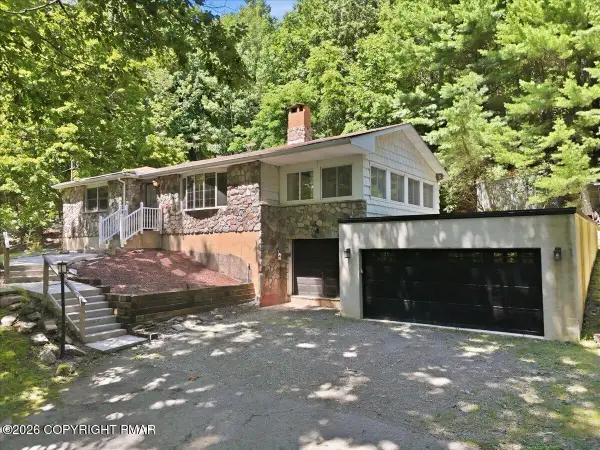 $375,000Pending2 beds 2 baths2,424 sq. ft.
209 Grange Road, Mount Pocono, PA 18344
MLS# PM-143762Listed by: CHRISTIAN SAUNDERS REAL ESTATE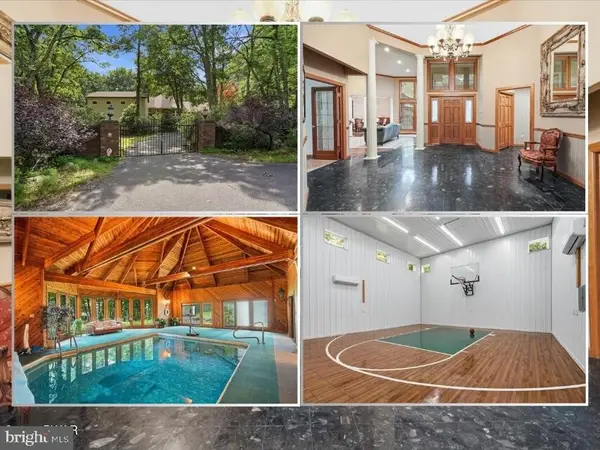 $1,149,500Active4 beds 5 baths6,572 sq. ft.
144 Ladderback Ln, CRESCO, PA 18326
MLS# PAMR2007106Listed by: KELLER WILLIAMS REAL ESTATE - SOUTH ABINGTON TWP


Protect your home and budget from life's surprises with an Assurant Home Warranty, backed by a partner that supports you through every step of homeownership. Explore Plans.
©2026 Century 21 Real Estate LLC. All rights reserved. CENTURY 21®, the CENTURY 21 Logo and C21® are service marks owned by Century 21 Real Estate LLC. Century 21 Real Estate LLC fully supports the principles of the Fair Housing Act and the Equal Opportunity Act. Each office is independently owned and operated. Listing information is deemed reliable but not guaranteed accurate.