
5894 Route 191, Paradise, PA 18326
Local realty services provided by:CENTURY 21 Keim Realtors
Listed by: kimberly a. gay
Office: e-realty services inc
MLS#:781245
Source:PA_LVAR
Price summary
- Price:$349,000
- Price per sq. ft.:$285.6
About this home
Welcome to this beautifully redesigned 3-bedroom, 2-bath home where classic charm meets modern luxury. Completely remodeled from the studs in, this move-in-ready property features an open-concept floor plan filled with natural light and high-end finishes throughout.
The stunning kitchen is equipped with stainless steel appliances, including a gas range, refrigerator, and dishwasher, along with ample cabinetry and workspace for everyday living and entertaining. Enjoy year-round comfort with an energy-efficient mini-split heating and air conditioning system, new baseboard heat, updated thermostats, and an on-demand propane water heater.
Retreat to the spa-inspired bathroom featuring an oversized custom walk-in tiled shower with multiple body jets for a true luxury experience. Additional updates include new vanities, toilets, washer and dryer, updated electrical outlets.
Relax on the inviting wraparound covered porch overlooking the peaceful surroundings, offering the perfect place to enjoy your morning coffee or unwind after a long day.
Conveniently located near Mount Airy Casino, Kalahari Resort, Camelback Mountain, state parks, hiking, skiing, shopping, and major commuter routes to NYC, this home offers the perfect combination of modern living and Pocono convenience....
Contact an agent
Home facts
- Year built:1955
- Listing ID #:781245
- Added:4 day(s) ago
- Updated:July 28, 2026 at 03:14 PM
Rooms and interior
- Bedrooms:3
- Total bathrooms:2
- Full bathrooms:1
- Half bathrooms:1
- Rooms Total:6
- Flooring:Carpet, Tile
- Dining Description:Dining Area
- Kitchen Description:Dishwasher, Gas Oven, Gas Range, Microwave, Refrigerator
- Living area:1,222 sq. ft.
Heating and cooling
- Cooling:Ductless
- Heating:Baseboard, Ductless, Electric
Structure and exterior
- Roof:Asphalt, Fiberglass
- Year built:1955
- Building area:1,222 sq. ft.
- Lot area:1.02 Acres
- Architectural Style:Farmhouse
- Construction Materials:Vinyl Siding
- Levels:2 Story
Utilities
- Water:Well
- Sewer:Septic Tank
Finances and disclosures
- Price:$349,000
- Price per sq. ft.:$285.6
- Tax amount:$3,549
Features and amenities
- Appliances:Dishwasher, Gas Oven, Gas Range, Microwave, Propane Water Heater, Refrigerator, Washer
- Laundry features:Washer
Parking
- Parking description:Driveway, Off Street, Parking Pad
New listings near 5894 Route 191
- New
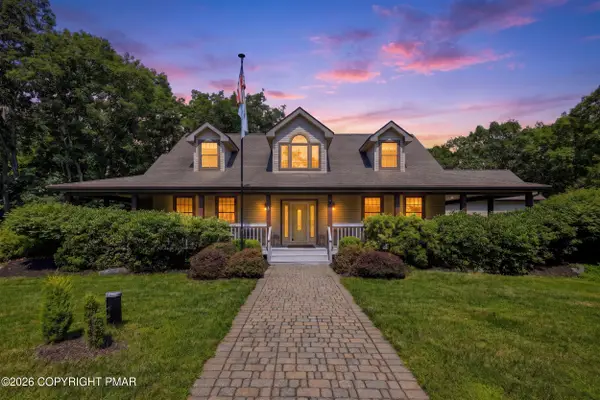 $629,000Active4 beds 3 baths2,113 sq. ft.
259 Wyndham Drive, Cresco, PA 18326
MLS# PM-143342Listed by: KELLER WILLIAMS REAL ESTATE - STROUDSBURG - New
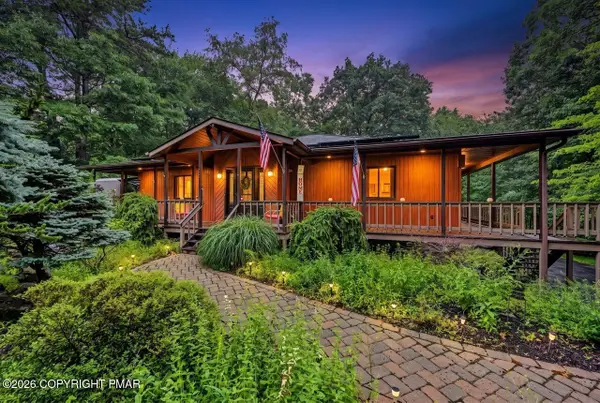 $529,900Active5 beds 3 baths3,058 sq. ft.
304 Devils Hole Road, Cresco, PA 18326
MLS# PM-143318Listed by: AMANTEA REAL ESTATE - New
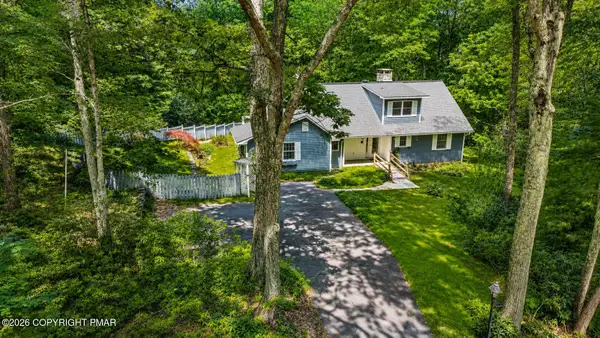 $530,000Active4 beds 3 baths2,933 sq. ft.
384 Devils Hole Road, Cresco, PA 18326
MLS# PM-143308Listed by: RE/MAX OF THE POCONOS - New
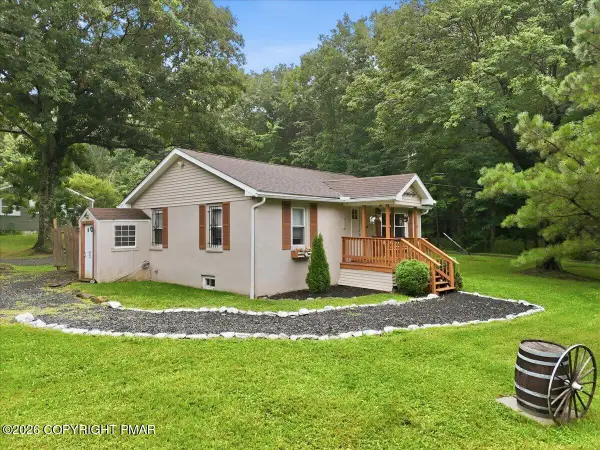 $245,000Active2 beds 1 baths850 sq. ft.
332 Route 390, Cresco, PA 18326
MLS# PM-143263Listed by: COLDWELL BANKER HEARTHSIDE REALTORS - ALLENTOWN - New
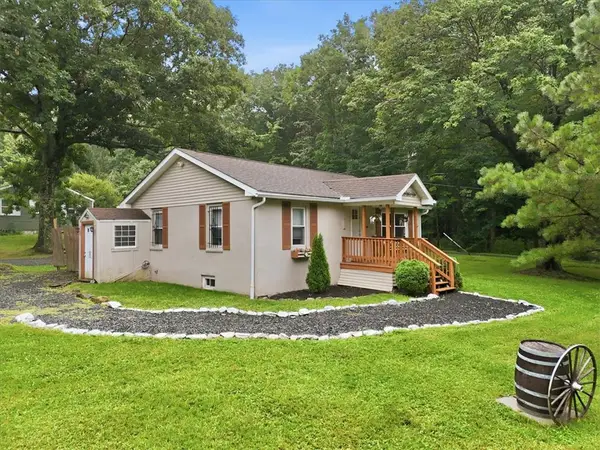 $245,000Active2 beds 1 baths850 sq. ft.
332 Route 390, Paradise Twp, PA 18326
MLS# 780437Listed by: COLDWELL BANKER HEARTHSIDE - New
 $995,000Active4 beds 4 baths5,317 sq. ft.
1163 Bush Rd, CRESCO, PA 18326
MLS# PAMR2006974Listed by: KELLER WILLIAMS REAL ESTATE - SOUTH ABINGTON TWP 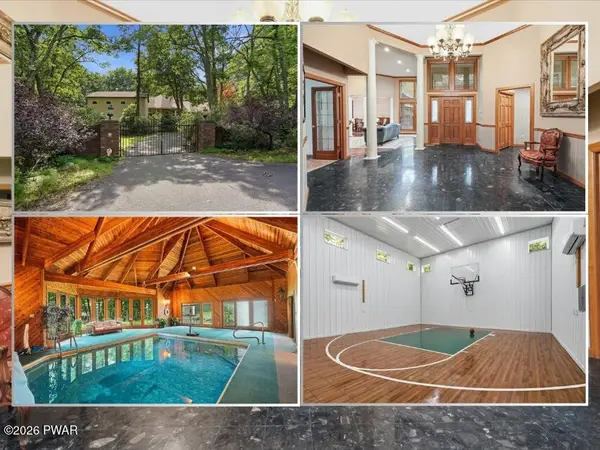 $1,289,500Active3 beds 5 baths6,572 sq. ft.
144 Ladderback Lane, Cresco, PA 18326
MLS# PW262351Listed by: KELLER WILLIAMS RE HAWLEY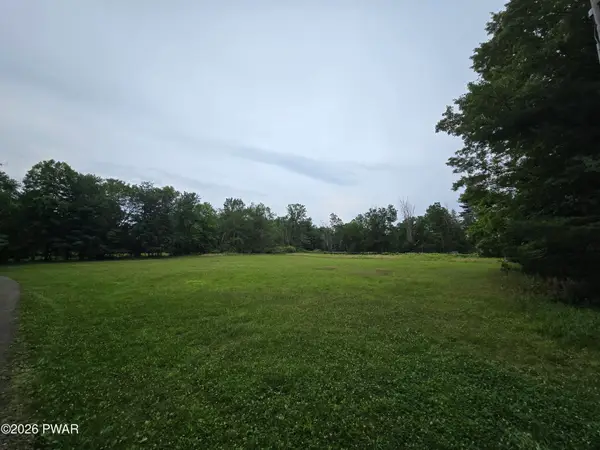 $65,000Active2.06 Acres
Bush Rd T 565 1 Road, Cresco, PA 18326
MLS# PW262247Listed by: KELLER WILLIAMS RE HAWLEY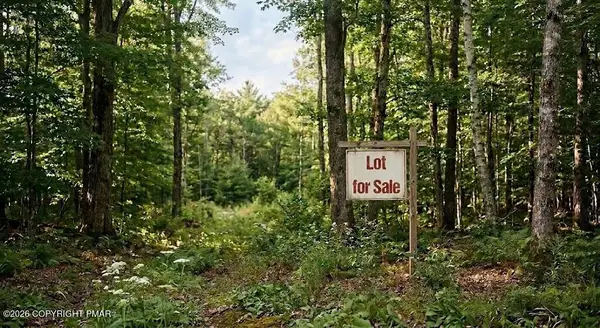 $22,000Active0.66 Acres
Rt 715 34, Henryville, PA 18332
MLS# PM-142849Listed by: POCONO MOUNTAIN LAKES REALTY - BLAKESLEE


Protect your home and budget from life's surprises with an Assurant Home Warranty, backed by a partner that supports you through every step of homeownership. Explore Plans.
©2026 Century 21 Real Estate LLC. All rights reserved. CENTURY 21®, the CENTURY 21 Logo and C21® are service marks owned by Century 21 Real Estate LLC. Century 21 Real Estate LLC fully supports the principles of the Fair Housing Act and the Equal Opportunity Act. Each office is independently owned and operated. Listing information is deemed reliable but not guaranteed accurate.