
204 Fox Trl #106, Parkesburg, PA 19365
Local realty services provided by:CENTURY 21 Gold
Listed by: luann mchugh
Office: mchugh realty services
MLS#:PACT2128768
Source:BRIGHTMLS
Price summary
- Price:$319,000
- Price per sq. ft.:$212.1
- Monthly HOA dues:$110
About this home
This stunning 3-bedroom, 2.5-bathroom, with an office, and a one car garage is located in the highly desirable Sadsbury Village. This home features desirable bump-outs, an expansive deck perfect for outdoor entertaining, and a new HVAC system for optimal comfort.
Inside, you’ll find fresh paint and new carpeting throughout, along with a recently painted exterior that enhances its curb appeal. The kitchen boasts a new dishwasher, and the home comes complete with a washer, dryer, and refrigerator, making it truly move-in ready!
The Home Owners Association mows the lawn and shovels snow. For more information, please contact the listing agent, LuAnn McHugh. Don’t miss out on this fantastic opportunity!
Contact an agent
Home facts
- Year built:2002
- Subdivision & Development:SADSBURY VILLAGE
- Listing ID #:PACT2128768
- Added:46 day(s) ago
- Updated:August 04, 2026 at 08:34 AM
Rooms and interior
- Bedrooms:3
- Total bathrooms:2
- Full bathrooms:2
- Dining Description:Dining Room
- Bathrooms Description:Bathroom 1
- Basement:Yes
- Basement Description:Daylight, Full, Fully Finished, Garage Access, Heated, Interior Access, Outside Entrance, Partial, Poured Concrete, Rear Entrance, Walkout Level, Windows
- Living area:1,504 sq. ft.
Heating and cooling
- Cooling:Central A/C
- Heating:90% Forced Air, Central, Natural Gas
Structure and exterior
- Roof:Architectural Shingle
- Year built:2002
- Building area:1,504 sq. ft.
- Lot area:0.1 Acres
- Lot Features:Middle Of Block
- Architectural Style:Traditional
- Construction Materials:Stucco, Vinyl Siding
- Exterior Features:Sidewalks
- Foundation Description:Slab
- Levels:3 Story
Schools
- High school:COATESVILLE AREA
Utilities
- Water:Public
- Sewer:Public Sewer
Finances and disclosures
- Price:$319,000
- Price per sq. ft.:$212.1
- Tax amount:$5,290 (2026)
Features and amenities
- Laundry features:Laundry
Parking
- Parking description:Attached Garage, Garage - Front Entry, Inside Access
- Garage:Yes
- Garage spaces:1
New listings near 204 Fox Trl #106
- New
 $185,000Active2 beds 1 baths925 sq. ft.
80 Boroline Rd, PARKESBURG, PA 19365
MLS# PACT2131972Listed by: KELLER WILLIAMS ELITE - New
 $179,900Active3 beds 1 baths1,238 sq. ft.
200 Main St, PARKESBURG, PA 19365
MLS# PACT2130610Listed by: KELLER WILLIAMS REAL ESTATE -EXTON - Open Sat, 11am to 2pm
 $200,000Active2 beds 1 baths744 sq. ft.
259 Compass Rd, PARKESBURG, PA 19365
MLS# PACT2129754Listed by: BEILER-CAMPBELL REALTORS-QUARRYVILLE  $335,000Pending3 beds 2 baths2,071 sq. ft.
416 N Octorara Trl, PARKESBURG, PA 19365
MLS# PACT2131468Listed by: COLDWELL BANKER REALTY $279,900Pending3 beds 1 baths1,333 sq. ft.
510 Main St, PARKESBURG, PA 19365
MLS# PACT2131316Listed by: RE/MAX PREFERRED - MALVERN $92,900Pending2 beds 2 baths925 sq. ft.
24 Highland Ct., PARKESBURG, PA 19365
MLS# PACT2131298Listed by: IRON VALLEY REAL ESTATE OF LANCASTER $315,000Pending3 beds 3 baths1,640 sq. ft.
210 Fox Trl #109, PARKESBURG, PA 19365
MLS# PACT2131262Listed by: IRON VALLEY REAL ESTATE EXTON $800,000Active16 Acres
639 N Five Point Rd #118, PARKESBURG, PA 19365
MLS# PACT2130808Listed by: KELLER WILLIAMS REAL ESTATE -EXTON- New
 $329,900Active2 beds 2 baths1,344 sq. ft.
222 Old Racetrack Rd, PARKESBURG, PA 19365
MLS# PACT2131880Listed by: KELLER WILLIAMS ELITE 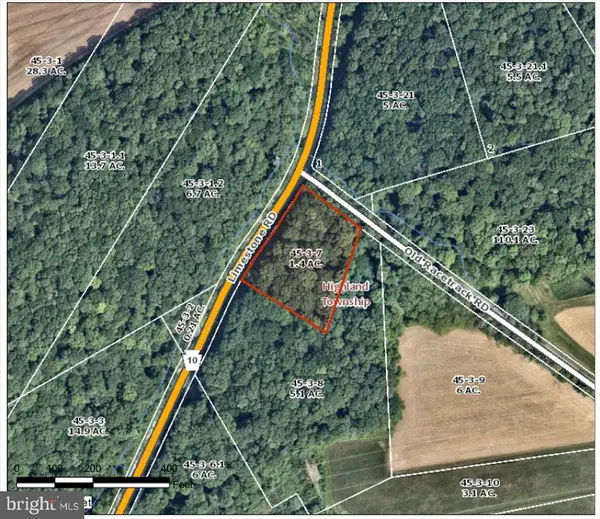 $112,500Active1.4 Acres
294 Old Racetrack Rd, PARKESBURG, PA 19365
MLS# PACT2128888Listed by: PATTERSON-SCHWARTZ - GREENVILLE


Protect your home and budget from life's surprises with an Assurant Home Warranty, backed by a partner that supports you through every step of homeownership. Explore Plans.
©2026 Century 21 Real Estate LLC. All rights reserved. CENTURY 21®, the CENTURY 21 Logo and C21® are service marks owned by Century 21 Real Estate LLC. Century 21 Real Estate LLC fully supports the principles of the Fair Housing Act and the Equal Opportunity Act. Each office is independently owned and operated. Listing information is deemed reliable but not guaranteed accurate.