
598 7th Ave, Parkesburg, PA 19365
Local realty services provided by:CENTURY 21 New Millennium
598 7th Ave,Parkesburg, PA 19365
$469,900
- 3 Beds
- 3 Baths
- 2,422 sq. ft.
- Single family
- Coming Soon
Listed by: todd reed
Office: keller williams real estate -exton
MLS#:PACT2135524
Source:BRIGHTMLS
Price summary
- Price:$469,900
- Price per sq. ft.:$194.01
About this home
Professional photos are coming. Beautiful Parkesburg colonial home now available on a premium lot! Enter into the foyer with hardwood flooring, then off to the conveniently located office with crown molding. There is a formal dining room, and the kitchen features tile flooring, granite countertops and an eating area with a slider out to the rear deck. The family room has a gas fireplace. There is a powder room with pedestal sink, and the laundry room with built-in cabinets is on this level. The 2 car garage has shelving, pull down stairs to attic storage, and upgraded Racedeck flooring. The upper level owners suite is spacious, with a walk-in closet, and a full bathroom with a double vanity, and a separate tub & shower. The basement is wonderfully finished with generous recessed lighting. There is a bilco exit from the basement to the rear yard. Other fine features of the home include the recently re-paved driveway, an above ground pool installed in 2023, the PVC fenced rear yard with shed, new carpeting in all 3 bedrooms and more! Don't miss your opportunity to view this fine home at an affordable price....
Contact an agent
Home facts
- Year built:2006
- Subdivision & Development:PARKESBURG KNOLL
- Listing ID #:PACT2135524
- Updated:September 13, 2026 at 01:34 PM
Rooms and interior
- Bedrooms:3
- Total bathrooms:3
- Full bathrooms:2
- Half bathrooms:1
- Flooring:Carpet, Ceramic Tile, Hardwood, Vinyl
- Dining Description:Dining Room
- Bathrooms Description:Bathroom 1, Bathroom 2, Half Bath
- Kitchen Description:Built-In Microwave, Dishwasher, Kitchen - Eat-In, Oven/Range - Electric, Recessed Lighting, Refrigerator
- Bedroom Description:Walk In Closet(s)
- Basement:Yes
- Basement Description:Outside Entrance, Partially Finished, Poured Concrete
- Living area:2,422 sq. ft.
Heating and cooling
- Cooling:Central A/C
- Heating:Forced Air, Natural Gas
Structure and exterior
- Year built:2006
- Building area:2,422 sq. ft.
- Lot area:0.55 Acres
- Architectural Style:Colonial
- Construction Materials:Stone, Vinyl Siding
- Exterior Features:Deck(s), Patio(s), Porch(es), Sidewalks
- Foundation Description:Concrete Perimeter
- Levels:2 Stories
Utilities
- Water:Public
- Sewer:Public Sewer
Finances and disclosures
- Price:$469,900
- Price per sq. ft.:$194.01
- Tax amount:$8,961 (2026)
Features and amenities
- Laundry features:Dryer, Laundry, Washer
- Amenities:200+ Amp Service, Ceiling Fan(s), Recessed Lighting
- Pool features:Above Ground
Parking
- Parking description:Additional Storage Area, Attached Garage, Garage - Front Entry, Garage Door Opener, Inside Access, Paved Driveway
- Garage:Yes
- Garage spaces:2
New listings near 598 7th Ave
- Open Sat, 11am to 2pmNew
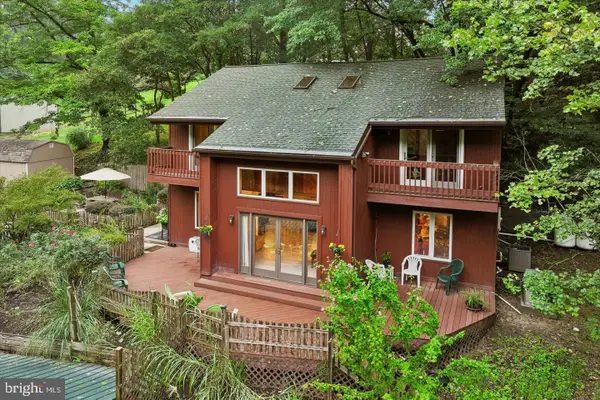 $650,000Active3 beds 2 baths2,288 sq. ft.
Address Withheld By Seller, PARKESBURG, PA 19365
MLS# PACT2135372Listed by: LONG & FOSTER REAL ESTATE, INC. - Open Sat, 11am to 2pmNew
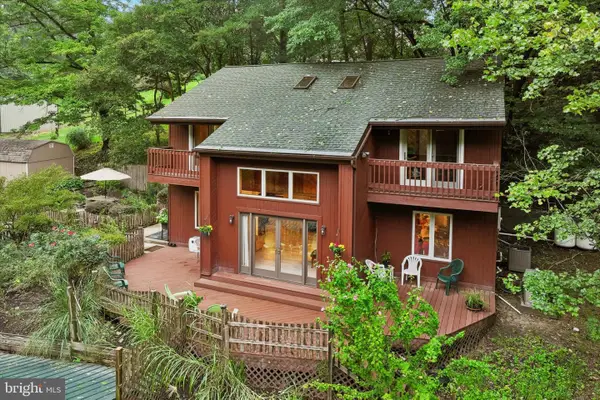 $650,000Active3 beds 2 baths2,288 sq. ft.
79 E Highland Rd, PARKESBURG, PA 19365
MLS# PACT2134972Listed by: LONG & FOSTER REAL ESTATE, INC. 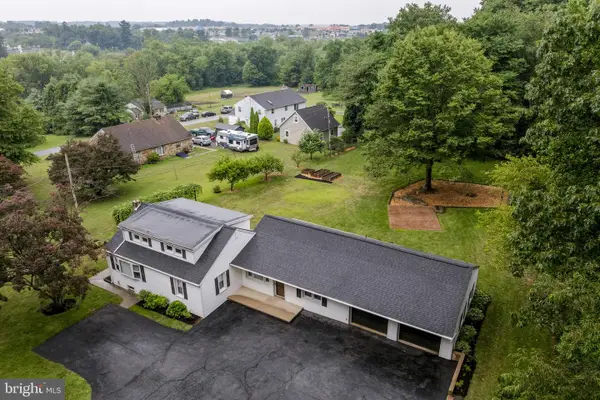 $225,000Active3 beds 2 baths2,031 sq. ft.
65 Compass Rd, PARKESBURG, PA 19365
MLS# PACT2134102Listed by: KINGSWAY REALTY - EPHRATA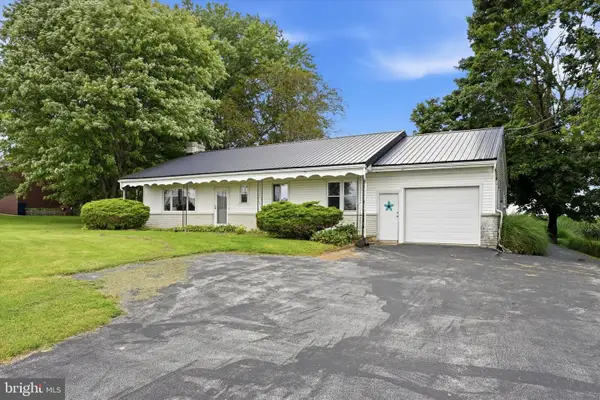 $309,000Pending2 beds 1 baths1,344 sq. ft.
20 Hershey Ln, PARKESBURG, PA 19365
MLS# PACT2134166Listed by: RE/MAX PREFERRED - NEWTOWN SQUARE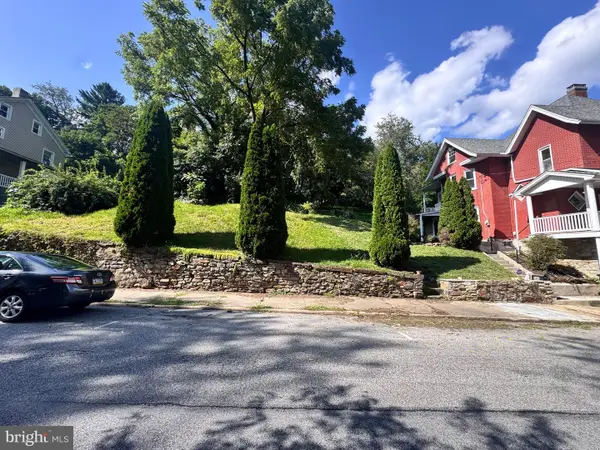 $31,500Active0.14 Acres
145 Main St, PARKESBURG, PA 19365
MLS# PACT2134088Listed by: ACCELERATE REAL ESTATE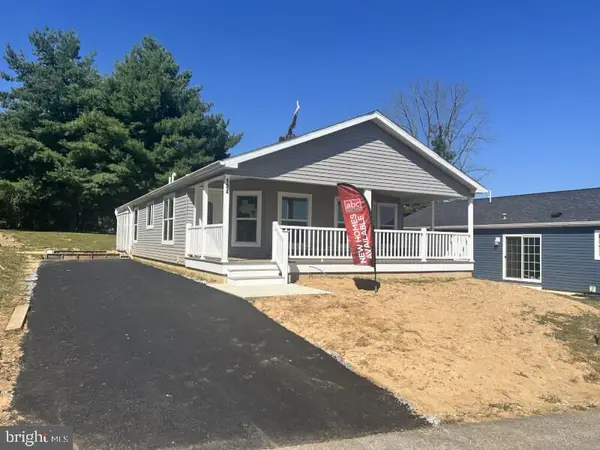 $300,000Pending2 beds 2 baths1,600 sq. ft.
134 Minch Rd, PARKESBURG, PA 19365
MLS# PACT2134148Listed by: ABC HOME REALTY, LLC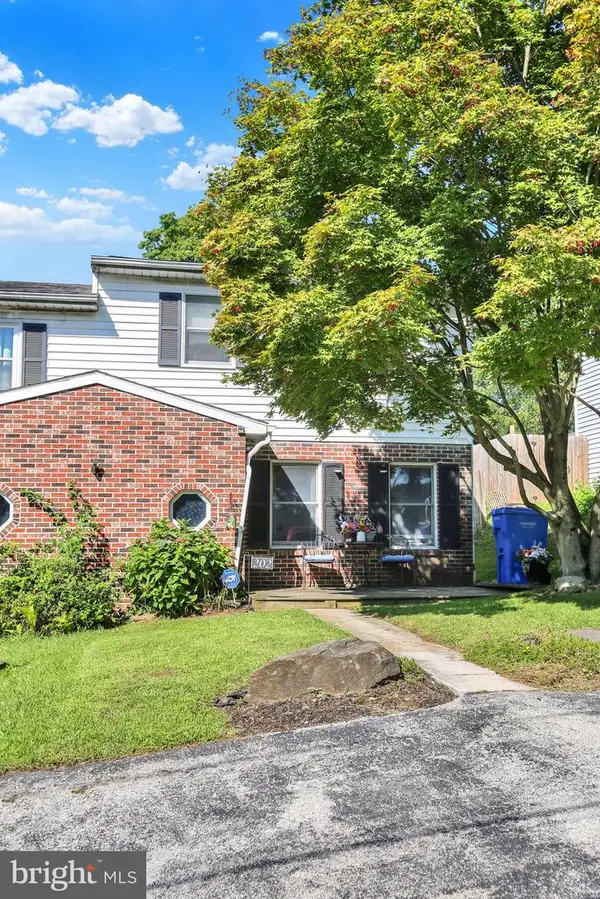 $219,900Pending3 beds 2 baths1,068 sq. ft.
202 Green St, PARKESBURG, PA 19365
MLS# PACT2133858Listed by: EXP REALTY, LLC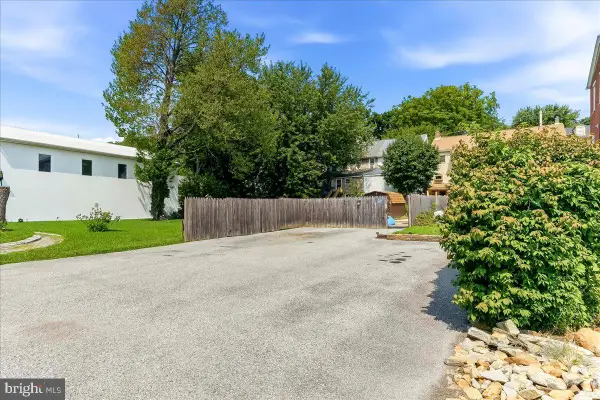 $259,900Pending0.04 Acres
329 Front St, PARKESBURG, PA 19365
MLS# PACT2133424Listed by: KW GREATER WEST CHESTER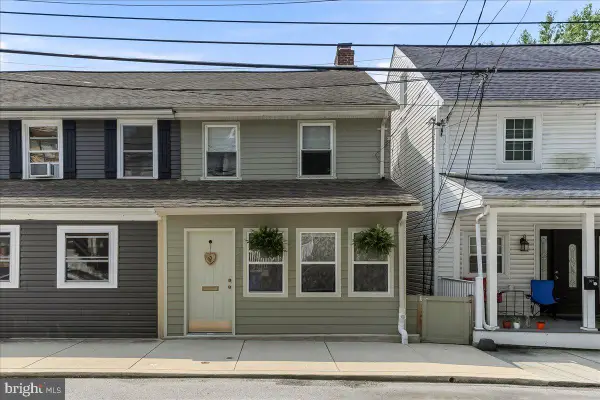 $259,900Pending3 beds 2 baths1,150 sq. ft.
332 Main St, PARKESBURG, PA 19365
MLS# PACT2133202Listed by: KW GREATER WEST CHESTER


Protect your home and budget from life's surprises with an Assurant Home Warranty, backed by a partner that supports you through every step of homeownership. Explore Plans.
©2026 Century 21 Real Estate LLC. All rights reserved. CENTURY 21®, the CENTURY 21 Logo and C21® are service marks owned by Century 21 Real Estate LLC. Century 21 Real Estate LLC fully supports the principles of the Fair Housing Act and the Equal Opportunity Act. Each office is independently owned and operated. Listing information is deemed reliable but not guaranteed accurate.