
468 Delaware Street, Peckville, PA 18452
Local realty services provided by:CENTURY 21 Jackson Real Estate
468 Delaware Street,Peckville, PA 18452
$339,500
- 5 Beds
- 4 Baths
- 1,913 sq. ft.
- Single family
- Pending
Listed by: laura chiappini
Office: luxe homes real estate llc.
MLS#:SC263328
Source:PA_GSBR
Price summary
- Price:$339,500
- Price per sq. ft.:$177.47
About this home
If you've been looking for a home with plenty of space, this could be the one. Featuring five bedrooms, three-and-a-half baths, and a first-floor bedroom that's perfect for guests, a home office, or anyone who prefers to avoid stairs, this home offers a flexible layout for just about any lifestyle.Located in a quiet neighborhood within a sought-after school district, it's the kind of place where you'll feel right at home. While it could use some cosmetic updates, the hard part is already here--this is a solid, well-built home.The large driveway offers plenty of parking for family and friends, and the generous space inside means there's room for everyone. Perfect for a growing family. This is an opportunity that's hard to pass up.
Contact an agent
Home facts
- Year built:1997
- Listing ID #:SC263328
- Added:28 day(s) ago
- Updated:August 08, 2026 at 10:48 AM
Rooms and interior
- Bedrooms:5
- Total bathrooms:4
- Full bathrooms:3
- Half bathrooms:1
- Rooms Total:9
- Flooring:Carpet, Ceramic Tile, Vinyl
- Kitchen Description:Built-In Electric Oven, Built-In Electric Range, Dishwasher, Trash Compactor
- Basement:Yes
- Basement Description:Full
- Living area:1,913 sq. ft.
Heating and cooling
- Cooling:Central Air
- Heating:Central, Forced Air, Natural Gas
- Central air:Yes
Structure and exterior
- Roof:Asphalt
- Year built:1997
- Building area:1,913 sq. ft.
- Lot area:0.17 Acres
- Lot Features:Back Yard, Cleared, Level
- Architectural Style:A-Frame
- Construction Materials:Concrete, Vinyl Siding
- Exterior Features:Covered, Private Yard, Screened, Wrap Around
- Foundation Description:Block
Utilities
- Water:Public, Water Connected
- Sewer:Public Sewer, Sewer Connected
Finances and disclosures
- Price:$339,500
- Price per sq. ft.:$177.47
- Tax amount:$3,487 (2025)
Features and amenities
- Appliances:Built-In Electric Oven, Dishwasher
- Amenities:Kitchen Island, Walk-In Closet(s)
Parking
- Total parking spaces:5
- Parking description:Asphalt, Paved
New listings near 468 Delaware Street
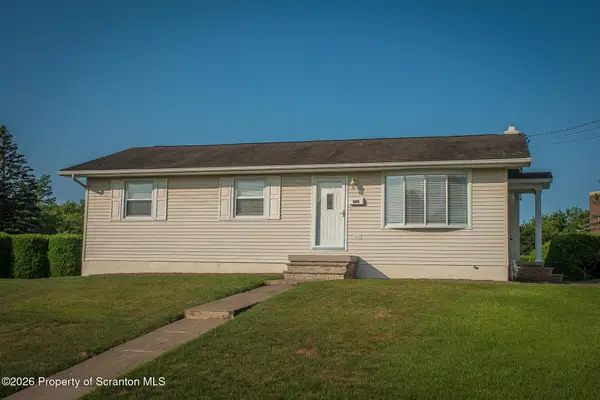 $239,000Pending3 beds 1 baths1,027 sq. ft.
1003 Willow Street, Peckville, PA 18452
MLS# SC263789Listed by: ERA ONE SOURCE REALTY, PECKVILLE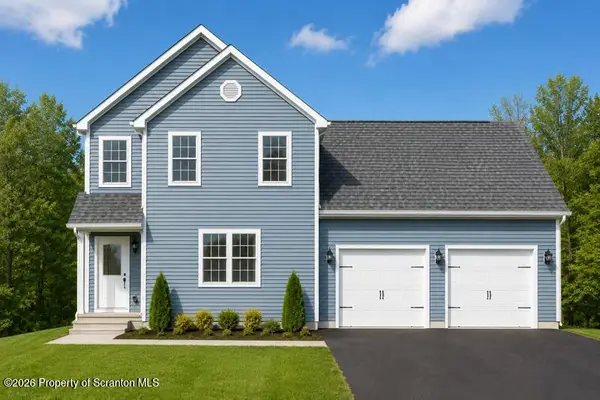 $474,995Active3 beds 3 baths2,000 sq. ft.
300 Carol Road, Blakely, PA 18452
MLS# SC263640Listed by: THE HUB REAL ESTATE GROUP SCRANTON $270,000Pending4 beds 3 baths2,408 sq. ft.
321 Small Street, Blakely, PA 18452
MLS# SC263401Listed by: NASSER REAL ESTATE, INC.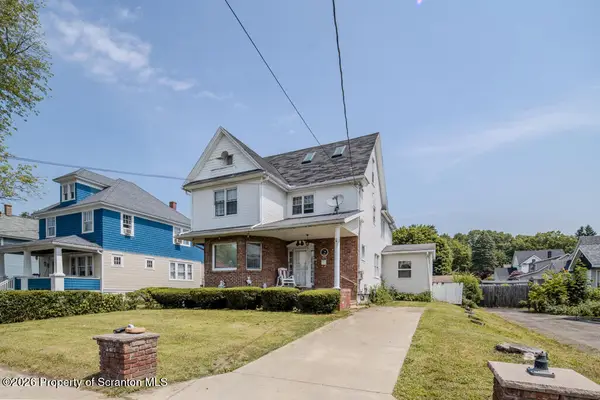 $265,000Active3 beds 2 baths2,666 sq. ft.
410 Keystone Avenue, Peckville, PA 18452
MLS# SC263289Listed by: CHRISTIAN SAUNDERS REAL ESTATE C.S. BRANCH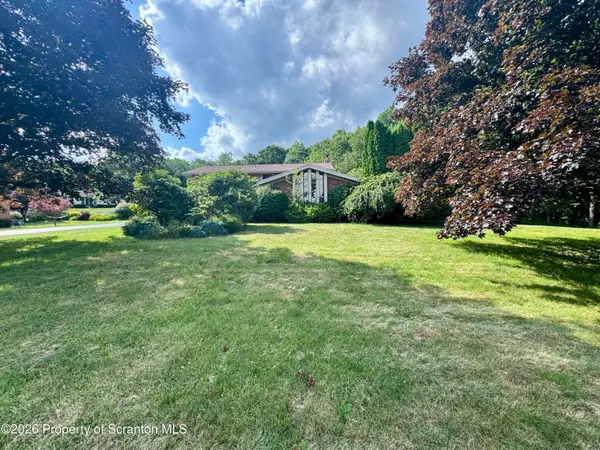 $480,000Pending4 beds 5 baths4,410 sq. ft.
102 Kingsley Boulevard, Peckville, PA 18452
MLS# SC263175Listed by: RE/MAX HOME TEAM $219,900Pending3 beds 2 baths1,538 sq. ft.
150 Reserves Alley, Peckville, PA 18452
MLS# SC262928Listed by: ERA ONE SOURCE REALTY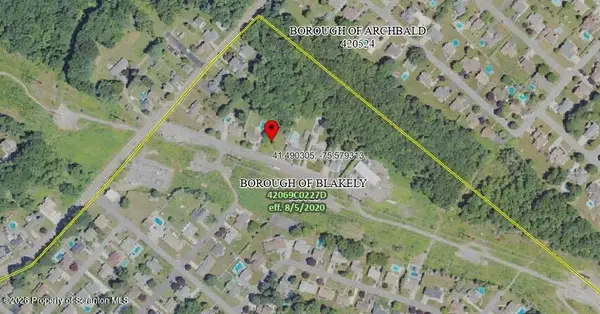 $49,900Pending0.6 Acres
Arnold Drive, Blakely, PA 18452
MLS# SC262657Listed by: REVOLVE REAL ESTATE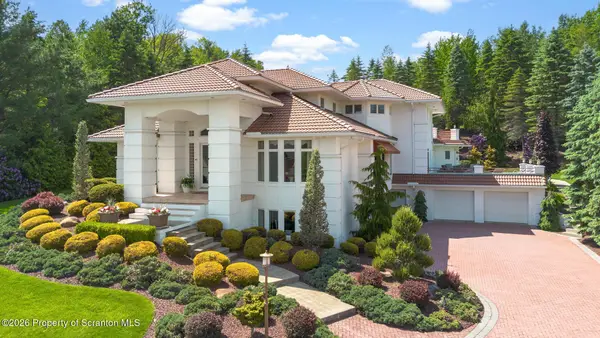 $1,500,000Active5 beds 6 baths7,811 sq. ft.
25 Blythe Drive, Peckville, PA 18452
MLS# SC262617Listed by: LEWITH & FREEMAN RE, INC.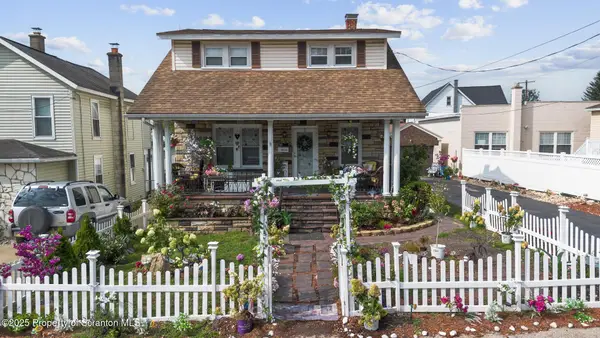 $264,900Active3 beds 2 baths1,700 sq. ft.
625 Keystone Avenue, Peckville, PA 18452
MLS# SC262513Listed by: ERA ONE SOURCE REALTY


Protect your home and budget from life's surprises with an Assurant Home Warranty, backed by a partner that supports you through every step of homeownership. Explore Plans.
©2026 Century 21 Real Estate LLC. All rights reserved. CENTURY 21®, the CENTURY 21 Logo and C21® are service marks owned by Century 21 Real Estate LLC. Century 21 Real Estate LLC fully supports the principles of the Fair Housing Act and the Equal Opportunity Act. Each office is independently owned and operated. Listing information is deemed reliable but not guaranteed accurate.