
24 E Plainfield Avenue, Pen Argyl, PA 18072
Local realty services provided by:CENTURY 21 Gold
24 E Plainfield Avenue,Pen Argyl Boro, PA 18072
$297,000
- 5 Beds
- 2 Baths
- 3,695 sq. ft.
- Single family
- Active
Listed by: clay r. mitman
Office: bhhs paul ford easton
MLS#:781265
Source:PA_LVAR
Price summary
- Price:$297,000
- Price per sq. ft.:$80.38
About this home
One-of-a-kind custom New England-style ranch with a walk-out lower level, beautifully situated on a hillside in one of Pen Argyl’s most desirable neighborhoods. Designed and lovingly owned by a local artist, this distinctive residence has been thoughtfully expanded and enhanced over the years, creating a truly exceptional property unlike any other. The main level features a spacious three-bedroom ranch layout with a large living room, a dining room surrounded by windows that fills the home with natural light, and a charming vintage 1950s-style kitchen full of character. The dining room opens to a covered porch overlooking a private, enclosed brick courtyard, creating an inviting outdoor living and entertaining space. Just beyond the courtyard is a separate upper-level studio, ideal for an artist’s workspace, craft studio, home office, or private guest retreat. The 2nd floor of the home offers two bonus rooms that provide flexible living space, along with abundant storage. (Used as 2 additional bedrooms) The walk-out lower level is highlighted by an expansive studio and gallery space that once showcased the owner’s artwork, offering endless possibilities for a home business, creative studio, recreation room, or additional living area. Adding even more character is a reconstructed barn attached to the home, featuring exposed hand-hewn beams, a loft, workshop space, and a striking wood-burning fireplace—an extraordinary setting for creative pursuits, entertaining, or hobbies. Additional amenities include a covered carport with off-street parking, generous storage throughout, and numerous unique architectural details that make this property truly special. This is a rare opportunity to own an artistic and architecturally distinctive home with exceptional flexibility and endless potential. A truly one-of-a-kind property that must be seen to be fully appreciated....
Contact an agent
Home facts
- Year built:1956
- Subdivision & Development:Not in Development
- Listing ID #:781265
- Added:86 day(s) ago
- Updated:October 21, 2026 at 03:14 PM
Rooms and interior
- Bedrooms:5
- Total bathrooms:2
- Full bathrooms:1
- Half bathrooms:1
- Rooms Total:12
- Dining Description:Dining Area, Separate Formal Dining Room
- Kitchen Description:Dishwasher, Refrigerator
- Basement:Yes
- Basement Description:Full
- Living area:3,695 sq. ft.
Heating and cooling
- Heating:Gas, Hot Water
Structure and exterior
- Roof:Asphalt, Fiberglass
- Year built:1956
- Building area:3,695 sq. ft.
- Lot area:0.11 Acres
- Architectural Style:Ranch
- Construction Materials:Vinyl Siding
- Exterior Features:Covered, Fence, Patio, Porch
- Levels:1 Story
Utilities
- Water:Public
- Sewer:Public Sewer
Finances and disclosures
- Price:$297,000
- Price per sq. ft.:$80.38
- Tax amount:$5,133
Features and amenities
- Appliances:Dishwasher, Gas Water Heater, Refrigerator, Washer
- Laundry features:Washer
- Amenities:Loft
Parking
- Parking description:Carport, Off Street
- Garage:Yes
- Garage spaces:2
New listings near 24 E Plainfield Avenue
- Coming SoonOpen Sat, 11am to 1pm
 $389,000Coming Soon4 beds 1 baths1,924 sq. ft.
1482 N Pine St, PEN ARGYL, PA 18072
MLS# PANH2010902Listed by: KELLER WILLIAMS REAL ESTATE - ALLENTOWN - Coming SoonOpen Sun, 1 to 3pm
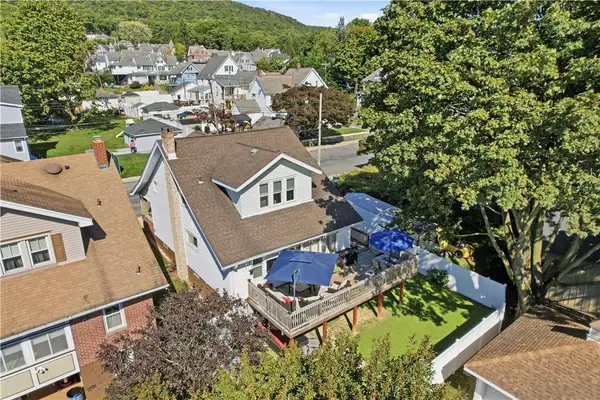 $290,000Coming Soon3 beds 2 baths1,997 sq. ft.
14 W Applegate Avenue, Pen Argyl Boro, PA 18072
MLS# 786199Listed by: KELLER WILLIAMS ALLENTOWN - Open Sun, 12 to 2pmNew
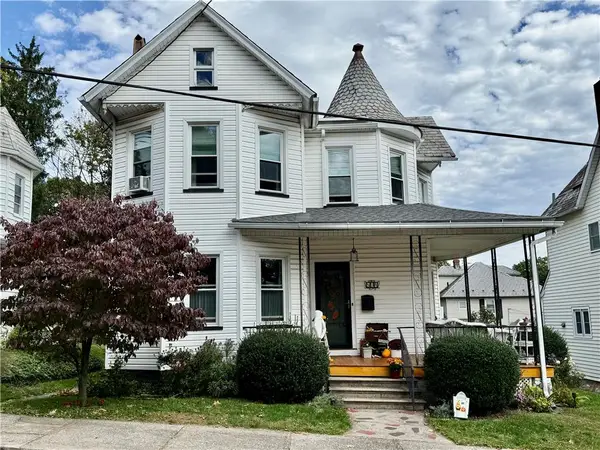 $279,900Active3 beds 1 baths1,586 sq. ft.
504 Schanck Avenue, Pen Argyl Boro, PA 18072
MLS# 786282Listed by: WEICHERT REALTORS  $439,000Pending4 beds 2 baths2,176 sq. ft.
1639 Delabole Road, Pen Argyl, PA 18072
MLS# PM-145386Listed by: KOEHLER-MARVIN REALTY BROKERAGE, LLC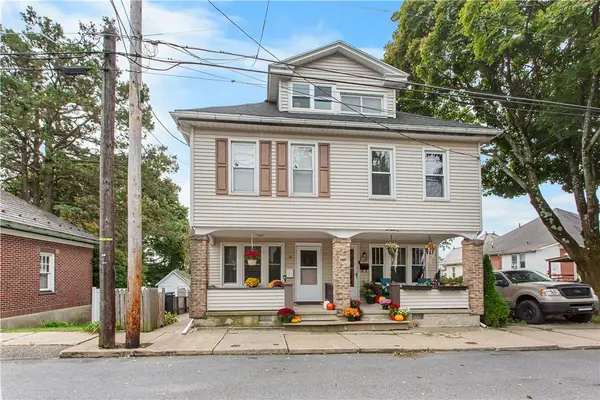 $240,000Active3 beds 2 baths1,607 sq. ft.
12 E Babbitt Avenue, Pen Argyl Boro, PA 18072
MLS# 785754Listed by: BHHS - CHOICE PROPERTIES $325,000Pending3 beds 3 baths1,700 sq. ft.
233 Treeline Drive, Pen Argyl, PA 18072
MLS# PM-145284Listed by: KELLER WILLIAMS REAL ESTATE - HAWLEY $380,000Active4 beds 2 baths2,050 sq. ft.
16 E Main, Pen Argyl Boro, PA 18072
MLS# 784875Listed by: REALTY EXECUTIVES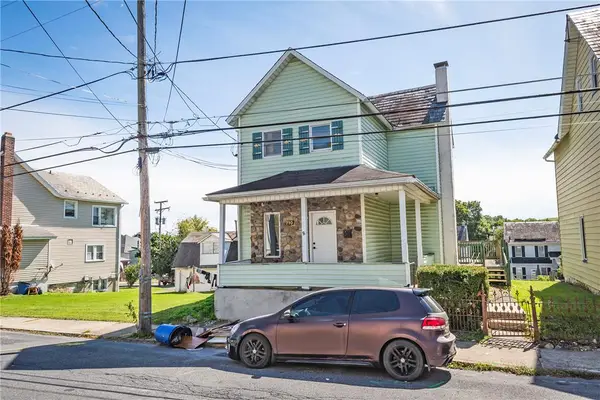 $260,000Active4 beds 2 baths1,604 sq. ft.
710 William Street, Pen Argyl Boro, PA 18072
MLS# 785347Listed by: COUNTRY CLASSIC REAL ESTATE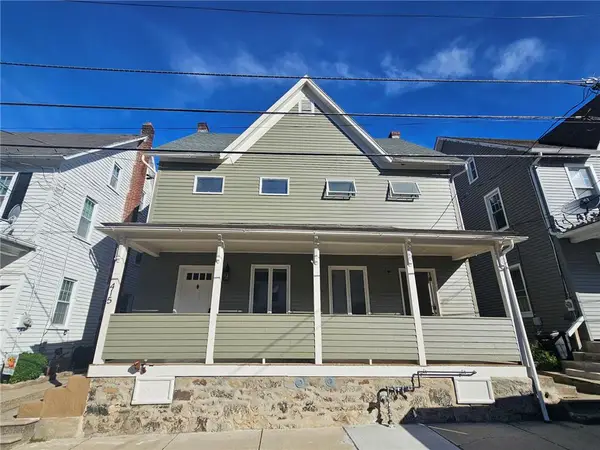 $234,900Active3 beds 2 baths1,420 sq. ft.
415 William Street, Pen Argyl Boro, PA 18072
MLS# 784793Listed by: BETTERHOMES&GARDENSRE/CASSIDON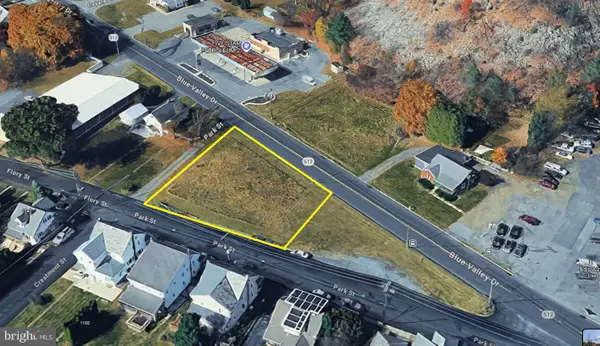 $85,000Active0.38 Acres
1100 Blue Valley Dr, PEN ARGYL, PA 18072
MLS# PANH2010694Listed by: LONG & FOSTER REAL ESTATE, INC.


Protect your home and budget from life's surprises with an Assurant Home Warranty, backed by a partner that supports you through every step of homeownership. Explore Plans.
©2026 Century 21 Real Estate LLC. All rights reserved. CENTURY 21®, the CENTURY 21 Logo and C21® are service marks owned by Century 21 Real Estate LLC. Century 21 Real Estate LLC fully supports the principles of the Fair Housing Act and the Equal Opportunity Act. Each office is independently owned and operated. Listing information is deemed reliable but not guaranteed accurate.