
177 Summerton Circle, Penn Estates, PA 18301
Local realty services provided by:CENTURY 21 Keim Realtors
177 Summerton Circle,Stroud Twp, PA 18301
$499,900
- 4 Beds
- 3 Baths
- 2,345 sq. ft.
- Single family
- Active
Listed by: xander weidenbaum
Office: redstone run realty
MLS#:786341
Source:PA_LVAR
Price summary
- Price:$499,900
- Price per sq. ft.:$213.18
- Monthly HOA dues:$122.17
About this home
Do Not Wait to See This Beautifully Updated 4-Bedroom Contemporary in STR-Friendly Penn Estates! Tucked among the trees in a peaceful wooded setting, this impressive home combines modern finishes, dramatic architecture and incredible indoor-outdoor living. Step inside to a stunning two-story great room featuring soaring vaulted ceilings, skylights, gleaming hardwood floors and an open loft above. The beautifully remodeled kitchen is a showstopper with sleek two-tone cabinetry, waterfall-style stone-look counters and backsplash, stainless steel appliances and recessed lighting. Open living and dining areas offer plenty of room to entertain, while two main-level bedrooms, including the primary suite, provide convenient first-floor living. Upstairs, find two additional bedrooms, a full bath and spacious loft overlooking the great room, plus a private balcony. Outside, the massive wraparound deck offers an incredible setting for grilling, relaxing and enjoying the surrounding woods. A covered front porch adds another place to unwind, while the oversized garage and lower-level bonus space provide excellent storage and flexibility for a game room, workshop or potential 5th bedroom. Conveniently located near Delaware Water Gap, Shawnee Mountain, Camelback Resort, shopping, dining and major highways for easy access to New Jersey and New York. Whether Searching for a Full-Time Residence, Mountain Escape or Short-Term Rental Investment, This Is One You Do Not Want to Miss!...
Contact an agent
Home facts
- Year built:1988
- Subdivision & Development:Penn Estates
- Listing ID #:786341
- Added:5 day(s) ago
- Updated:October 21, 2026 at 03:14 PM
Rooms and interior
- Bedrooms:4
- Total bathrooms:3
- Full bathrooms:2
- Half bathrooms:1
- Rooms Total:7
- Flooring:Hardwood, Laminate, Resilient, Tile
- Dining Description:Dining Area
- Kitchen Description:Dishwasher, Electric Oven, Electric Range, Microwave, Refrigerator
- Basement:Yes
- Basement Description:Daylight, Partially Finished
- Living area:2,345 sq. ft.
Heating and cooling
- Cooling:Wall Units
- Heating:Baseboard, Electric
Structure and exterior
- Roof:Asphalt, Fiberglass
- Year built:1988
- Building area:2,345 sq. ft.
- Lot area:0.97 Acres
- Lot Features:Sloped, Wooded
- Architectural Style:Contemporary
- Construction Materials:Vinyl Siding
- Exterior Features:Balcony, Covered, Deck, Porch
- Levels:2 Story
Utilities
- Water:Public
- Sewer:Public Sewer
Finances and disclosures
- Price:$499,900
- Price per sq. ft.:$213.18
- Tax amount:$4,906
Features and amenities
- Appliances:Dishwasher, Electric Oven, Electric Water Heater, Microwave, Refrigerator, Washer
- Laundry features:Lower Level, Washer
- Amenities:Loft
Parking
- Parking description:Driveway, Garage, Off Street
- Garage:Yes
- Garage spaces:1
New listings near 177 Summerton Circle
- New
 $19,900Active0.72 Acres
Lot 2 Section C Kensington Drive, East Stroudsburg, PA 18301
MLS# PM-145743Listed by: KELLER WILLIAMS REAL ESTATE - WEST END 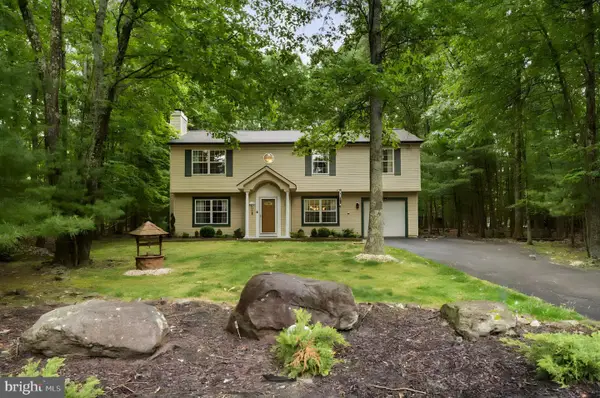 $759,000Pending3 beds 2 baths2,044 sq. ft.
4113 Ashwood Ln, EAST STROUDSBURG, PA 18301
MLS# PAMR2007574Listed by: HOMECOIN.COM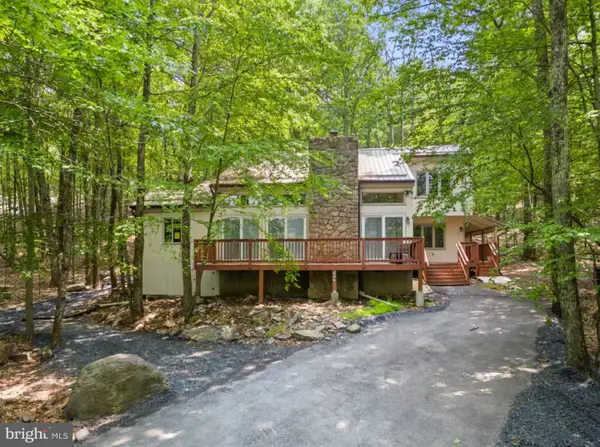 $663,000Pending3 beds 2 baths2,485 sq. ft.
1157 Kensington Dr, EAST STROUDSBURG, PA 18301
MLS# PAMR2007562Listed by: HOMECOIN.COM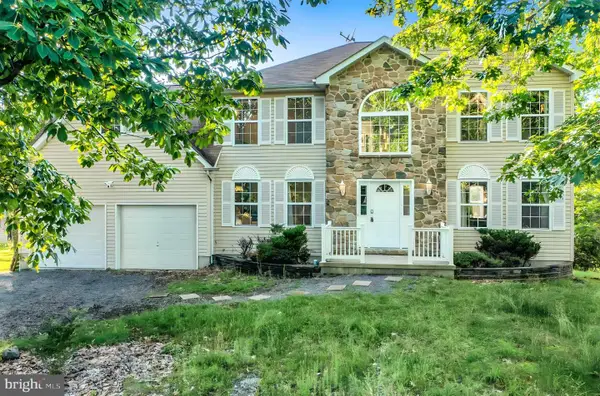 $908,000Pending4 beds 3 baths2,136 sq. ft.
3334 Stonehenge Dr, EAST STROUDSBURG, PA 18301
MLS# PAMR2007566Listed by: HOMECOIN.COM- New
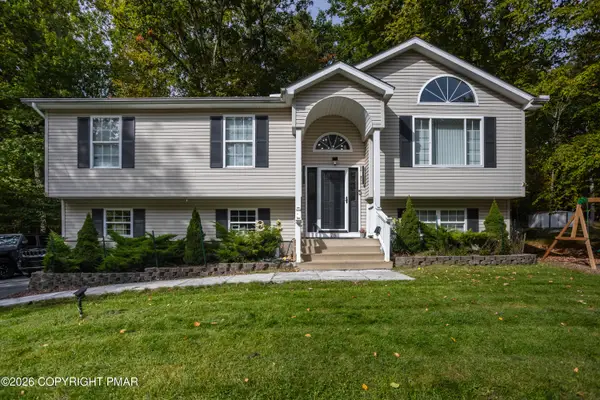 $395,000Active3 beds 3 baths1,800 sq. ft.
1111 Hunters Woods Drive, East Stroudsburg, PA 18301
MLS# PM-145622Listed by: COLDWELL BANKER REAL ESTATE SERVICES, LLC - New
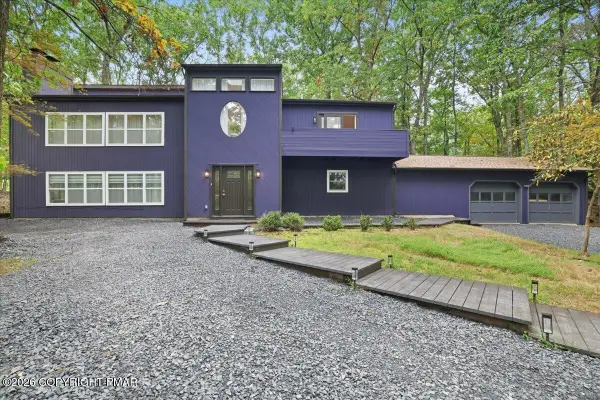 $679,000Active4 beds 3 baths3,080 sq. ft.
6138 Wales Court, East Stroudsburg, PA 18301
MLS# PM-145591Listed by: SELL YOUR HOME SERVICES 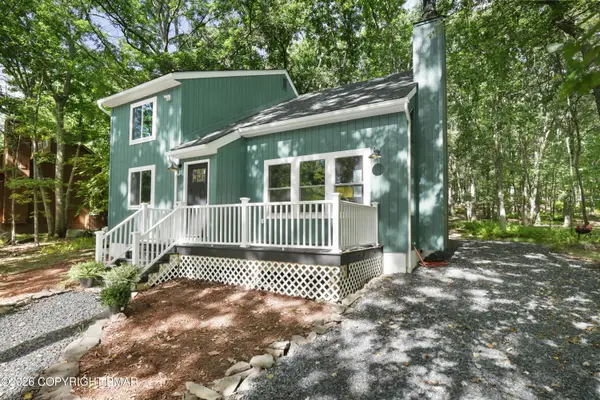 $335,000Pending3 beds 2 baths1,464 sq. ft.
5341 Delia Terrace, East Stroudsburg, PA 18301
MLS# PM-145480Listed by: KELLER WILLIAMS REAL ESTATE - STROUDSBURG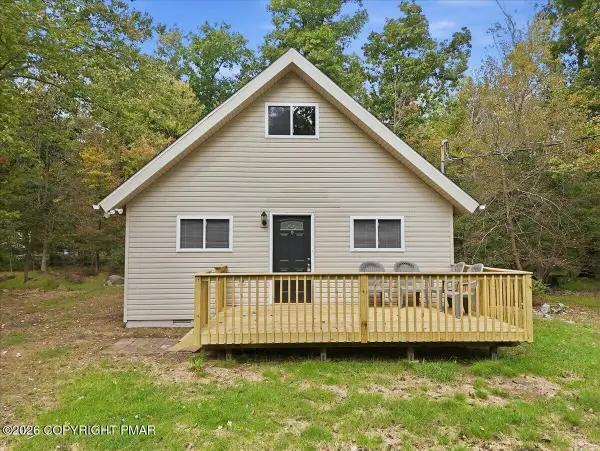 $295,000Active3 beds 2 baths1,580 sq. ft.
1126 Woodland Drive, East Stroudsburg, PA 18301
MLS# PM-145434Listed by: CHRISTIAN SAUNDERS REAL ESTATE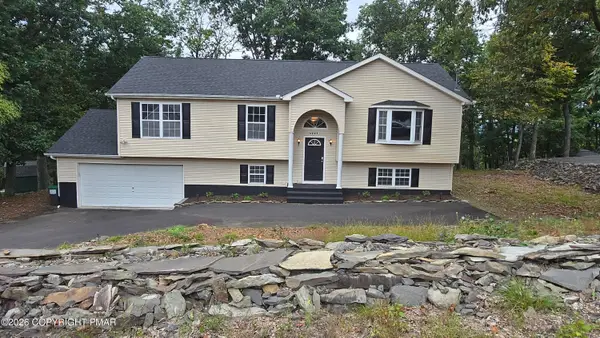 $389,900Active4 beds 4 baths2,321 sq. ft.
6223 Blue Beech Drive, East Stroudsburg, PA 18301
MLS# PM-145427Listed by: SPREAD EAGLE REALTY


Protect your home and budget from life's surprises with an Assurant Home Warranty, backed by a partner that supports you through every step of homeownership. Explore Plans.
©2026 Century 21 Real Estate LLC. All rights reserved. CENTURY 21®, the CENTURY 21 Logo and C21® are service marks owned by Century 21 Real Estate LLC. Century 21 Real Estate LLC fully supports the principles of the Fair Housing Act and the Equal Opportunity Act. Each office is independently owned and operated. Listing information is deemed reliable but not guaranteed accurate.