
300 Conshohocken State Rd, Penn Valley, PA 19072
Local realty services provided by:CENTURY 21 The Real Estate Store
Listed by: damon c. michels
Office: kw main line - narberth
MLS#:PAMC2193248
Source:BRIGHTMLS
Price summary
- Price:$995,000
- Price per sq. ft.:$375.33
About this home
Welcome to 300 Conshohocken State Road, a spacious 5-bedroom, 4-full-bath mid-century split-level home situated on a beautifully landscaped 0.73-acre lot in the award-winning Lower Merion School District. Offering approximately 2,651 square feet of living space, this home features a flexible floor plan, distinctive architectural details, and exceptional spaces for both everyday living and entertaining.
Step inside to the open living and dining rooms, highlighted by a striking wood accented rosewood paneled wall and fireplace that adds warmth and character. Just a few steps down, the inviting family room is designed for entertaining with a built-in wet bar, beautiful stone accent walls, a second fireplace, and a sliding glass door leading directly to the rear patio, yard, and in-ground pool.
The updated kitchen offers abundant cabinetry, stainless steel appliances, a sleek stainless steel tile backsplash, and a comfortable breakfast area perfect for casual dining.
Upstairs, the spacious primary suite features a separate sitting room or nursery, a walk-in closet, and a private en-suite bathroom. An additional bedroom and full hall bath complete this level. The third floor offers even more flexibility with a bedroom featuring its own private en-suite bath, along with an additional bedroom—an ideal setup for guests, an au pair suite, home office, or extended family.
The lower level includes a laundry area, a finished bonus space that can serve as a home office, gym, playroom, or hobby room, plus ample additional storage and direct access to the two-car garage.
Outside, enjoy your own private retreat surrounded by lush greenery. The expansive backyard features an in-ground swimming pool, patio space for outdoor dining and entertaining, and plenty of room to relax or play. A full-house Generac generator adds additional peace of mind.
With multiple living areas, four full bathrooms, generous bedroom space, a two-car garage, private pool, and nearly three-quarters of an acre, 300 Conshohocken State Road is truly an entertainer’s dream in one of the Main Line’s most desirable school districts....
Contact an agent
Home facts
- Year built:1952
- Subdivision & Development:PENN VALLEY
- Listing ID #:PAMC2193248
- Updated:September 12, 2026 at 01:35 PM
Rooms and interior
- Bedrooms:5
- Total bathrooms:4
- Full bathrooms:4
- Flooring:Partially Carpeted, Tile/Brick, Wood
- Dining Description:Combination Dining/Living, Dining Area, Dining Room
- Bathrooms Description:Full Bath, Primary Bath(s), Primary Bathroom
- Kitchen Description:Breakfast Area, Built-In Microwave, Built-Ins, Carpet, Cooktop, Dishwasher, Disposal, Kitchen - Eat-In, Oven - Single, Oven - Wall, Oven/Range - Electric, Range Hood, Recessed Lighting, Refrigerator, Stainless Steel Appliances, Upgraded Countertops
- Bedroom Description:Carpet, Primary Bedroom, Walk In Closet(s)
- Basement:Yes
- Basement Description:Partially Finished
- Living area:2,651 sq. ft.
Heating and cooling
- Cooling:Central A/C
- Heating:Forced Air, Oil
Structure and exterior
- Roof:Pitched, Shingle
- Year built:1952
- Building area:2,651 sq. ft.
- Lot area:0.73 Acres
- Lot Features:Front Yard, Rear Yard, SideYard(s)
- Architectural Style:Split Level
- Construction Materials:Aluminum Siding, Stone
- Exterior Features:Patio(s), Street Lights
- Foundation Description:Concrete Perimeter
- Levels:3 Story
Schools
- High school:HARRITON
- Middle school:WELSH VALLEY
- Elementary school:BELMONT HILLS
Utilities
- Water:Public
- Sewer:Cess Pool, On Site Septic
Finances and disclosures
- Price:$995,000
- Price per sq. ft.:$375.33
- Tax amount:$15,852 (2026)
Features and amenities
- Laundry features:Dryer, Laundry, Washer
- Amenities:Bar, Built-Ins, Cable TV, Carpet, Phone, Recessed Lighting, Smoke Detector
- Pool features:In Ground
Parking
- Parking description:Attached Garage, Built In, Garage - Side Entry, Garage Door Opener, Inside Access, Paved Driveway, Private
- Garage:Yes
- Garage spaces:2
New listings near 300 Conshohocken State Rd
- Coming Soon
 $3,500,000Coming Soon4 beds 5 baths5,938 sq. ft.
243 Conshohocken State Rd, PENN VALLEY, PA 19072
MLS# PAMC2192506Listed by: KW MAIN LINE - NARBERTH - Coming SoonOpen Thu, 11am to 1pm
 $1,595,000Coming Soon4 beds 5 baths4,412 sq. ft.
723 Righters Mill Rd, PENN VALLEY, PA 19072
MLS# PAMC2186958Listed by: BHHS FOX & ROACH THE HARPER AT RITTENHOUSE SQUARE - Open Sat, 12 to 2pmNew
 $470,000Active3 beds 1 baths1,032 sq. ft.
513 Gordon Ave #, PENN VALLEY, PA 19072
MLS# PAMC2193124Listed by: KW EMPOWER  $235,000Active1 beds 1 baths858 sq. ft.
1637 Oakwood Dr #condo 215, PENN VALLEY, PA 19072
MLS# PAMC2192804Listed by: RE/MAX ACCESS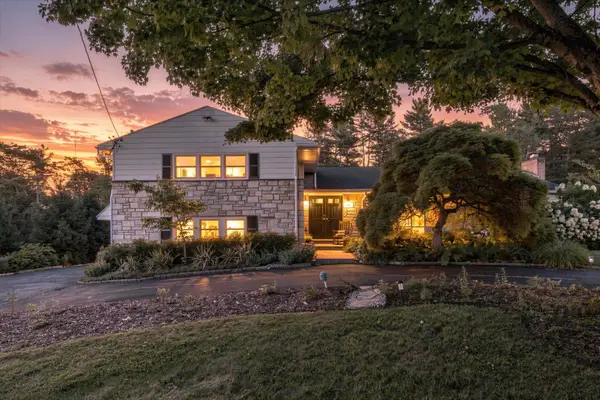 $1,249,000Active4 beds 4 baths3,730 sq. ft.
341 Sprague Rd, PENN VALLEY, PA 19072
MLS# PAMC2190196Listed by: BHHS FOX & ROACH-HAVERFORD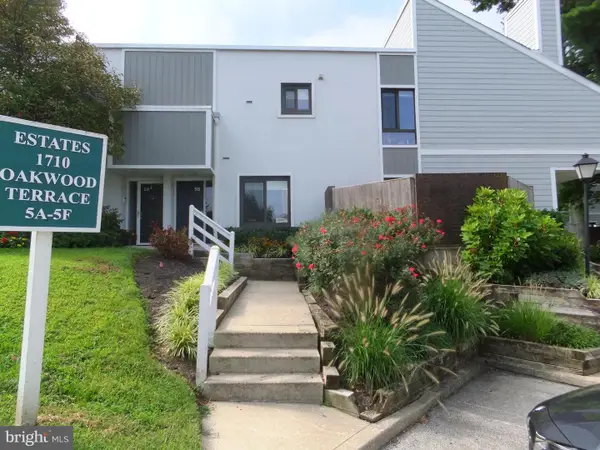 $479,900Active2 beds 2 baths1,299 sq. ft.
1710 Oakwood Ter #5b, PENN VALLEY, PA 19072
MLS# PAMC2192502Listed by: HARVEY SKLAROFF REAL ESTATE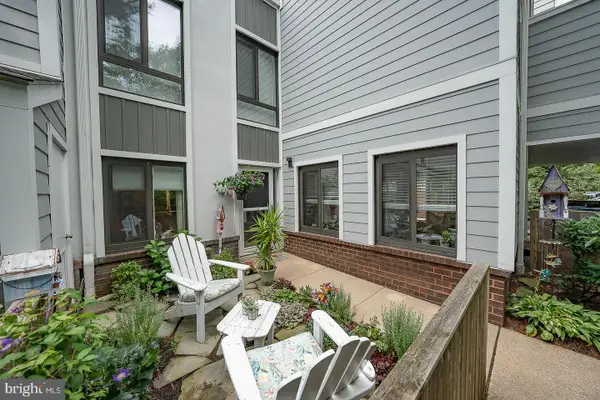 $499,900Active2 beds 2 baths1,247 sq. ft.
1710 Oakwood Ter #4g, PENN VALLEY, PA 19072
MLS# PAMC2192554Listed by: BHHS FOX & ROACH-HAVERFORD $1,095,000Pending4 beds 4 baths3,005 sq. ft.
528 Sprague Rd, PENN VALLEY, PA 19072
MLS# PAMC2191950Listed by: KW MAIN LINE - NARBERTH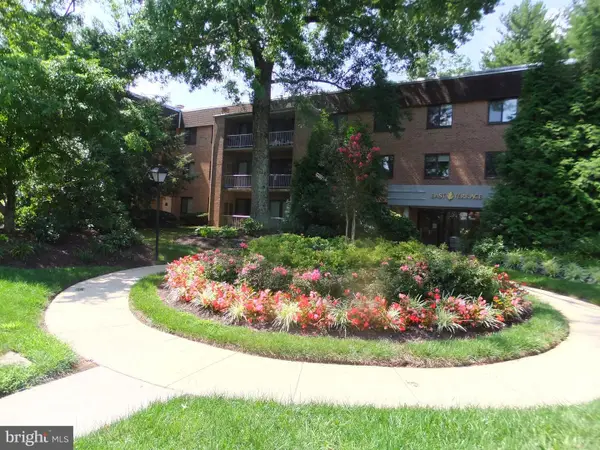 $369,900Active2 beds 2 baths1,144 sq. ft.
1650 Oakwood Dr #e210, PENN VALLEY, PA 19072
MLS# PAMC2190492Listed by: HARVEY SKLAROFF REAL ESTATE


Protect your home and budget from life's surprises with an Assurant Home Warranty, backed by a partner that supports you through every step of homeownership. Explore Plans.
©2026 Century 21 Real Estate LLC. All rights reserved. CENTURY 21®, the CENTURY 21 Logo and C21® are service marks owned by Century 21 Real Estate LLC. Century 21 Real Estate LLC fully supports the principles of the Fair Housing Act and the Equal Opportunity Act. Each office is independently owned and operated. Listing information is deemed reliable but not guaranteed accurate.