
558 Sprague Rd #, Penn Valley, PA 19072
Local realty services provided by:CENTURY 21 Harbor Realty
558 Sprague Rd #,Penn Valley, PA 19072
$1,229,000
- 4 Beds
- 4 Baths
- 3,887 sq. ft.
- Single family
- Coming Soon
Listed by: deborah e nye
Office: homesmart realty advisors
MLS#:PAMC2195054
Source:BRIGHTMLS
Price summary
- Price:$1,229,000
- Price per sq. ft.:$316.18
About this home
Nearly 4,000 Square Feet of Space + An Exceptional Kitchen + Nearly ¾ Acre + Lots of Extras.
If space, functionality and location are on your list, this substantial Penn Valley 4-bedroom (with bonus rooms) split-level deserves a closer look. Set on a beautiful corner lot, this exceptionally well-maintained home offers spacious rooms, flexible living areas and an extraordinary kitchen addition that is sure to be the heart of the home.
The kitchen is designed for people who love to cook, gather and entertain. A Wolff cooktop and Sub-Zero refrigerator are complemented by a large island, pot filler, butler's pantry, extensive cabinetry and tons of storage. An inviting eat-in area easily accommodates a good-sized table, while the open living and dining rooms flow naturally into the kitchen, creating an ideal setting for both everyday living and entertaining.
And there’s even more space where you might not expect it. The lower level offers a bonus family room and office, with a few additional steps leading to a bonus basement that provides tremendous flexibility for storage, hobbies, a workshop or additional recreational space.
Outside, the corner setting delivers curb appeal and yard function. The generous, partially wooded, sloped lot offer the benefits of nearly ¾ acre without the upkeep of a typical property of this size. There is a fenced in area of the yard ideal for a dog or more. Three sheds provide plenty of room for gardening equipment, outdoor gear and more.
The thoughtful extras continue with a whole-house generator, exterior flood lighting, natural gas grill, and Ring doorbell. Neutral décor compliments the home's retro-style baths that are in pristine condition, reflecting the exceptional care that has gone into maintaining this property.
To sum it up; a spacious, substantial and exceptionally cared-for home with Lower Merion Township's desirability—offering the room you want, the kitchen you've been looking for, and a setting that is truly special. Interior pics coming soon....
Contact an agent
Home facts
- Year built:1960
- Subdivision & Development:PENN VALLEY
- Listing ID #:PAMC2195054
- Updated:September 20, 2026 at 01:42 PM
Rooms and interior
- Bedrooms:4
- Total bathrooms:4
- Full bathrooms:2
- Half bathrooms:2
- Rooms Total:10
- Dining Description:Dining Room
- Basement:Yes
- Basement Description:Fully Finished, Interior Access
- Living area:3,887 sq. ft.
Heating and cooling
- Cooling:Central A/C
- Heating:Baseboard - Hot Water, Hot Water, Natural Gas, Radiator
Structure and exterior
- Year built:1960
- Building area:3,887 sq. ft.
- Lot area:0.72 Acres
- Architectural Style:Split Level
- Construction Materials:Masonry
- Exterior Features:BBQ Grill, Exterior Lighting, Flood Lights, Patio(s)
- Levels:3 Story
Schools
- High school:HARRITON
- Middle school:WELSH VALLEY
Utilities
- Water:Public
- Sewer:Public Sewer
Finances and disclosures
- Price:$1,229,000
- Price per sq. ft.:$316.18
- Tax amount:$15,940 (2026)
Features and amenities
- Laundry features:Laundry
- Amenities:200+ Amp Service, Security System
- Pool features:Fenced, In Ground
Parking
- Parking description:Attached Garage, Built In, Garage - Side Entry, Inside Access, On Street
- Garage:Yes
- Garage spaces:2
New listings near 558 Sprague Rd #
- New
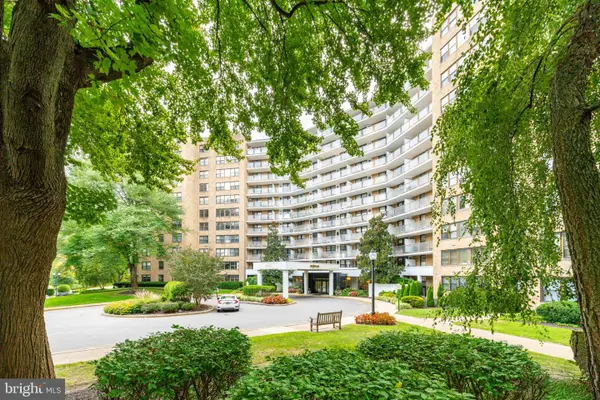 $379,900Active2 beds 2 baths1,200 sq. ft.
1600 Hagys Ford Rd #8u, PENN VALLEY, PA 19072
MLS# PAMC2194498Listed by: BHHS FOX & ROACH THE HARPER AT RITTENHOUSE SQUARE - New
 $254,500Active1 beds 1 baths858 sq. ft.
1637 Oakwood Dr #s121, PENN VALLEY, PA 19072
MLS# PAMC2194390Listed by: HERBERT YENTIS & COMPANY-PHILADELPHIA - New
 $3,500,000Active4 beds 5 baths5,938 sq. ft.
243 Conshohocken State Rd, PENN VALLEY, PA 19072
MLS# PAMC2192506Listed by: KW MAIN LINE - NARBERTH - New
 $995,000Active5 beds 4 baths2,651 sq. ft.
300 Conshohocken State Rd, PENN VALLEY, PA 19072
MLS# PAMC2193248Listed by: KW MAIN LINE - NARBERTH  $1,595,000Active4 beds 5 baths4,412 sq. ft.
723 Righters Mill Rd, PENN VALLEY, PA 19072
MLS# PAMC2186958Listed by: BHHS FOX & ROACH THE HARPER AT RITTENHOUSE SQUARE $470,000Active3 beds 1 baths1,032 sq. ft.
513 Gordon Ave #, PENN VALLEY, PA 19072
MLS# PAMC2193124Listed by: KW EMPOWER $235,000Active1 beds 1 baths858 sq. ft.
1637 Oakwood Dr #condo 215, PENN VALLEY, PA 19072
MLS# PAMC2192804Listed by: RE/MAX ACCESS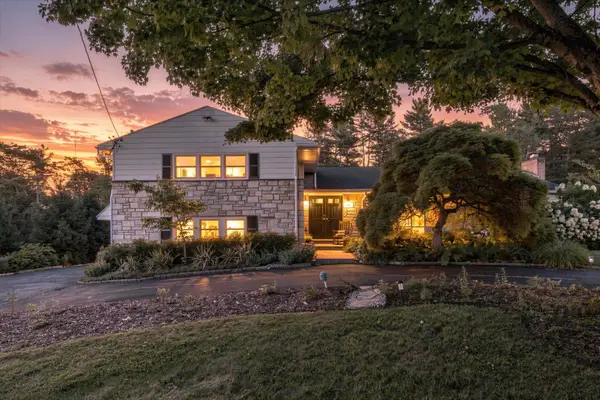 $1,249,000Active4 beds 4 baths3,730 sq. ft.
341 Sprague Rd, PENN VALLEY, PA 19072
MLS# PAMC2190196Listed by: BHHS FOX & ROACH-HAVERFORD- Open Sun, 1 to 3pm
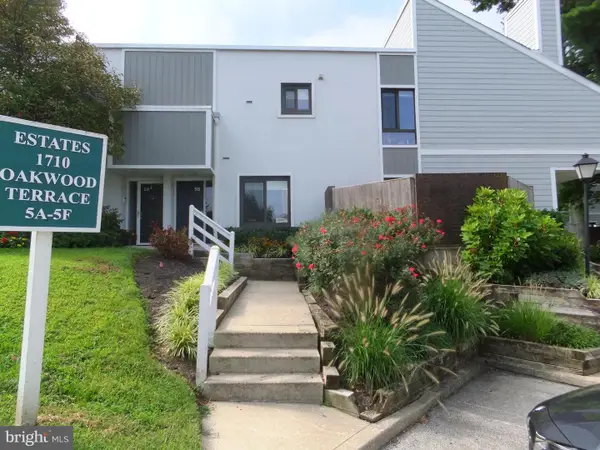 $469,900Active2 beds 2 baths1,299 sq. ft.
1710 Oakwood Ter #5b, PENN VALLEY, PA 19072
MLS# PAMC2192502Listed by: HARVEY SKLAROFF REAL ESTATE


Protect your home and budget from life's surprises with an Assurant Home Warranty, backed by a partner that supports you through every step of homeownership. Explore Plans.
©2026 Century 21 Real Estate LLC. All rights reserved. CENTURY 21®, the CENTURY 21 Logo and C21® are service marks owned by Century 21 Real Estate LLC. Century 21 Real Estate LLC fully supports the principles of the Fair Housing Act and the Equal Opportunity Act. Each office is independently owned and operated. Listing information is deemed reliable but not guaranteed accurate.