
822 Chauncey Rd, Penn Valley, PA 19072
Local realty services provided by:CENTURY 21 Charles Smith Agency, Inc.
822 Chauncey Rd,Penn Valley, PA 19072
$2,300,000
- 5 Beds
- 4 Baths
- - sq. ft.
- Single family
- Sold
Listed by: deborah e dorsey, andrew michael brennan
Office: bhhs fox & roach-rosemont
MLS#:PAMC2189094
Source:BRIGHTMLS
Sorry, we are unable to map this address
Price summary
- Price:$2,300,000
About this home
Welcome to 822 Chauncey Road where understated elegance meets exceptional quality craftsmanship in the heart of the Main Line. Tucked away on a quiet cul-de-sac street, where the original Chauncey Estate had been, this classic stone colonial boasts timeless curb appeal with its stone exterior, traditional wood shutters, and an oversized one-car garage, all set against a lush, green backdrop with a mature, chemical-free landscape.
Every inch of this home exudes warmth and historic charm with a refined Williamsburg feel. Period details grace the interior, including hardwood floors, deep-silled windows, solid wood doors, original door hardware, and substantial millwork throughout.
Step inside through a classic true center-hall foyer. The formal living room and formal dining room flank the hall, each featuring its own fireplace—two of four fireplaces in the home. Gourmet Kitchen designed in keeping with the home’s early American architecture, the kitchen features custom solid-wood cabinetry, stainless steel appliances, ample counter space, and a functional center working island with bar seating. There is a back staircase off the kitchen area as well as a mudroom to the breezeway and garage. Step down into a sun-filled addition featuring a charming breakfast room with brick floor and an abundance of windows. This space opens seamlessly to an spacious family room equipped with custom cabinetry, large windows, and another fireplace. A private main-level office offers scenic views of the
peaceful rear yard. A dedicated mudroom area and a powder room complete this level.
Enjoy seamless indoor-outdoor living with private side and rear patios, ideal for relaxing or entertaining while overlooking the pristine, natural landscape.
Heading upstairs, you will find a thoughtfully designed layout offering space, privacy, and comfort for all. PRIMARY SUITE A spacious, sunny sanctuary featuring a private en-suite bathroom complete with a stall shower and a classic claw-foot soaking tub. The second and third bedrooms share a convenient full bathroom. The fourth and fifth bedroom are spacious and share a bath. An unfinished walk-up attic offers fantastic potential and awaits your creativity for future expansion, studio space, or storage.
Set on a quiet cul-de-sac, this home offers the ideal balance of peaceful neighborhood living and incredible everyday convenience. Enjoy fast access to the towns of Narberth and Gladwyne, premier shopping and dining at Suburban Square, and seamless commuting via Regional Rail and Amtrak service. Just moments from outdoor green spaces like Mill Creek ParK and Arnold Field. Located within the highly regarded Lower Merion School District—with the added bonus of being within walking distance to Penn Valley Elementary—and close to the renowned Lower Merion library system, parks and more....
Contact an agent
Home facts
- Year built:1940
- Subdivision & Development:PENN VALLEY
- Listing ID #:PAMC2189094
- Added:75 day(s) ago
- Updated:October 26, 2026 at 05:54 AM
Rooms and interior
- Bedrooms:5
- Total bathrooms:4
- Full bathrooms:3
- Half bathrooms:1
- Flooring:Hardwood
- Dining Description:Dining Area, Formal/Separate Dining Room
- Bathrooms Description:Primary Bath(s)
- Kitchen Description:Breakfast Area, Built-Ins, Crown Moldings, Double/Dual Staircase, Kitchen - Eat-In, Kitchen - Island
- Basement:Yes
- Basement Description:Full, Windows
Heating and cooling
- Cooling:Central A/C
- Heating:Forced Air, Hot Water, Natural Gas
Structure and exterior
- Roof:Asphalt
- Year built:1940
- Lot Features:Level
- Architectural Style:Colonial
- Construction Materials:Stone, Wood Siding
- Foundation Description:Stone
- Levels:2 Stories
Schools
- High school:HARRITON
- Middle school:WELSH VALLEY
- Elementary school:PENN VALLEY
Utilities
- Water:Public
- Sewer:Public Sewer
Finances and disclosures
- Price:$2,300,000
- Tax amount:$21,632 (2026)
Features and amenities
- Amenities:Built-Ins, Crown Moldings, Double/Dual Staircase, Exposed Beams, Monitored
Parking
- Parking description:Attached Garage, Garage - Side Entry
- Garage:Yes
- Garage spaces:2
New listings near 822 Chauncey Rd
- New
 $2,249,000Active5 beds 6 baths5,763 sq. ft.
735 Righters Mill Rd #, PENN VALLEY, PA 19072
MLS# PAMC2196872Listed by: COMPASS PENNSYLVANIA, LLC - New
 $399,900Active2 beds 2 baths1,144 sq. ft.
1655 Oakwood Dr #n107, PENN VALLEY, PA 19072
MLS# PAMC2197850Listed by: BHHS FOX & ROACH-BLUE BELL  $1,800,000Pending4 beds 5 baths4,416 sq. ft.
734 Braeburn Ln, PENN VALLEY, PA 19072
MLS# PAMC2195870Listed by: REAL OF PENNSYLVANIA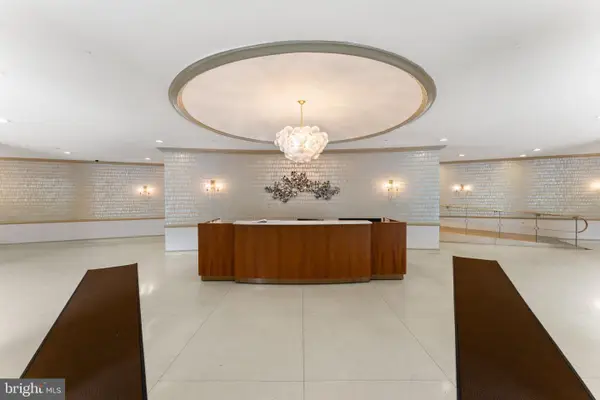 $299,500Pending2 beds 2 baths1,050 sq. ft.
1600 Hagys Ford Rd #6-n, PENN VALLEY, PA 19072
MLS# PAMC2196200Listed by: REAL OF PENNSYLVANIA $1,950,000Active7 beds 5 baths7,542 sq. ft.
39 Fairview Rd, PENN VALLEY, PA 19072
MLS# PAMC2196116Listed by: KW MAIN LINE - NARBERTH $1,599,000Active4 beds 6 baths4,665 sq. ft.
641 Righters Mill Rd #, PENN VALLEY, PA 19072
MLS# PAMC2195772Listed by: BHHS FOX & ROACH-HAVERFORD $2,499,000Active5 beds 7 baths6,668 sq. ft.
825 Hagys Ford, PENN VALLEY, PA 19072
MLS# PAMC2193768Listed by: COMPASS PENNSYLVANIA, LLC $349,900Active2 beds 2 baths1,144 sq. ft.
1655 Oakwood Dr #n205, PENN VALLEY, PA 19072
MLS# PAMC2171254Listed by: HARVEY SKLAROFF REAL ESTATE $1,500,000Pending6 beds 6 baths4,504 sq. ft.
211 Fairview Rd, PENN VALLEY, PA 19072
MLS# PAMC2190174Listed by: BHHS FOX & ROACH-ROSEMONT $850,000Pending3 beds 3 baths2,838 sq. ft.
1123 Hagys Ford, PENN VALLEY, PA 19072
MLS# PAMC2194502Listed by: COMPASS PENNSYLVANIA, LLC


Protect your home and budget from life's surprises with an Assurant Home Warranty, backed by a partner that supports you through every step of homeownership. Explore Plans.
©2026 Century 21 Real Estate LLC. All rights reserved. CENTURY 21®, the CENTURY 21 Logo and C21® are service marks owned by Century 21 Real Estate LLC. Century 21 Real Estate LLC fully supports the principles of the Fair Housing Act and the Equal Opportunity Act. Each office is independently owned and operated. Listing information is deemed reliable but not guaranteed accurate.