
2009 Woodbridge Ln, Pennsburg, PA 18073
Local realty services provided by:CENTURY 21 Home Team Realty
2009 Woodbridge Ln,Pennsburg, PA 18073
$649,900
- 5 Beds
- 4 Baths
- 4,665 sq. ft.
- Single family
- Active
Listed by: donna maicher, jake maicher
Office: re/max 440 - pennsburg
MLS#:PAMC2192438
Source:BRIGHTMLS
Price summary
- Price:$649,900
- Price per sq. ft.:$139.31
- Monthly HOA dues:$12.5
About this home
Welcome to this impressive 5-bedroom, 3.5-bath home in the highly sought-after Reserve at Macoby Run, offering nearly 5,000 square feet of thoughtfully designed living space.
The bright, open-concept main level features soaring cathedral ceilings, a well-appointed kitchen, and a welcoming family room with a cozy fireplace. A cheerful sunroom extends the living space and provides the perfect setting for morning coffee, casual gatherings, or quiet relaxation.
The fully finished basement offers exceptional versatility, complete with a wet bar and an additional flexible room ideal for a home office, study, playroom, or hobby space. Step outside to enjoy the deck overlooking the fenced backyard, which also includes a storage shed for added convenience. The attached 2-car garage provides ample parking and storage.
Situated just steps from Macoby Creek Park, this home offers easy access to walking trails, a playground, and a variety of outdoor recreational opportunities. With its spacious layout, desirable amenities, and prime location, this home is an exceptional opportunity in the Reserve at Macoby Run....
Contact an agent
Home facts
- Year built:2013
- Subdivision & Development:MACOBY RUN
- Listing ID #:PAMC2192438
- Added:56 day(s) ago
- Updated:October 23, 2026 at 02:00 PM
Rooms and interior
- Bedrooms:5
- Total bathrooms:4
- Full bathrooms:3
- Half bathrooms:1
- Kitchen Description:Breakfast Area, Butlers Pantry, Kitchen - Island, Upgraded Countertops
- Bedroom Description:Walk In Closet(s)
- Basement:Yes
- Basement Description:Full, Fully Finished, Heated, Improved, Outside Entrance, Partially Finished, Sump Pump
- Living area:4,665 sq. ft.
Heating and cooling
- Cooling:Central A/C
- Heating:Forced Air, Heat Pump(s), Natural Gas
Structure and exterior
- Year built:2013
- Building area:4,665 sq. ft.
- Lot area:0.31 Acres
- Architectural Style:Colonial
- Construction Materials:Vinyl Siding
- Exterior Features:Exterior Lighting
- Foundation Description:Concrete Perimeter
- Levels:2 Stories
Schools
- Elementary school:MARLBOROUGH
Utilities
- Water:Public
- Sewer:Public Sewer
Finances and disclosures
- Price:$649,900
- Price per sq. ft.:$139.31
- Tax amount:$9,088 (2026)
Features and amenities
- Amenities:Bar
Parking
- Parking description:Asphalt Driveway, Attached Garage, Garage - Front Entry, Inside Access, On Street
- Garage:Yes
- Garage spaces:2
New listings near 2009 Woodbridge Ln
- New
 $599,900Active4 beds 1 baths2,848 sq. ft.
2593 Geryville Pike, PENNSBURG, PA 18073
MLS# PAMC2198118Listed by: KELLER WILLIAMS REAL ESTATE-MONTGOMERYVILLE - Open Sat, 12 to 3pmNew
 $309,900Active3 beds 2 baths2,980 sq. ft.
102 Quakertown Avenue #, PENNSBURG, PA 18073
MLS# PAMC2197360Listed by: NARROW GATE REAL ESTATE LLC - New
 $682,415Active4 beds 3 baths2,351 sq. ft.
3060 Abigail Way, PENNSBURG, PA 18073
MLS# PAMC2197600Listed by: D.R. HORTON REALTY OF PENNSYLVANIA - New
 $665,120Active4 beds 3 baths2,351 sq. ft.
3055 Abigail Way, PENNSBURG, PA 18073
MLS# PAMC2197558Listed by: D.R. HORTON REALTY OF PENNSYLVANIA  $432,263Pending3 beds 3 baths1,632 sq. ft.
755 Deerfeild Blvd #lot 36, PENNSBURG, PA 18073
MLS# PAMC2197532Listed by: BERKS HOMES REALTY, LLC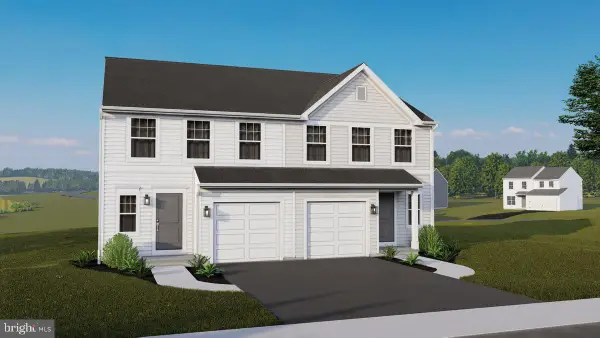 $437,040Pending3 beds 3 baths2,100 sq. ft.
753 Deerfeild Blvd #lot 37, PENNSBURG, PA 18073
MLS# PAMC2197550Listed by: BERKS HOMES REALTY, LLC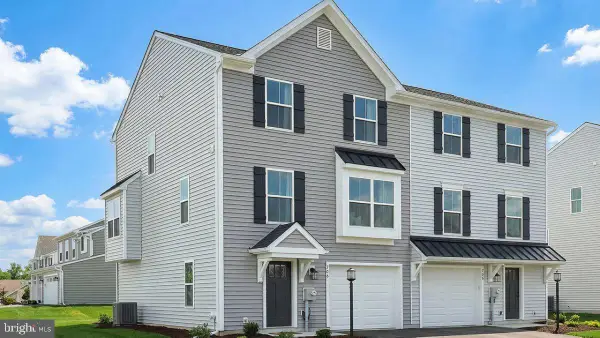 $416,225Pending3 beds 3 baths1,780 sq. ft.
718 Fawn Way #lot 8, PENNSBURG, PA 18073
MLS# PAMC2197420Listed by: BERKS HOMES REALTY, LLC- Open Sun, 11am to 1pmNew
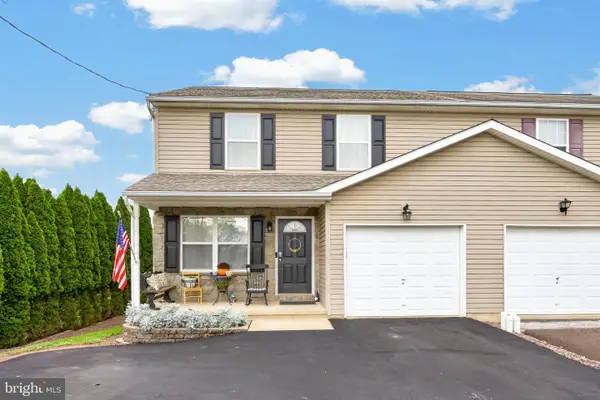 $385,000Active3 beds 3 baths1,734 sq. ft.
720 Montgomery Ave, PENNSBURG, PA 18073
MLS# PAMC2196700Listed by: IRON VALLEY REAL ESTATE LEGACY - Open Sun, 12 to 3pmNew
 $339,990Active3 beds 3 baths1,698 sq. ft.
3086 Goshen Dr #m65 U, PENNSBURG, PA 18073
MLS# PAMC2195490Listed by: KELLER WILLIAMS REAL ESTATE-MONTGOMERYVILLE - Open Sat, 11am to 4pm
 $701,415Active4 beds 3 baths2,600 sq. ft.
3054 Abigail Way, PENNSBURG, PA 18073
MLS# PAMC2196828Listed by: D.R. HORTON REALTY OF PENNSYLVANIA


Protect your home and budget from life's surprises with an Assurant Home Warranty, backed by a partner that supports you through every step of homeownership. Explore Plans.
©2026 Century 21 Real Estate LLC. All rights reserved. CENTURY 21®, the CENTURY 21 Logo and C21® are service marks owned by Century 21 Real Estate LLC. Century 21 Real Estate LLC fully supports the principles of the Fair Housing Act and the Equal Opportunity Act. Each office is independently owned and operated. Listing information is deemed reliable but not guaranteed accurate.