
210 Shirley Ln, Pennsburg, PA 18073
Local realty services provided by:CENTURY 21 A Better Way
Listed by: jamie achberger
Office: exp realty, llc.
MLS#:PAMC2193672
Source:BRIGHTMLS
Price summary
- Price:$389,000
- Price per sq. ft.:$146.85
About this home
Welcome to 210 Shirley Lane in Pennsburg, where space, functionality and some major recent improvements come together in a home that offers much more than meets the eye. This 3-bedroom, 2.5-bath home features an open, light-filled layout with a dramatic two-story foyer, spacious living room with gas fireplace, dedicated dining area and an eat-in kitchen with granite countertops, abundant cabinetry and breakfast nook overlooking the backyard. Upstairs, the generously sized primary suite offers a walk-in closet and beautifully renovated private bath featuring an oversized walk-in shower. Two additional bedrooms, a second full bath and convenient second-floor laundry complete the upper level. Need more room? The finished lower level provides a substantial amount of additional flexible living space along with a powder room—ideal for a recreation room, home office, gym, media space or whatever fits your lifestyle. Outside, enjoy a fenced backyard and remodeled deck, creating an easy extension of the home's living and entertaining space. An attached garage and driveway provide off-street parking and additional storage. Even better, several of the expensive improvements have already been addressed, including a new roof in 2024, new HVAC system in 2024, primary bath renovation in 2022 and deck remodel in 2025. And with no HOA, you'll enjoy the neighborhood setting without association fees. Located in the heart of Pennsburg and the Upper Perkiomen Valley, you'll enjoy convenient access to local shopping, dining and everyday amenities, along with nearby Green Lane Park and Reservoir offering miles of trails, boating, fishing and year-round outdoor recreation. Easy access to Routes 29 and 663 makes getting around the surrounding area a breeze....
Contact an agent
Home facts
- Year built:2001
- Subdivision & Development:CHERRY HEIGHTS
- Listing ID #:PAMC2193672
- Added:48 day(s) ago
- Updated:October 26, 2026 at 08:49 AM
Rooms and interior
- Bedrooms:3
- Total bathrooms:4
- Full bathrooms:2
- Half bathrooms:2
- Dining Description:Dining Room
- Bathrooms Description:Full Bath, Half Bath, Primary Bathroom
- Kitchen Description:Breakfast Area, Kitchen - Eat-In, Microwave, Oven/Range - Electric
- Bedroom Description:Primary Bedroom, Walk In Closet(s)
- Basement:Yes
- Basement Description:Fully Finished
- Living area:2,649 sq. ft.
Heating and cooling
- Cooling:Central A/C
- Heating:Central, Natural Gas
Structure and exterior
- Roof:Asphalt, Fiberglass, Shingle
- Year built:2001
- Building area:2,649 sq. ft.
- Lot area:0.1 Acres
- Lot Features:Front Yard, Rear Yard, SideYard(s)
- Architectural Style:Colonial
- Construction Materials:Vinyl Siding
- Exterior Features:Deck(s), Porch(es), Sidewalks
- Levels:2 Stories
Schools
- High school:UPPER PERKIOMEN
- Middle school:UPPER PERKIOMEN
Utilities
- Water:Public
- Sewer:Public Sewer
Finances and disclosures
- Price:$389,000
- Price per sq. ft.:$146.85
- Tax amount:$5,705 (2026)
Features and amenities
- Laundry features:Dryer, Laundry, Washer/Dryer Hookups Only
- Amenities:Ceiling Fan(s)
Parking
- Parking description:Attached Garage, Built In, Garage - Front Entry, On Street, Paved Driveway
- Garage:Yes
- Garage spaces:1
New listings near 210 Shirley Ln
- Coming Soon
 $295,000Coming Soon2 beds 1 baths768 sq. ft.
568 Dotts St #, PENNSBURG, PA 18073
MLS# PAMC2198362Listed by: PAGODA REALTY ERA POWERED - New
 $292,500Active2 beds 2 baths1,066 sq. ft.
3020 Goshen Dr #m91, PENNSBURG, PA 18073
MLS# PAMC2198436Listed by: KW EMPOWER - New
 $599,900Active4 beds 1 baths2,848 sq. ft.
2593 Geryville Pike, PENNSBURG, PA 18073
MLS# PAMC2198118Listed by: KELLER WILLIAMS REAL ESTATE-MONTGOMERYVILLE  $309,900Active3 beds 2 baths2,980 sq. ft.
102 Quakertown Avenue #, PENNSBURG, PA 18073
MLS# PAMC2197360Listed by: NARROW GATE REAL ESTATE LLC $682,415Active4 beds 3 baths2,351 sq. ft.
3060 Abigail Way, PENNSBURG, PA 18073
MLS# PAMC2197600Listed by: D.R. HORTON REALTY OF PENNSYLVANIA $665,120Active4 beds 3 baths2,351 sq. ft.
3055 Abigail Way, PENNSBURG, PA 18073
MLS# PAMC2197558Listed by: D.R. HORTON REALTY OF PENNSYLVANIA $432,263Pending3 beds 3 baths1,632 sq. ft.
755 Deerfeild Blvd #lot 36, PENNSBURG, PA 18073
MLS# PAMC2197532Listed by: BERKS HOMES REALTY, LLC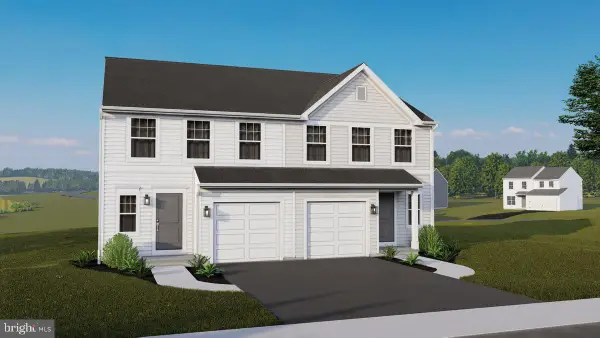 $437,040Pending3 beds 3 baths2,100 sq. ft.
753 Deerfeild Blvd #lot 37, PENNSBURG, PA 18073
MLS# PAMC2197550Listed by: BERKS HOMES REALTY, LLC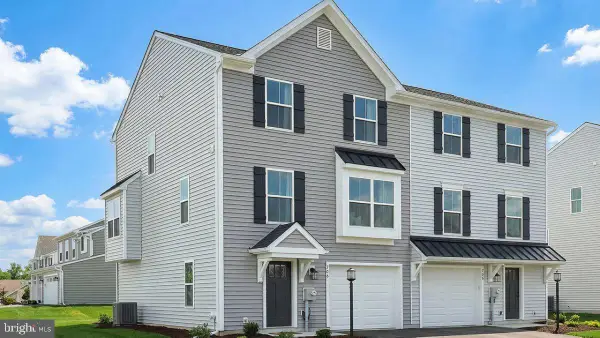 $416,225Pending3 beds 3 baths1,780 sq. ft.
718 Fawn Way #lot 8, PENNSBURG, PA 18073
MLS# PAMC2197420Listed by: BERKS HOMES REALTY, LLC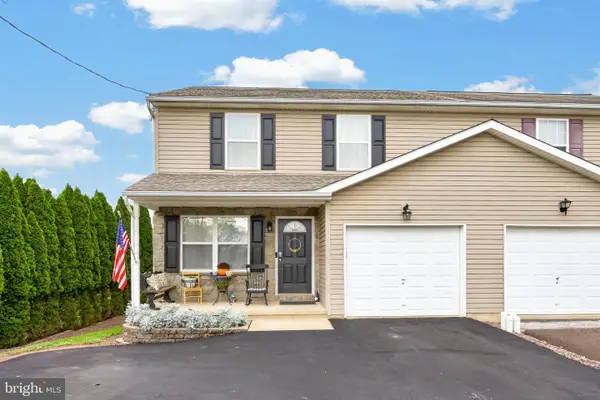 $385,000Active3 beds 3 baths1,734 sq. ft.
720 Montgomery Ave, PENNSBURG, PA 18073
MLS# PAMC2196700Listed by: IRON VALLEY REAL ESTATE LEGACY


Protect your home and budget from life's surprises with an Assurant Home Warranty, backed by a partner that supports you through every step of homeownership. Explore Plans.
©2026 Century 21 Real Estate LLC. All rights reserved. CENTURY 21®, the CENTURY 21 Logo and C21® are service marks owned by Century 21 Real Estate LLC. Century 21 Real Estate LLC fully supports the principles of the Fair Housing Act and the Equal Opportunity Act. Each office is independently owned and operated. Listing information is deemed reliable but not guaranteed accurate.