
2128 Morgan Hill Dr, Pennsburg, PA 18073
Local realty services provided by:CENTURY 21 Downtown
2128 Morgan Hill Dr,Pennsburg, PA 18073
$550,975
- 4 Beds
- 4 Baths
- 3,832 sq. ft.
- Single family
- Active
Listed by: dawn m gilley
Office: re/max centre realtors
MLS#:PAMC2199272
Source:BRIGHTMLS
Price summary
- Price:$550,975
- Price per sq. ft.:$143.78
- Monthly HOA dues:$75
About this home
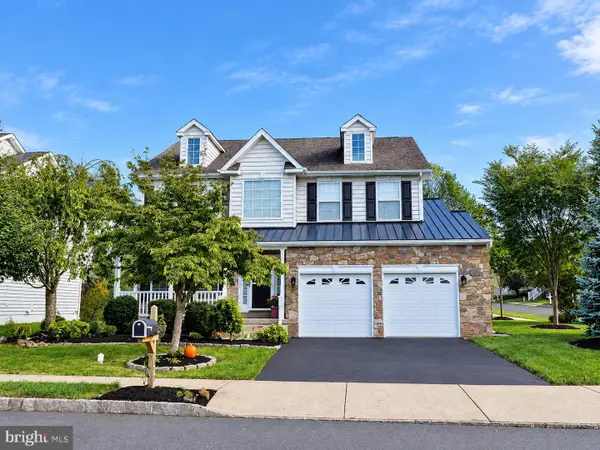
Nestled in the charming Northgate subdivision, this beautifully maintained traditional home offers a perfect blend of comfort and modern living. Built in 2009 and thoughtfully renovated in 2018, this residence boasts an excellent condition that invites you to settle in and make it your own. Step inside to discover a warm and inviting interior featuring four spacious bedrooms and four (2 full, 2 half) well-appointed bathrooms, including a luxurious primary bath. The heart of the home is the eat-in kitchen, complete with upgraded countertops, a pantry for all your culinary needs, and energy-efficient appliances, including a built-in microwave, range, and self-cleaning oven. The open layout flows seamlessly into the living areas, where recessed lighting and gleaming wood floors create an ambiance of warmth and sophistication. The daylight, full basement offers endless possibilities for recreation, storage, or even a home gym, while the walk-in closets provide ample space for your wardrobe. This lower level is an entertaining delight great for get togethers, game night and boasts an incredible bar/beverage area, office and more! Each room is designed to maximize comfort and functionality, making it an ideal space for both relaxation and entertaining. Outside, the property features a beautifully landscaped front yard and a serene rear yard, perfect for outdoor gatherings or quiet evenings. Enjoy the tranquility of the pond view from your porch, where you can unwind and soak in the natural beauty surrounding your home. The attached two-car garage, complete with additional storage space and a garage door opener, ensures convenience and ease of access. The community offers well-maintained common areas, enhancing the overall appeal of the neighborhood. With sidewalks lining the streets, morning strolls or evening walks become a delightful routine. This home is not just a place to live; it's a sanctuary where memories are made. Whether you're hosting friends for dinner or enjoying a quiet evening at home, this property provides the perfect backdrop for your lifestyle. Don't miss the opportunity to make this inviting residence your new home!...
Contact an agent
Home facts
- Year built:2009
- Subdivision & Development:NORTHGATE
- Listing ID #:PAMC2199272
- Added:1 day(s) ago
- Updated:November 04, 2026 at 03:50 PM
Rooms and interior
- Bedrooms:4
- Total bathrooms:4
- Full bathrooms:2
- Half bathrooms:2
- Rooms Total:9
- Dining Description:Dining Room
- Bathrooms Description:Primary Bath(s)
- Kitchen Description:Built-In Microwave, Built-In Range, Dishwasher, Disposal, Energy Efficient Appliances, Kitchen - Eat-In, Microwave, Oven - Self Cleaning, Pantry, Recessed Lighting, Upgraded Countertops
- Bedroom Description:Walk In Closet(s)
- Basement:Yes
- Basement Description:Daylight, Full
- Living area:3,832 sq. ft.
Heating and cooling
- Cooling:Ceiling Fan(s), Central A/C
- Heating:Central, Electric, Forced Air
Structure and exterior
- Year built:2009
- Building area:3,832 sq. ft.
- Lot area:0.15 Acres
- Lot Features:Front Yard, Landscaping, Rear Yard, SideYard(s)
- Architectural Style:Traditional
- Construction Materials:Brick Front, Combination, Frame, Masonry
- Exterior Features:Deck(s), Gutter System, Porch(es), Sidewalks
- Foundation Description:Concrete Perimeter
- Levels:2 1/2 Stories
Schools
- High school:U PERK
- Middle school:UPPER PERKIOMEN
- Elementary school:MARLBOROUGH
Utilities
- Water:Public
- Sewer:Public Septic
Finances and disclosures
- Price:$550,975
- Price per sq. ft.:$143.78
- Tax amount:$6,668 (2026)
Features and amenities
- Amenities:Recessed Lighting
Parking
- Parking description:Additional Storage Area, Attached Garage, Built In, Garage - Front Entry, Garage Door Opener, Inside Access
- Garage:Yes
- Garage spaces:2
New listings near 2128 Morgan Hill Dr
- Coming SoonOpen Sun, 12 to 3pm
 $550,000Coming Soon4 beds 3 baths2,868 sq. ft.
2040 Miranda Ter, PENNSBURG, PA 18073
MLS# PAMC2196408Listed by: KELLER WILLIAMS REAL ESTATE-MONTGOMERYVILLE  $292,500Active2 beds 2 baths1,066 sq. ft.
3020 Goshen Dr #m91, PENNSBURG, PA 18073
MLS# PAMC2198436Listed by: KW EMPOWER $295,000Active2 beds 1 baths768 sq. ft.
568 Dotts St #, PENNSBURG, PA 18073
MLS# PAMC2198362Listed by: PAGODA REALTY ERA POWERED $599,900Active4 beds 1 baths2,848 sq. ft.
2593 Geryville Pike, PENNSBURG, PA 18073
MLS# PAMC2198118Listed by: KELLER WILLIAMS REAL ESTATE-MONTGOMERYVILLE $309,900Active3 beds 2 baths2,980 sq. ft.
102 Quakertown Avenue #, PENNSBURG, PA 18073
MLS# PAMC2197360Listed by: NARROW GATE REAL ESTATE LLC- Open Sat, 11am to 4pm
 $657,415Active4 beds 3 baths2,351 sq. ft.
3060 Abigail Way, PENNSBURG, PA 18073
MLS# PAMC2197600Listed by: D.R. HORTON REALTY OF PENNSYLVANIA - Open Sat, 11am to 4pm
 $640,120Active4 beds 3 baths2,351 sq. ft.
3055 Abigail Way, PENNSBURG, PA 18073
MLS# PAMC2197558Listed by: D.R. HORTON REALTY OF PENNSYLVANIA  $432,263Pending3 beds 3 baths1,632 sq. ft.
755 Deerfeild Blvd #lot 36, PENNSBURG, PA 18073
MLS# PAMC2197532Listed by: BERKS HOMES REALTY, LLC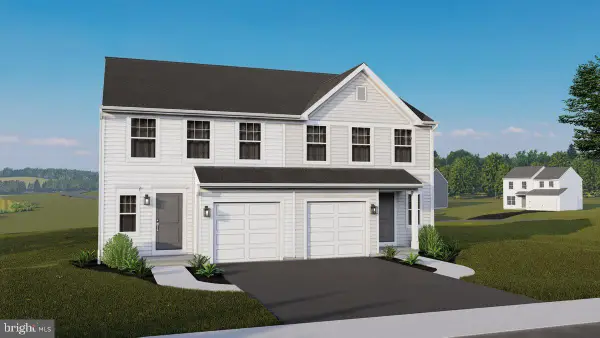 $437,040Pending3 beds 3 baths2,100 sq. ft.
753 Deerfeild Blvd #lot 37, PENNSBURG, PA 18073
MLS# PAMC2197550Listed by: BERKS HOMES REALTY, LLC


Protect your home and budget from life's surprises with an Assurant Home Warranty, backed by a partner that supports you through every step of homeownership. Explore Plans.
©2026 Century 21 Real Estate LLC. All rights reserved. CENTURY 21®, the CENTURY 21 Logo and C21® are service marks owned by Century 21 Real Estate LLC. Century 21 Real Estate LLC fully supports the principles of the Fair Housing Act and the Equal Opportunity Act. Each office is independently owned and operated. Listing information is deemed reliable but not guaranteed accurate.