
3049 Martha Way, Pennsburg, PA 18073
Local realty services provided by:CENTURY 21 New Millennium
3049 Martha Way,Pennsburg, PA 18073
$649,620
- 4 Beds
- 3 Baths
- 3,000 sq. ft.
- Single family
- Pending
Listed by: rebecca forbes, douglas w connors
Office: d.r. horton realty of pennsylvania
MLS#:PAMC2188344
Source:BRIGHTMLS
Price summary
- Price:$649,620
- Price per sq. ft.:$216.54
- Monthly HOA dues:$197
About this home
Welcome to the Henley at Creekside Village, a nearly 3,000 sq. ft. move-in ready home with modern design. Upper Perkiomen School District. Featuring open-concept living, oversized gathering spaces, scenic community walking trails, right next to the Golf course. Available special financing opportunities with up to $15,000 toward closing costs, this home stands out as one of the most compelling opportunities currently available in the area.
Designed for both everyday comfort and entertaining, the expansive kitchen and living areas create a seamless flow filled with natural light, while flexible spaces throughout the home provide endless possibilities for home offices, fitness areas, media rooms, or multigenerational living. Upstairs, spacious bedrooms and thoughtfully designed layouts deliver the functionality today’s buyers are searching for.
Residents of Creekside Village enjoy peaceful wooded walking trails winding alongside the neighboring golf course, while remaining conveniently located near shopping, dining, parks, Green Lane recreation, and commuter routes to King of Prussia, Philadelphia, and the Lehigh Valley.
This is more than just a new construction home it’s an opportunity to upgrade your lifestyle, maximize your value, and enjoy the space today’s families truly need....
Contact an agent
Home facts
- Year built:2026
- Subdivision & Development:NONE AVAILABLE
- Listing ID #:PAMC2188344
- Added:102 day(s) ago
- Updated:October 26, 2026 at 08:49 AM
Rooms and interior
- Bedrooms:4
- Total bathrooms:3
- Full bathrooms:2
- Half bathrooms:1
- Flooring:Luxury Vinyl Plank
- Kitchen Description:Dishwasher, Microwave, Stainless Steel Appliances, Stove
- Basement:Yes
- Basement Description:Rough Bath Plumb, Sump Pump
- Living area:3,000 sq. ft.
Heating and cooling
- Cooling:Central A/C
- Heating:Forced Air, Propane - Leased
Structure and exterior
- Year built:2026
- Building area:3,000 sq. ft.
- Lot area:0.15 Acres
- Architectural Style:Contemporary
- Foundation Description:Concrete Perimeter
- Levels:2 Stories
Schools
- High school:UPPER PERKIOMEN
- Middle school:UPPER PERKIOMEN
- Elementary school:MARLBOROUGH
Utilities
- Water:Public
- Sewer:Public Sewer
Finances and disclosures
- Price:$649,620
- Price per sq. ft.:$216.54
Parking
- Parking description:Asphalt Driveway, Attached Garage, Garage - Front Entry
- Garage:Yes
- Garage spaces:2
New listings near 3049 Martha Way
- Coming Soon
 $295,000Coming Soon2 beds 1 baths768 sq. ft.
568 Dotts St #, PENNSBURG, PA 18073
MLS# PAMC2198362Listed by: PAGODA REALTY ERA POWERED - New
 $292,500Active2 beds 2 baths1,066 sq. ft.
3020 Goshen Dr #m91, PENNSBURG, PA 18073
MLS# PAMC2198436Listed by: KW EMPOWER - New
 $599,900Active4 beds 1 baths2,848 sq. ft.
2593 Geryville Pike, PENNSBURG, PA 18073
MLS# PAMC2198118Listed by: KELLER WILLIAMS REAL ESTATE-MONTGOMERYVILLE  $309,900Active3 beds 2 baths2,980 sq. ft.
102 Quakertown Avenue #, PENNSBURG, PA 18073
MLS# PAMC2197360Listed by: NARROW GATE REAL ESTATE LLC $682,415Active4 beds 3 baths2,351 sq. ft.
3060 Abigail Way, PENNSBURG, PA 18073
MLS# PAMC2197600Listed by: D.R. HORTON REALTY OF PENNSYLVANIA $665,120Active4 beds 3 baths2,351 sq. ft.
3055 Abigail Way, PENNSBURG, PA 18073
MLS# PAMC2197558Listed by: D.R. HORTON REALTY OF PENNSYLVANIA $432,263Pending3 beds 3 baths1,632 sq. ft.
755 Deerfeild Blvd #lot 36, PENNSBURG, PA 18073
MLS# PAMC2197532Listed by: BERKS HOMES REALTY, LLC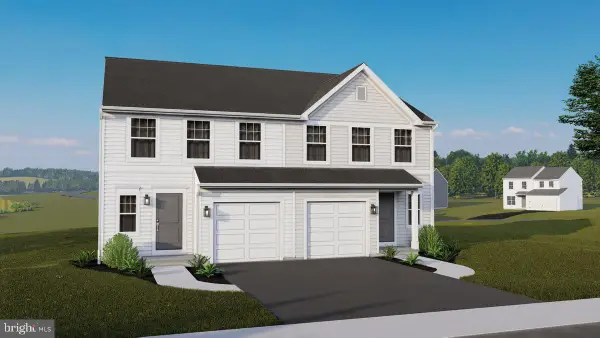 $437,040Pending3 beds 3 baths2,100 sq. ft.
753 Deerfeild Blvd #lot 37, PENNSBURG, PA 18073
MLS# PAMC2197550Listed by: BERKS HOMES REALTY, LLC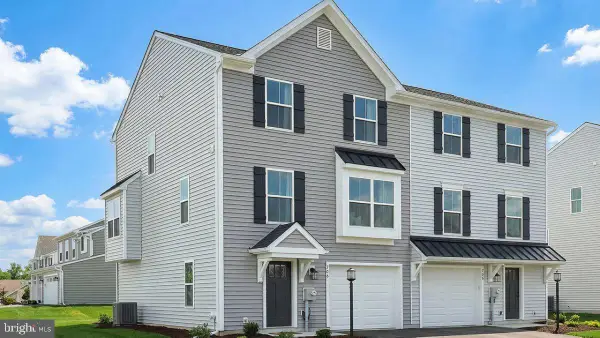 $416,225Pending3 beds 3 baths1,780 sq. ft.
718 Fawn Way #lot 8, PENNSBURG, PA 18073
MLS# PAMC2197420Listed by: BERKS HOMES REALTY, LLC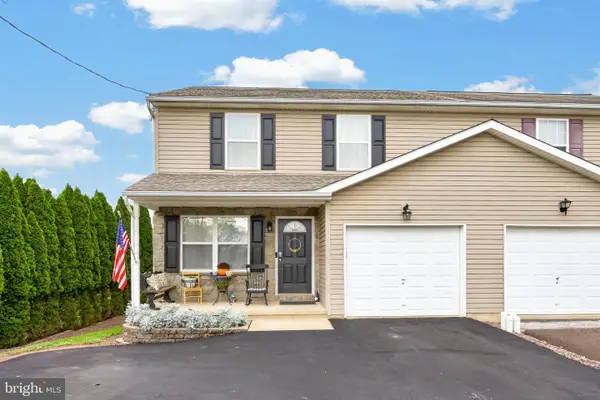 $385,000Active3 beds 3 baths1,734 sq. ft.
720 Montgomery Ave, PENNSBURG, PA 18073
MLS# PAMC2196700Listed by: IRON VALLEY REAL ESTATE LEGACY


Protect your home and budget from life's surprises with an Assurant Home Warranty, backed by a partner that supports you through every step of homeownership. Explore Plans.
©2026 Century 21 Real Estate LLC. All rights reserved. CENTURY 21®, the CENTURY 21 Logo and C21® are service marks owned by Century 21 Real Estate LLC. Century 21 Real Estate LLC fully supports the principles of the Fair Housing Act and the Equal Opportunity Act. Each office is independently owned and operated. Listing information is deemed reliable but not guaranteed accurate.