
727 Fawn Way #lot 30, Pennsburg, PA 18073
Local realty services provided by:CENTURY 21 Rauh & Johns
727 Fawn Way #lot 30,Pennsburg, PA 18073
$439,990
- 3 Beds
- 4 Baths
- 2,146 sq. ft.
- Single family
- Active
Listed by: julia santangelo
Office: berks homes realty, llc.
MLS#:PAMC2188574
Source:BRIGHTMLS
Price summary
- Price:$439,990
- Price per sq. ft.:$205.03
- Monthly HOA dues:$250
About this home
Receive $15,000 to use your way: apply it to a rate buy-down, closing cost assistance, or whatever fits your plan. See agent for details.
Welcome home to Homesite #30 in Deerfield, a Quick Move-In Rose plan ready to welcome its new homeowner. Step inside to a bright, open family room that flows into a kitchen designed for gathering, with an island layout, upgraded cabinetry, quartz counters, and a tiled backsplash that ties it all together. The breakfast room's double window box bay fills the space with natural light, perfect for morning coffee. Upstairs, the Owner's Suite offers a peaceful retreat with a spa-style bath featuring a double bowl vanity and a 60" tile shower with seat, while a second-floor expansion gives the additional bedrooms extra breathing room. Downstairs, a finished lower level with a full bath adds flexible living space for guests, a home office, or a cozy retreat. With upgraded lighting throughout, a LiftMaster garage door opener with myQ connectivity, and the backing of the Berks Homes 10-Year Limited Home Warranty, this home is ready for its next chapter at 727 Fawn Way. Photos and renderings may include options and upgrades not reflected in the list price and may have been enhanced or virtually staged. Subdivision assessment is pending; taxes will be based on the improved lot and home....
Contact an agent
Home facts
- Year built:2026
- Subdivision & Development:DEERFIELD ESTATES
- Listing ID #:PAMC2188574
- Added:95 day(s) ago
- Updated:October 26, 2026 at 02:01 PM
Rooms and interior
- Bedrooms:3
- Total bathrooms:4
- Full bathrooms:3
- Half bathrooms:1
- Flooring:Carpet, Vinyl
- Dining Description:Combination Dining/Living, Combination Kitchen/Dining
- Bathrooms Description:Primary Bath(s)
- Kitchen Description:Breakfast Area, Carpet, Combination Kitchen/Living, Dishwasher, Disposal, Energy Efficient Appliances, Kitchen - Island, Microwave, Oven/Range - Electric, Recessed Lighting, Upgraded Countertops, Water Heater
- Bedroom Description:Carpet, Walk In Closet(s)
- Basement:Yes
- Basement Description:Full, Fully Finished, Heated, Improved, Interior Access
- Living area:2,146 sq. ft.
Heating and cooling
- Cooling:Central A/C, Heat Pump(s)
- Heating:Central, Electric, Forced Air, Heat Pump(s), Programmable Thermostat
Structure and exterior
- Roof:Architectural Shingle, Asphalt, Fiberglass
- Year built:2026
- Building area:2,146 sq. ft.
- Lot area:0.08 Acres
- Architectural Style:Traditional
- Construction Materials:Batts Insulation, Blown-In Insulation, CPVC/PVC, Concrete, Frame, Glass, Rigid Insulation, Spray Foam Insulation, Stick Built, Vinyl Siding
- Exterior Features:Deck(s), Exterior Lighting
- Foundation Description:Concrete Perimeter, Passive Radon Mitigation
- Levels:2 Stories
Utilities
- Water:Public
- Sewer:Public Sewer
Finances and disclosures
- Price:$439,990
- Price per sq. ft.:$205.03
Features and amenities
- Laundry features:Washer/Dryer Hookups Only
- Amenities:200+ Amp Service, Carbon Monoxide Detector(s), Carpet, Double Pane Windows, Insulated Windows, Recessed Lighting, Smoke Detector
Parking
- Parking description:Asphalt Driveway, Attached Garage, Built In, Free, Garage - Front Entry, Inside Access
- Garage:Yes
- Garage spaces:1
New listings near 727 Fawn Way #lot 30
- Coming Soon
 $295,000Coming Soon2 beds 1 baths768 sq. ft.
568 Dotts St #, PENNSBURG, PA 18073
MLS# PAMC2198362Listed by: PAGODA REALTY ERA POWERED - New
 $292,500Active2 beds 2 baths1,066 sq. ft.
3020 Goshen Dr #m91, PENNSBURG, PA 18073
MLS# PAMC2198436Listed by: KW EMPOWER - New
 $599,900Active4 beds 1 baths2,848 sq. ft.
2593 Geryville Pike, PENNSBURG, PA 18073
MLS# PAMC2198118Listed by: KELLER WILLIAMS REAL ESTATE-MONTGOMERYVILLE  $309,900Active3 beds 2 baths2,980 sq. ft.
102 Quakertown Avenue #, PENNSBURG, PA 18073
MLS# PAMC2197360Listed by: NARROW GATE REAL ESTATE LLC $682,415Active4 beds 3 baths2,351 sq. ft.
3060 Abigail Way, PENNSBURG, PA 18073
MLS# PAMC2197600Listed by: D.R. HORTON REALTY OF PENNSYLVANIA $665,120Active4 beds 3 baths2,351 sq. ft.
3055 Abigail Way, PENNSBURG, PA 18073
MLS# PAMC2197558Listed by: D.R. HORTON REALTY OF PENNSYLVANIA $432,263Pending3 beds 3 baths1,632 sq. ft.
755 Deerfeild Blvd #lot 36, PENNSBURG, PA 18073
MLS# PAMC2197532Listed by: BERKS HOMES REALTY, LLC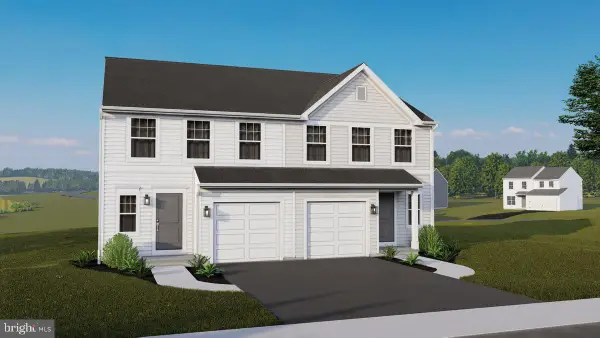 $437,040Pending3 beds 3 baths2,100 sq. ft.
753 Deerfeild Blvd #lot 37, PENNSBURG, PA 18073
MLS# PAMC2197550Listed by: BERKS HOMES REALTY, LLC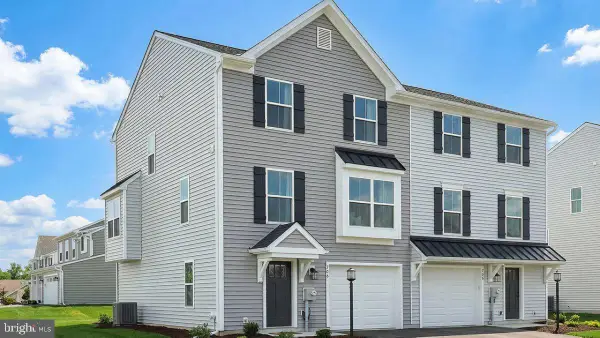 $416,225Pending3 beds 3 baths1,780 sq. ft.
718 Fawn Way #lot 8, PENNSBURG, PA 18073
MLS# PAMC2197420Listed by: BERKS HOMES REALTY, LLC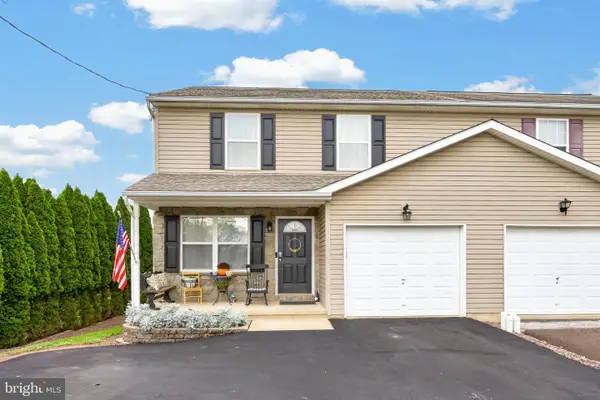 $385,000Active3 beds 3 baths1,734 sq. ft.
720 Montgomery Ave, PENNSBURG, PA 18073
MLS# PAMC2196700Listed by: IRON VALLEY REAL ESTATE LEGACY


Protect your home and budget from life's surprises with an Assurant Home Warranty, backed by a partner that supports you through every step of homeownership. Explore Plans.
©2026 Century 21 Real Estate LLC. All rights reserved. CENTURY 21®, the CENTURY 21 Logo and C21® are service marks owned by Century 21 Real Estate LLC. Century 21 Real Estate LLC fully supports the principles of the Fair Housing Act and the Equal Opportunity Act. Each office is independently owned and operated. Listing information is deemed reliable but not guaranteed accurate.