
757 Beaver Branch Rd, Pennsylvania Furnace, PA 16865
Local realty services provided by:CENTURY 21 Above and Beyond
757 Beaver Branch Rd,Pennsylvania Furnace, PA 16865
$650,000
- 4 Beds
- 3 Baths
- - sq. ft.
- Single family
- Sold
Listed by: janean chandler
Office: keller williams advantage realty
MLS#:PACE2519702
Source:BRIGHTMLS
Sorry, we are unable to map this address
Price summary
- Price:$650,000
About this home
Completely transformed through an extensive, top-to-bottom renovation, this stunning contemporary home sits on a private, fully fenced one-acre lot just minutes from Penn State. An exquisite chef's kitchen anchors the home, complemented by beautifully renovated baths, new windows and doors, a new metal roof, new flooring, soaring vaulted ceilings, and walls of windows that bring the outdoors in. Enjoy peaceful wooded views, multiple outdoor living spaces, and the perfect blend of modern luxury and natural beauty in one of State College's most sought-after neighborhoods.
Contact an agent
Home facts
- Year built:1970
- Subdivision & Development:WOODLAND
- Listing ID #:PACE2519702
- Added:43 day(s) ago
- Updated:August 15, 2026 at 05:56 AM
Rooms and interior
- Bedrooms:4
- Total bathrooms:3
- Full bathrooms:2
- Half bathrooms:1
Heating and cooling
- Cooling:Wall Unit
- Heating:Baseboard - Electric, Electric, Propane - Leased, Wall Unit
Structure and exterior
- Roof:Metal
- Year built:1970
- Architectural Style:Mid-Century Modern
- Construction Materials:Wood Siding
- Levels:3 Story
Utilities
- Water:Public
- Sewer:Septic Exists
Finances and disclosures
- Price:$650,000
Parking
- Parking description:Attached Garage, Circular Driveway, Paved Driveway, Private
- Garage:Yes
- Garage spaces:1
New listings near 757 Beaver Branch Rd
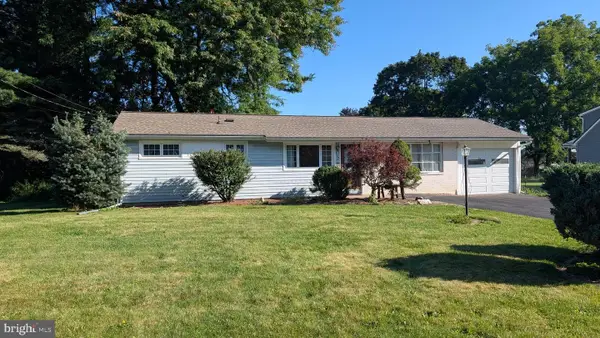 $289,000Active3 beds 1 baths1,200 sq. ft.
107 Horseshoe Cir, PENNSYLVANIA FURNACE, PA 16865
MLS# PACE2520006Listed by: RE/MAX CENTRE REALTY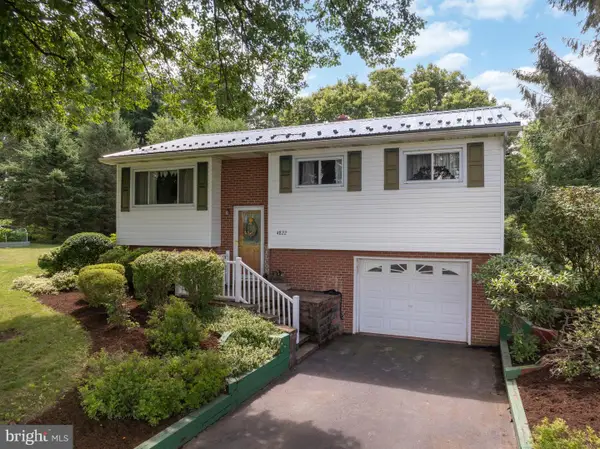 $299,000Pending3 beds 1 baths1,308 sq. ft.
4822 W Whitehall Rd, PENNSYLVANIA FURNACE, PA 16865
MLS# PACE2519790Listed by: KISSINGER, BIGATEL & BROWER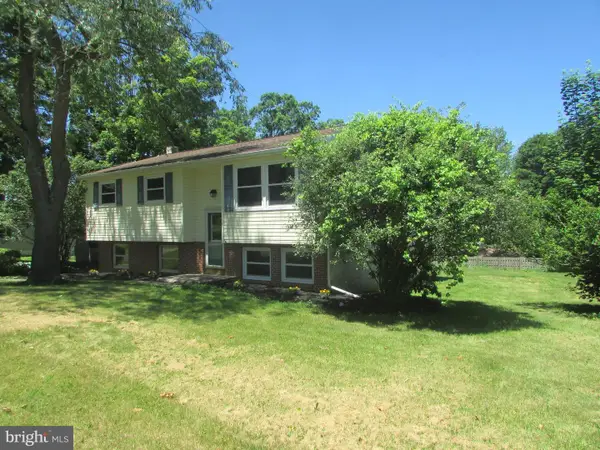 $337,700Pending3 beds 2 baths1,488 sq. ft.
404 Beaverbrook Dr, PENNSYLVANIA FURNACE, PA 16865
MLS# PACE2519398Listed by: YOCUM REAL ESTATE CENTRE, LLC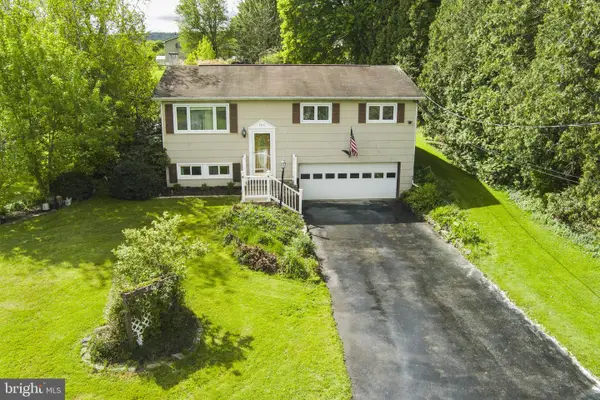 $335,000Active3 beds 2 baths2,016 sq. ft.
306 Marengo Ln, PENNSYLVANIA FURNACE, PA 16865
MLS# PACE2519012Listed by: RE/MAX CENTRE REALTY $325,000Pending3 beds 2 baths1,679 sq. ft.
111 Fairbrook Dr, PENNSYLVANIA FURNACE, PA 16865
MLS# PACE2518562Listed by: RHODES TEAM INC. $658,900Pending4 beds 4 baths4,095 sq. ft.
772 Beaver Branch Road, Pennsylvania Furnace, PA 16865
MLS# 79679Listed by: BHHS HOME EDGE REALTY GROUP STATE COLLEGE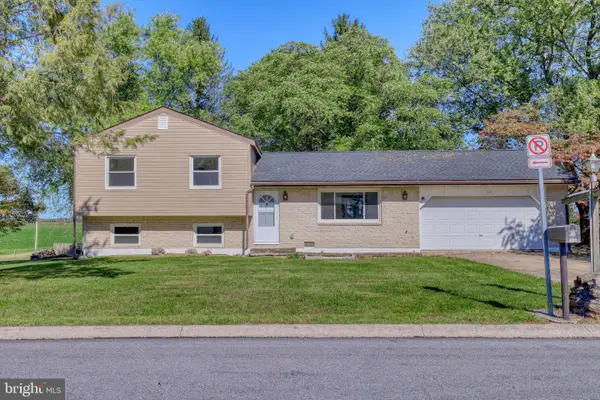 $365,000Active4 beds 3 baths1,644 sq. ft.
125 Ramblewood Rd, PENNSYLVANIA FURNACE, PA 16865
MLS# PACE2516558Listed by: KELLER WILLIAMS ADVANTAGE REALTY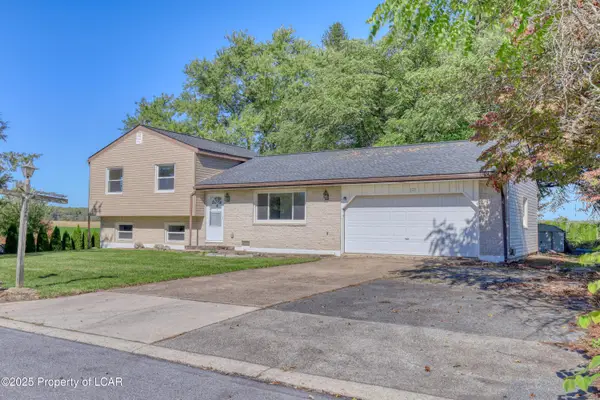 $365,000Active4 beds 3 baths1,644 sq. ft.
125 Ramblewood Road, Pa Furnace, PA 16865
MLS# 24-6256Listed by: RPA REAL ESTATE


Protect your home and budget from life's surprises with an Assurant Home Warranty, backed by a partner that supports you through every step of homeownership. Explore Plans.
©2026 Century 21 Real Estate LLC. All rights reserved. CENTURY 21®, the CENTURY 21 Logo and C21® are service marks owned by Century 21 Real Estate LLC. Century 21 Real Estate LLC fully supports the principles of the Fair Housing Act and the Equal Opportunity Act. Each office is independently owned and operated. Listing information is deemed reliable but not guaranteed accurate.