
122 Wigton Cir, Perkasie, PA 18944
Local realty services provided by:CENTURY 21 Alliance
122 Wigton Cir,Perkasie, PA 18944
$385,000
- 3 Beds
- 2 Baths
- 1,686 sq. ft.
- Townhouse
- Active
Listed by: angela guidone
Office: bhhs fox & roach-doylestown
MLS#:PABU2131220
Source:BRIGHTMLS
Price summary
- Price:$385,000
- Price per sq. ft.:$228.35
- Monthly HOA dues:$70.67
About this home
Nestled in the coveted Stonebridge Estates community, this townhome offers a nice blend of traditional elegance and modern comfort. This residence is designed for those who appreciate the finer things in life. As you step inside, you are greeted by an inviting atmosphere complimented by luxury vinyl plank flooring that flows throughout the main level. The spacious living and dining area is perfect for both intimate gatherings and entertaining guests. The well-appointed kitchen provides a delightful space for all your cooking preparations. From the kitchen you'll enter the laundry room which also gives you access to additional living space from the garage conversion. The layout encourages a natural flow, making it easy to transition from one space to another. This home features three generously sized bedrooms. The primary suite is spacious, offering ample closet space and easy access to the full bathroom. A convenient half bath on the main floor adds to the functionality of this home. Step outside to discover your private patio, an ideal spot for morning coffee or evening relaxation. The low-maintenance yard allows you to spend more time enjoying the community amenities, including basketball and tennis courts, perfect for an active lifestyle. The association takes care of common area maintenance and trash services. This home has been lovingly maintained and is in excellent condition, showcasing the timeless appeal of traditional architecture. Located in a vibrant community, you'll enjoy easy access to recreational facilities and a welcoming neighborhood atmosphere. With a driveway for convenient parking and a layout that maximizes both space and comfort, this townhouse is more than just a home. Don't miss the opportunity to make this stunning residence your own....
Contact an agent
Home facts
- Year built:1985
- Subdivision & Development:STONEBRIDGE
- Listing ID #:PABU2131220
- Added:1 day(s) ago
- Updated:September 16, 2026 at 05:48 PM
Rooms and interior
- Bedrooms:3
- Total bathrooms:2
- Full bathrooms:1
- Half bathrooms:1
- Flooring:Luxury Vinyl Plank, Tile/Brick
- Kitchen Description:Dishwasher, Disposal, Refrigerator
- Bedroom Description:Walk In Closet(s)
- Living area:1,686 sq. ft.
Heating and cooling
- Cooling:Central A/C
- Heating:Electric, Heat Pump(s)
Structure and exterior
- Year built:1985
- Building area:1,686 sq. ft.
- Lot area:0.08 Acres
- Architectural Style:Traditional
- Construction Materials:Frame
- Exterior Features:Patio(s)
- Foundation Description:Slab
- Levels:2 Stories
Schools
- High school:PENNRIDGE
Utilities
- Water:Public
- Sewer:Public Sewer
Finances and disclosures
- Price:$385,000
- Price per sq. ft.:$228.35
- Tax amount:$3,594 (2026)
Features and amenities
- Laundry features:Dryer, Washer
New listings near 122 Wigton Cir
- Coming Soon
 $425,000Coming Soon3 beds 3 baths1,568 sq. ft.
329 Katie Ln, PERKASIE, PA 18944
MLS# PABU2131432Listed by: RE/MAX LEGACY - Coming Soon
 $359,900Coming Soon4 beds 2 baths1,994 sq. ft.
2324 Bedminster Rd, PERKASIE, PA 18944
MLS# PABU2130190Listed by: CG REALTY, LLC - Coming SoonOpen Sun, 1 to 3pm
 $789,000Coming Soon4 beds 3 baths3,298 sq. ft.
600 Detweiler Dr, PERKASIE, PA 18944
MLS# PABU2130476Listed by: EXP REALTY, LLC - Coming SoonOpen Sun, 11am to 1pm
 $439,900Coming Soon3 beds 2 baths1,652 sq. ft.
411 E Walnut St, PERKASIE, PA 18944
MLS# PABU2130792Listed by: RE/MAX CENTRE REALTORS - Coming Soon
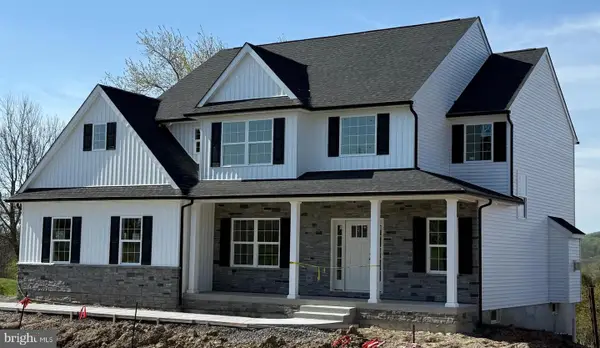 $899,000Coming Soon4 beds 3 baths
Lot 1 Callowhill Rd, PERKASIE, PA 18944
MLS# PABU2126190Listed by: AMERICAN FOURSQUARE REALTY LLC - New
 $2,700,000Active5 beds 4 baths3,480 sq. ft.
318 Welcome House Rd, PERKASIE, PA 18944
MLS# PABU2130418Listed by: CINDY STYS EQUESTRIAN & COUNTRY PROPERTIES LTD  $1,975,000Active5 beds 5 baths7,050 sq. ft.
744 Broad Street, PERKASIE, PA 18944
MLS# PABU2102082Listed by: HOWARD HANNA REAL ESTATE SERVICES $595,000Pending3 beds 3 baths2,244 sq. ft.
1 Kristine Ln, PERKASIE, PA 18944
MLS# PABU2131132Listed by: REALTY MARK ASSOCIATES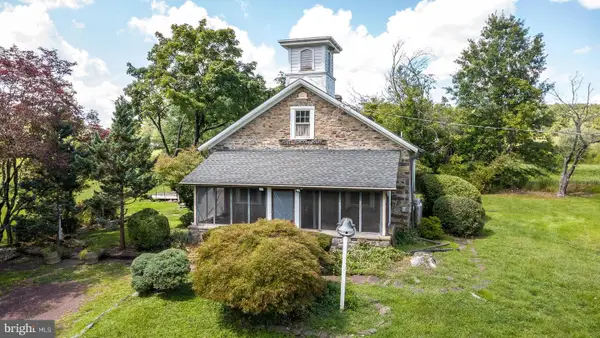 $389,900Active2 beds 1 baths1,428 sq. ft.
1510 Mink Rd, PERKASIE, PA 18944
MLS# PABU2130308Listed by: COLDWELL BANKER HEARTHSIDE REALTORS- OTTSVILLE


Protect your home and budget from life's surprises with an Assurant Home Warranty, backed by a partner that supports you through every step of homeownership. Explore Plans.
©2026 Century 21 Real Estate LLC. All rights reserved. CENTURY 21®, the CENTURY 21 Logo and C21® are service marks owned by Century 21 Real Estate LLC. Century 21 Real Estate LLC fully supports the principles of the Fair Housing Act and the Equal Opportunity Act. Each office is independently owned and operated. Listing information is deemed reliable but not guaranteed accurate.