
2601 Crabapple Cir, Perkasie, PA 18944
Local realty services provided by:CENTURY 21 Downtown
2601 Crabapple Cir,Perkasie, PA 18944
$439,900
- 3 Beds
- 4 Baths
- 2,738 sq. ft.
- Townhouse
- Pending
Listed by: michael antonucci, cathy antonucci
Office: re/max 440 - perkasie
MLS#:PABU2127968
Source:BRIGHTMLS
Price summary
- Price:$439,900
- Price per sq. ft.:$160.66
- Monthly HOA dues:$160
About this home
Welcome to 2601 Crabapple Lane, a beautifully updated 3-bedroom, 2 full and 2 half-bath end unit townhome offering comfortable living space and modern finishes throughout. The main level features beautiful hardwood flooring and an updated kitchen designed to impress, complete with quartz countertops, stainless steel appliances, and plenty of workspace for everyday living and entertaining.
Upstairs, the spacious primary bedroom offers a private ensuite bath, creating a comfortable retreat at the end of the day. Two additional bedrooms and a full bath provide plenty of room for family, guests, or a home office.
The finished basement adds valuable additional living space, perfect for a recreation room, home gym, office, or media area, along with the convenience of a half bath. An additional half bath on the main level adds extra convenience for family and guests.
Enjoy the convenience of being close to Perkasie's parks, recreational opportunities, shopping, restaurants, and everyday amenities. The area's charming downtown, community attractions, and outdoor spaces provide plenty of options for dining, shopping, recreation, and entertainment, while nearby major roadways make commuting and exploring the surrounding Bucks County area convenient.
With a thoughtfully updated interior, desirable bedroom and bath configuration, hardwood flooring on the first floor, and finished basement space, this home is ready for its next owner. Don't miss the opportunity to make 2601 Crabapple Lane your new home!
This is an Estate Sale and does not have a completed Sellers Disclosure. Home is also being sold is "As Is" condition....
Contact an agent
Home facts
- Year built:2004
- Subdivision & Development:ORCHARD HILL
- Listing ID #:PABU2127968
- Added:29 day(s) ago
- Updated:September 10, 2026 at 07:43 AM
Rooms and interior
- Bedrooms:3
- Total bathrooms:4
- Full bathrooms:2
- Half bathrooms:2
- Flooring:Carpet, Hardwood, Vinyl
- Dining Description:Dining Area, Dining Room
- Bathrooms Description:Full Bath, Half Bath, Primary Bath(s), Primary Bathroom
- Kitchen Description:Built-In Microwave, Oven/Range - Gas, Refrigerator, Stainless Steel Appliances, Upgraded Countertops
- Bedroom Description:Primary Bedroom, Walk In Closet(s)
- Basement:Yes
- Basement Description:Partially Finished
- Living area:2,738 sq. ft.
Heating and cooling
- Cooling:Central A/C
- Heating:Central, Natural Gas
Structure and exterior
- Year built:2004
- Building area:2,738 sq. ft.
- Lot area:0.08 Acres
- Architectural Style:Colonial
- Construction Materials:Frame
- Exterior Features:Exterior Lighting
- Foundation Description:Block
- Levels:2 Stories
Schools
- High school:PENNRIDGE
Utilities
- Water:Public
- Sewer:Public Sewer
Finances and disclosures
- Price:$439,900
- Price per sq. ft.:$160.66
- Tax amount:$5,295 (2025)
Features and amenities
- Laundry features:Dryer, Has Laundry, Laundry, Washer
- Amenities:Attic
Parking
- Parking description:Attached Garage, Garage - Front Entry
- Garage:Yes
- Garage spaces:1
New listings near 2601 Crabapple Cir
- Coming SoonOpen Sat, 12 to 2pm
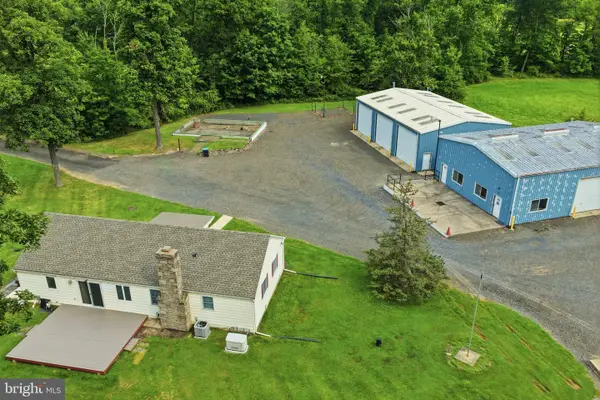 $789,000Coming Soon2 beds 2 baths2,448 sq. ft.
563 Deep Run Rd, PERKASIE, PA 18944
MLS# PABU2129266Listed by: RE/MAX SERVICES - Coming SoonOpen Fri, 5 to 7pm
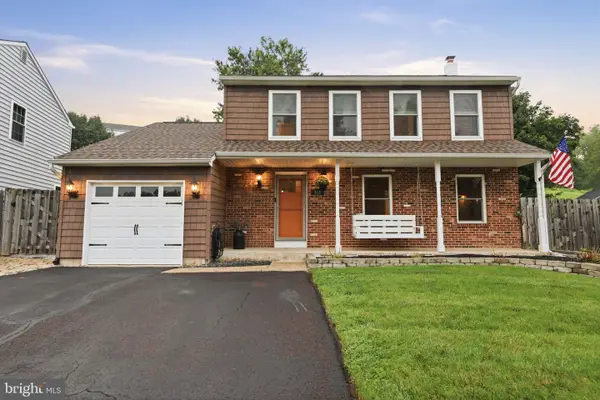 $484,000Coming Soon3 beds 2 baths1,680 sq. ft.
512 Amherst Cir, PERKASIE, PA 18944
MLS# PABU2130542Listed by: INNOVATE REAL ESTATE - Coming Soon
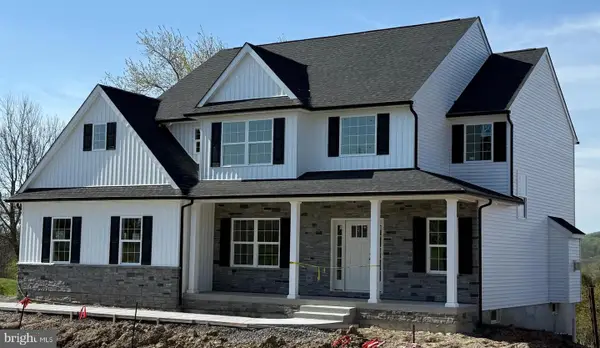 $899,000Coming Soon4 beds 3 baths
Lot 1 Callowhill Rd, PERKASIE, PA 18944
MLS# PABU2126190Listed by: AMERICAN FOURSQUARE REALTY LLC - New
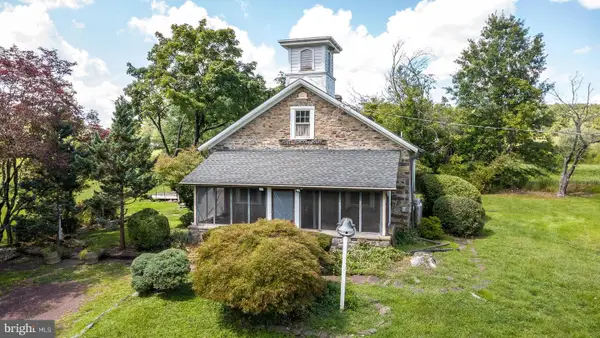 $389,900Active2 beds 1 baths1,428 sq. ft.
1510 Mink Rd, PERKASIE, PA 18944
MLS# PABU2130308Listed by: COLDWELL BANKER HEARTHSIDE REALTORS- OTTSVILLE - New
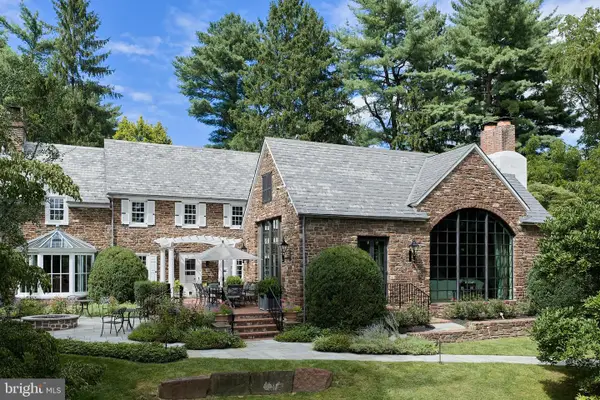 $7,200,000Active2 beds 3 baths3,985 sq. ft.
565 Kellers Church Rd, PERKASIE, PA 18944
MLS# PABU2128638Listed by: ADDISON WOLFE REAL ESTATE - New
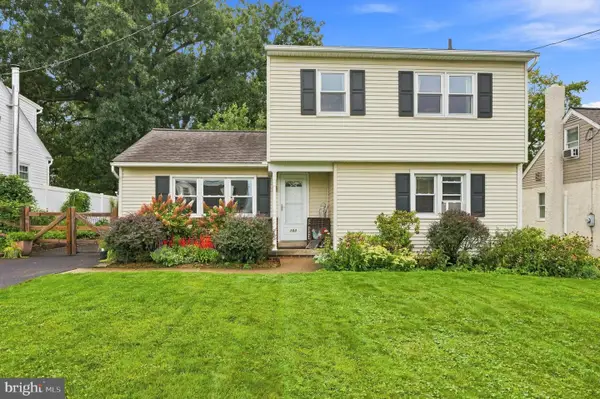 $450,000Active3 beds 2 baths1,656 sq. ft.
103 Dill Ave, PERKASIE, PA 18944
MLS# PABU2130516Listed by: KELLER WILLIAMS REAL ESTATE-DOYLESTOWN - Open Sat, 10am to 1pmNew
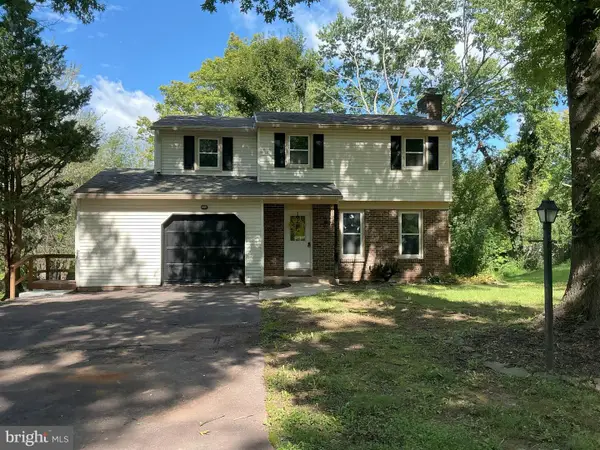 $525,000Active3 beds 3 baths1,832 sq. ft.
329 Thistle Ln, PERKASIE, PA 18944
MLS# PABU2130386Listed by: EXP REALTY, LLC 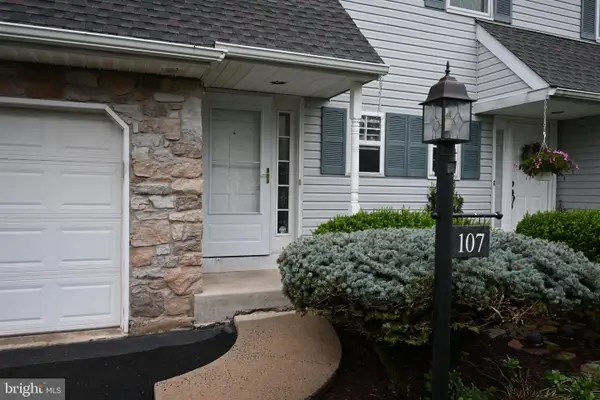 $434,900Pending4 beds 4 baths1,536 sq. ft.
107 Misty Mdw, PERKASIE, PA 18944
MLS# PABU2130032Listed by: BETTER HOMES AND GARDENS REAL ESTATE VALLEY PARTNERS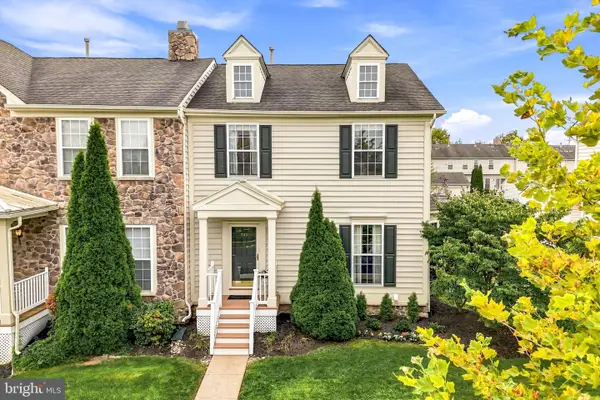 $465,000Pending3 beds 4 baths1,977 sq. ft.
230 Kulp Dr, PERKASIE, PA 18944
MLS# PABU2130120Listed by: COMPASS PENNSYLVANIA, LLC- New
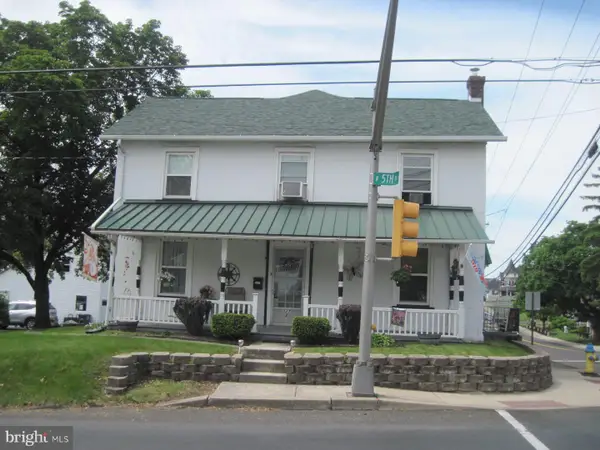 $470,000Active5 beds 3 baths2,540 sq. ft.
327 N 5th St, PERKASIE, PA 18944
MLS# PABU2130486Listed by: NARROW GATE REAL ESTATE LLC


Protect your home and budget from life's surprises with an Assurant Home Warranty, backed by a partner that supports you through every step of homeownership. Explore Plans.
©2026 Century 21 Real Estate LLC. All rights reserved. CENTURY 21®, the CENTURY 21 Logo and C21® are service marks owned by Century 21 Real Estate LLC. Century 21 Real Estate LLC fully supports the principles of the Fair Housing Act and the Equal Opportunity Act. Each office is independently owned and operated. Listing information is deemed reliable but not guaranteed accurate.