
327 Pin Oak Ln, Perkasie, PA 18944
Local realty services provided by:CENTURY 21 Mertz & Associates
327 Pin Oak Ln,Perkasie, PA 18944
$450,000
- 3 Beds
- 3 Baths
- 2,136 sq. ft.
- Townhouse
- Pending
Listed by: lynne didonato, devyn l. vacca
Office: coldwell banker hearthside-doylestown
MLS#:PABU2127478
Source:BRIGHTMLS
Price summary
- Price:$450,000
- Price per sq. ft.:$210.67
- Monthly HOA dues:$225
About this home
Welcome to Perkasie Woods, one of Perkasie Borough's most sought-after communities, where modern style, low-maintenance living, and an unbeatable location come together. This beautifully maintained 3-bedroom, 2.5-bath townhome offers 2,100 square feet of thoughtfully designed living space within the award-winning Pennridge School District. Step inside to a welcoming foyer featuring a convenient powder room, direct access to the attached one-car garage, and a spacious family room that offers the perfect flex space for a media room, playroom, home office, or additional living area. Sliding glass doors open to a cozy rear patio, creating an inviting outdoor retreat for relaxing or entertaining family and friends. Upstairs, the sun-filled main living level showcases an open-concept floor plan enhanced by gleaming engineered hardwood flooring and abundant natural light. The stunning gourmet kitchen serves as the heart of the home, featuring elegant cream cabinetry, stainless steel appliances, granite countertops, a large center island with seating and pendant lighting, and a spacious double-door pantry. The adjoining dining area opens through sliding glass doors to a huge maintenance-free elevated deck, ideal for morning coffee, outdoor dining, or summer gatherings. A spacious living room completes this level, providing the perfect setting for everyday living and entertaining. The upper level offers three generously sized bedrooms, each featuring ceiling fans and ample closet space. The luxurious primary suite serves as a peaceful retreat with a walk-in closet and a private en suite bath complete with a double vanity and a spacious walk-in shower. Two additional bedrooms share a well-appointed hall bathroom with tub/shower combo, while the conveniently located second-floor laundry room adds ease to everyday living. Living in Perkasie Woods means enjoying an exceptional lifestyle. Residents have access to a community playground along with direct connections to the Perkasie Bike Path, scenic walking trails, and nearby Lenape Park. Just minutes away, charming downtown Perkasie offers local breweries, restaurants, boutique shopping, the library, public pool, and convenient access to major commuting routes. Beautifully updated, thoughtfully designed, and ideally located, this move-in-ready home offers the perfect combination of comfort, convenience, and community. Don't miss your opportunity to call this exceptional Perkasie Woods townhome your own!...
Contact an agent
Home facts
- Year built:2018
- Subdivision & Development:PERKASIE WOODS
- Listing ID #:PABU2127478
- Added:46 day(s) ago
- Updated:September 12, 2026 at 08:11 AM
Rooms and interior
- Bedrooms:3
- Total bathrooms:3
- Full bathrooms:2
- Half bathrooms:1
- Flooring:Engineered Wood
- Dining Description:Dining Room
- Bathrooms Description:Half Bath, Primary Bath(s), Primary Bathroom
- Kitchen Description:Breakfast Area, Kitchen - Island, Pantry, Recessed Lighting, Upgraded Countertops
- Bedroom Description:Primary Bedroom, Walk In Closet(s)
- Basement:Yes
- Basement Description:Daylight, Full, Fully Finished, Walkout Level
- Living area:2,136 sq. ft.
Heating and cooling
- Cooling:Central A/C
- Heating:Forced Air, Natural Gas
Structure and exterior
- Year built:2018
- Building area:2,136 sq. ft.
- Lot area:0.09 Acres
- Architectural Style:Colonial
- Construction Materials:Stone, Vinyl Siding
- Exterior Features:Deck(s), Patio(s), Sidewalks
- Foundation Description:Concrete Perimeter
- Levels:3 Story
Schools
- High school:PENNRIDGE
Utilities
- Water:Public
- Sewer:Public Sewer
Finances and disclosures
- Price:$450,000
- Price per sq. ft.:$210.67
- Tax amount:$5,818 (2025)
Features and amenities
- Laundry features:Laundry
- Amenities:Ceiling Fan(s), Recessed Lighting
Parking
- Parking description:Asphalt Driveway, Attached Garage, Basement Garage, Garage - Front Entry, Garage Door Opener, Inside Access, Oversized
- Garage:Yes
- Garage spaces:1
New listings near 327 Pin Oak Ln
- Coming Soon
 $359,900Coming Soon4 beds 2 baths1,994 sq. ft.
2324 Bedminster Rd, PERKASIE, PA 18944
MLS# PABU2130190Listed by: CG REALTY, LLC - Coming Soon
 $789,000Coming Soon4 beds 3 baths3,298 sq. ft.
600 Detweiler Dr, PERKASIE, PA 18944
MLS# PABU2130476Listed by: EXP REALTY, LLC - Coming Soon
 $439,900Coming Soon3 beds 2 baths1,652 sq. ft.
411 E Walnut St, PERKASIE, PA 18944
MLS# PABU2130792Listed by: RE/MAX CENTRE REALTORS - Coming Soon
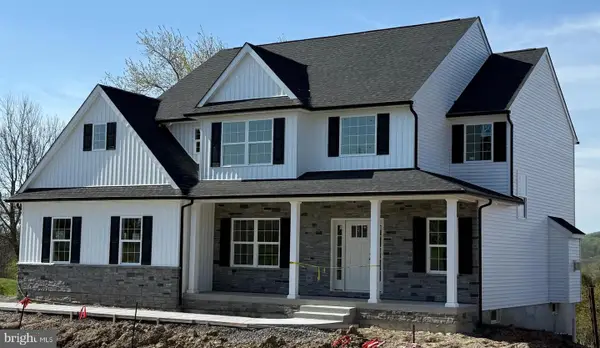 $899,000Coming Soon4 beds 3 baths
Lot 1 Callowhill Rd, PERKASIE, PA 18944
MLS# PABU2126190Listed by: AMERICAN FOURSQUARE REALTY LLC - New
 $595,000Active3 beds 3 baths2,244 sq. ft.
1 Kristine Ln, PERKASIE, PA 18944
MLS# PABU2131132Listed by: REALTY MARK ASSOCIATES - New
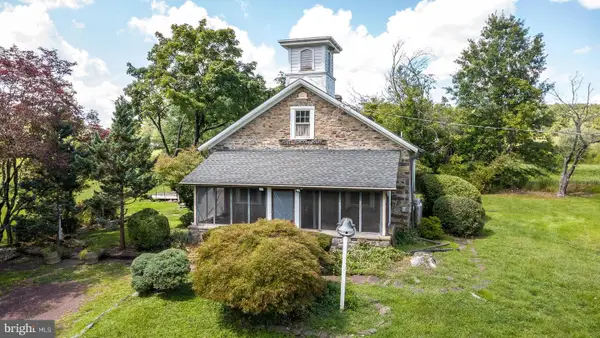 $389,900Active2 beds 1 baths1,428 sq. ft.
1510 Mink Rd, PERKASIE, PA 18944
MLS# PABU2130308Listed by: COLDWELL BANKER HEARTHSIDE REALTORS- OTTSVILLE - Open Sat, 12 to 2pm
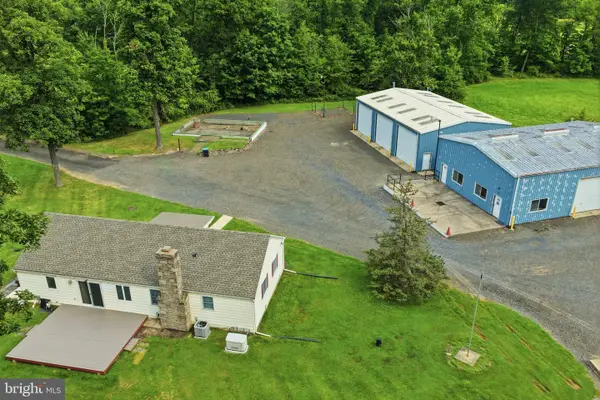 $789,000Pending2 beds 2 baths2,448 sq. ft.
563 Deep Run Rd, PERKASIE, PA 18944
MLS# PABU2129266Listed by: RE/MAX SERVICES - New
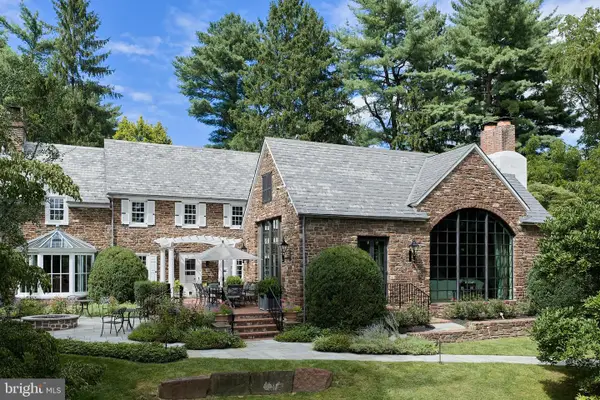 $7,200,000Active2 beds 3 baths3,985 sq. ft.
565 Kellers Church Rd, PERKASIE, PA 18944
MLS# PABU2128638Listed by: ADDISON WOLFE REAL ESTATE - New
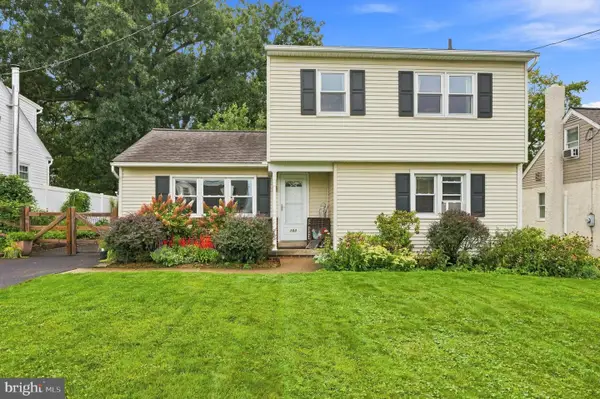 $450,000Active3 beds 2 baths1,656 sq. ft.
103 Dill Ave, PERKASIE, PA 18944
MLS# PABU2130516Listed by: KELLER WILLIAMS REAL ESTATE-DOYLESTOWN - Open Sat, 10am to 1pmNew
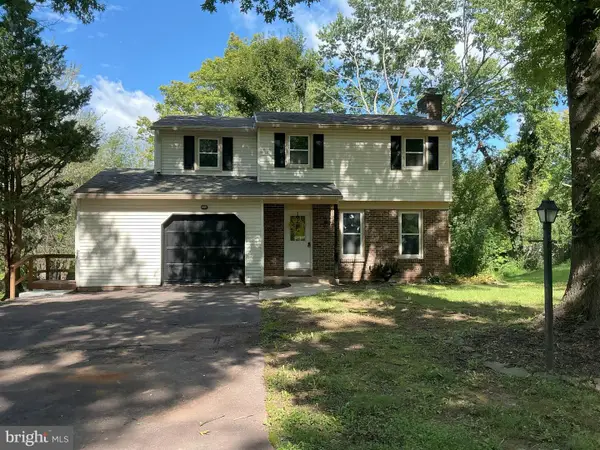 $525,000Active3 beds 3 baths1,832 sq. ft.
329 Thistle Ln, PERKASIE, PA 18944
MLS# PABU2130386Listed by: EXP REALTY, LLC


Protect your home and budget from life's surprises with an Assurant Home Warranty, backed by a partner that supports you through every step of homeownership. Explore Plans.
©2026 Century 21 Real Estate LLC. All rights reserved. CENTURY 21®, the CENTURY 21 Logo and C21® are service marks owned by Century 21 Real Estate LLC. Century 21 Real Estate LLC fully supports the principles of the Fair Housing Act and the Equal Opportunity Act. Each office is independently owned and operated. Listing information is deemed reliable but not guaranteed accurate.