
329 Katie Ln, Perkasie, PA 18944
Local realty services provided by:CENTURY 21 New Millennium
329 Katie Ln,Perkasie, PA 18944
$425,000
- 3 Beds
- 3 Baths
- 1,568 sq. ft.
- Townhouse
- Coming Soon
Listed by: michael borichewski
Office: re/max legacy
MLS#:PABU2131432
Source:BRIGHTMLS
Price summary
- Price:$425,000
- Price per sq. ft.:$271.05
- Monthly HOA dues:$148
About this home
Nestled in the charming community of Bedminster Hunt, this delightful Colonial townhouse offers a perfect blend of comfort and modern living. With 1,568 sq. ft. of thoughtfully designed space, this home features three spacious bedrooms and two and a half bathrooms, ensuring ample room for relaxation and privacy. Step inside to discover a warm and inviting interior, highlighted by fully carpeted and wood flooring. The eat-in kitchen, equipped with a built-in range, self-cleaning oven, dishwasher, and disposal, is perfect for culinary enthusiasts. A butler's pantry adds convenience, while energy-efficient windows fill the home with natural light. The primary bath features a stall shower, providing a serene retreat. Outside, enjoy the well-maintained grounds with sidewalks that encourage leisurely strolls. The community amenities include tennis courts and playgrounds, fostering an active lifestyle for all ages. The association takes care of lawn maintenance, snow removal, and trash services, allowing you to focus on enjoying your home. Located within a vibrant neighborhood, residents benefit from nearby parks, excellent schools, and convenient public services. This home is not just a place to live; it's a gateway to a fulfilling lifestyle in a welcoming community. Experience the perfect blend of comfort, convenience, and community spirit in Bedminster Hunt!...
Contact an agent
Home facts
- Year built:2010
- Subdivision & Development:BEDMINSTER HUNT
- Listing ID #:PABU2131432
- Updated:September 16, 2026 at 05:48 PM
Rooms and interior
- Bedrooms:3
- Total bathrooms:3
- Full bathrooms:2
- Half bathrooms:1
- Flooring:Fully Carpeted, Wood
- Bathrooms Description:Primary Bath(s)
- Kitchen Description:Built-In Range, Butlers Pantry, Dishwasher, Disposal, Kitchen - Eat-In, Oven - Self Cleaning
- Basement:Yes
- Basement Description:Full
- Living area:1,568 sq. ft.
Heating and cooling
- Cooling:Central A/C
- Heating:Forced Air, Natural Gas
Structure and exterior
- Year built:2010
- Building area:1,568 sq. ft.
- Architectural Style:Colonial
- Construction Materials:Frame
- Exterior Features:Sidewalks
- Foundation Description:Concrete Perimeter
- Levels:3 Story
Schools
- High school:PENNRIDGE
- Middle school:PENNRIDGE NORTH
- Elementary school:DEIBLER
Utilities
- Water:Public
- Sewer:Public Sewer
Finances and disclosures
- Price:$425,000
- Price per sq. ft.:$271.05
- Tax amount:$4,248 (2026)
Features and amenities
- Amenities:Cable TV, Ceiling Fan(s), Sprinkler System
Parking
- Parking description:Parking Lot
New listings near 329 Katie Ln
- Coming Soon
 $359,900Coming Soon4 beds 2 baths1,994 sq. ft.
2324 Bedminster Rd, PERKASIE, PA 18944
MLS# PABU2130190Listed by: CG REALTY, LLC - Coming SoonOpen Sun, 1 to 3pm
 $789,000Coming Soon4 beds 3 baths3,298 sq. ft.
600 Detweiler Dr, PERKASIE, PA 18944
MLS# PABU2130476Listed by: EXP REALTY, LLC - Coming SoonOpen Sun, 11am to 1pm
 $439,900Coming Soon3 beds 2 baths1,652 sq. ft.
411 E Walnut St, PERKASIE, PA 18944
MLS# PABU2130792Listed by: RE/MAX CENTRE REALTORS - Coming Soon
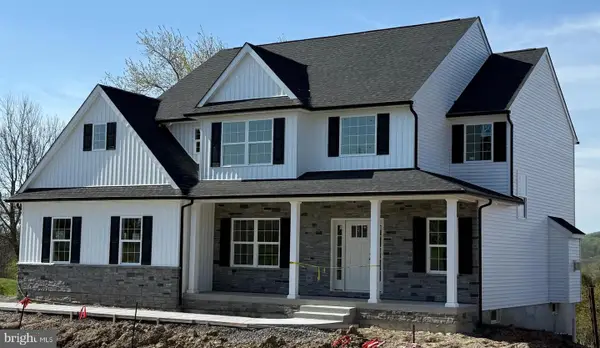 $899,000Coming Soon4 beds 3 baths
Lot 1 Callowhill Rd, PERKASIE, PA 18944
MLS# PABU2126190Listed by: AMERICAN FOURSQUARE REALTY LLC - New
 $385,000Active3 beds 2 baths1,686 sq. ft.
122 Wigton Cir, PERKASIE, PA 18944
MLS# PABU2131220Listed by: BHHS FOX & ROACH-DOYLESTOWN - New
 $2,700,000Active5 beds 4 baths3,480 sq. ft.
318 Welcome House Rd, PERKASIE, PA 18944
MLS# PABU2130418Listed by: CINDY STYS EQUESTRIAN & COUNTRY PROPERTIES LTD  $1,975,000Active5 beds 5 baths7,050 sq. ft.
744 Broad Street, PERKASIE, PA 18944
MLS# PABU2102082Listed by: HOWARD HANNA REAL ESTATE SERVICES $595,000Pending3 beds 3 baths2,244 sq. ft.
1 Kristine Ln, PERKASIE, PA 18944
MLS# PABU2131132Listed by: REALTY MARK ASSOCIATES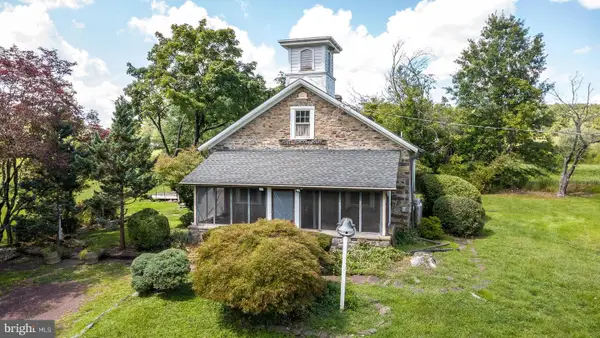 $389,900Active2 beds 1 baths1,428 sq. ft.
1510 Mink Rd, PERKASIE, PA 18944
MLS# PABU2130308Listed by: COLDWELL BANKER HEARTHSIDE REALTORS- OTTSVILLE


Protect your home and budget from life's surprises with an Assurant Home Warranty, backed by a partner that supports you through every step of homeownership. Explore Plans.
©2026 Century 21 Real Estate LLC. All rights reserved. CENTURY 21®, the CENTURY 21 Logo and C21® are service marks owned by Century 21 Real Estate LLC. Century 21 Real Estate LLC fully supports the principles of the Fair Housing Act and the Equal Opportunity Act. Each office is independently owned and operated. Listing information is deemed reliable but not guaranteed accurate.