926 Green St, Perkasie, PA 18944
Local realty services provided by:CENTURY 21 Dale Realty Co.
926 Green St,Perkasie, PA 18944
$580,000
- 3 Beds
- 3 Baths
- 1,584 sq. ft.
- Single family
- Coming Soon
Listed by: michael r gillis
Office: re/max 440 - perkasie
MLS#:PABU2134956
Source:BRIGHTMLS
Price summary
- Price:$580,000
- Price per sq. ft.:$366.16
About this home
Nestled on a generous 1.15-acre lot, this charming Colonial-style residence exudes warmth and sophistication, offering an exclusive lifestyle that seamlessly blends comfort with elegance. Built in 1991, this detached home showcases a timeless design, enhanced by high-end features that cater to modern living. Step inside to discover a thoughtfully designed interior that invites you to unwind. The spacious layout boasts 1,584 finished square feet, featuring three well-appointed bedrooms and four bathrooms, including two full and two half baths. The heart of the home is the inviting country kitchen, complete with an eat-in area that encourages casual gatherings. Exposed beams and recessed lighting create a cozy ambiance, while the rich wood floors and plush carpeting add a touch of luxury throughout. The living spaces are designed for both relaxation and entertainment. A charming breakfast area provides the perfect spot for morning coffee, while the expansive attic offers additional storage or potential for creative use. The full basement, equipped with a workshop and sump pump, presents endless possibilities for customization, whether you envision a home gym, art studio, or additional living space. Outside, the property is equally impressive. The exterior features flood lights for added security and an outbuilding that can serve as a shed or additional storage. The driveway, with ample space for six vehicles, is lined with crushed stone, enhancing the home's curb appeal. Surrounded by lush greenery, the expansive yard offers a serene retreat, perfect for outdoor gatherings or quiet evenings under the stars. This residence is not just a home; it's a lifestyle. Enjoy the tranquility of suburban living while being just a short drive from vibrant city amenities. With its blend of classic charm and modern conveniences, this property is a rare find that promises comfort, style, and a sense of belonging. Experience the perfect balance of luxury and homeliness in this exquisite Colonial retreat....
Contact an agent
Home facts
- Year built:1991
- Subdivision & Development:000
- Listing ID #:PABU2134956
- Updated:November 05, 2026 at 02:53 PM
Rooms and interior
- Bedrooms:3
- Total bathrooms:3
- Full bathrooms:2
- Half bathrooms:1
- Rooms Total:6
- Flooring:Carpet, Ceramic Tile, Hardwood
- Dining Description:Dining Room
- Bathrooms Description:Bathroom 1, Bathroom 2
- Kitchen Description:Breakfast Area, Carpet, Kitchen - Country, Kitchen - Eat-In, Recessed Lighting
- Bedroom Description:Carpet
- Basement:Yes
- Basement Description:Full, Sump Pump, Workshop
- Living area:1,584 sq. ft.
Heating and cooling
- Heating:Baseboard - Electric, Electric, Wood Burn Stove
Structure and exterior
- Roof:Asphalt
- Year built:1991
- Building area:1,584 sq. ft.
- Lot area:1.15 Acres
- Architectural Style:Colonial
- Construction Materials:Frame
- Exterior Features:Flood Lights, Outbuilding(s)
- Foundation Description:Block
- Levels:2 Stories
Schools
- High school:PENNRIDGE
- Middle school:PENNRIDGE SOUTH
Utilities
- Water:Well
- Sewer:On Site Septic
Finances and disclosures
- Price:$580,000
- Price per sq. ft.:$366.16
- Tax amount:$4,950 (2026)
Features and amenities
- Amenities:200+ Amp Service, Attic, Carpet, Ceiling Fan(s), Electric Available, Exposed Beams, Recessed Lighting, Underground Utilities, Water Treat System
Parking
- Parking description:Crushed Stone
New listings near 926 Green St
- Coming Soon
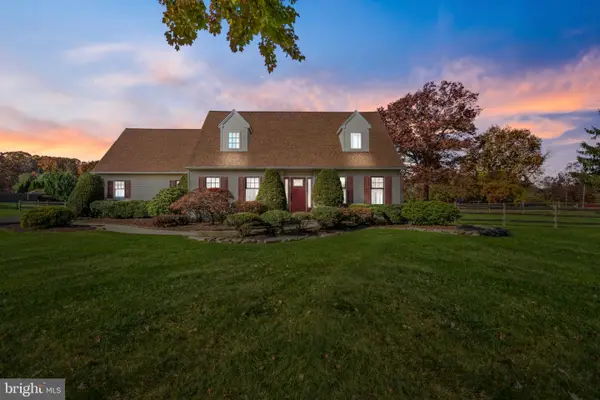
 $624,900Coming Soon4 beds 3 baths2,222 sq. ft.
30 Quarry Rd, PERKASIE, PA 18944
MLS# PABU2134916Listed by: CENTURY 21 ACTION PLUS REALTY - BORDENTOWN - Coming Soon
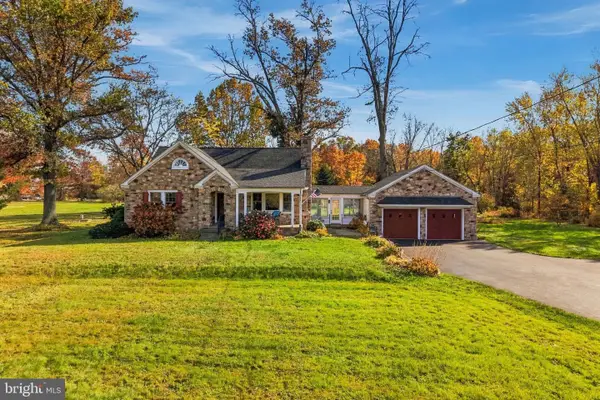 $550,000Coming Soon3 beds 1 baths1,581 sq. ft.
2727 N Ridge Rd, PERKASIE, PA 18944
MLS# PABU2134346Listed by: EXP REALTY, LLC - New
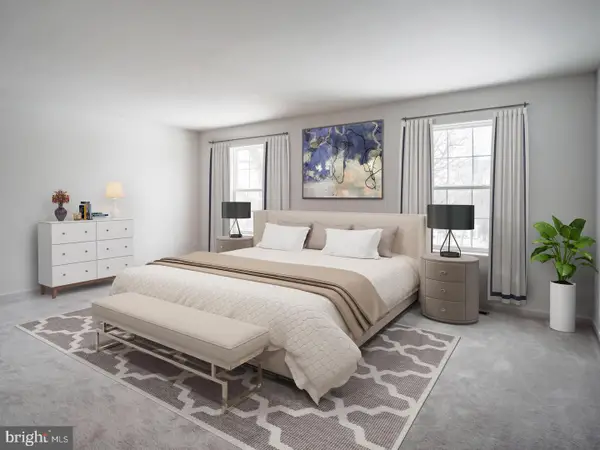 $474,695Active3 beds 3 baths1,901 sq. ft.
40 N Eighth St, PERKASIE, PA 18944
MLS# PABU2134960Listed by: CRAIG PROPERTIES INC - New
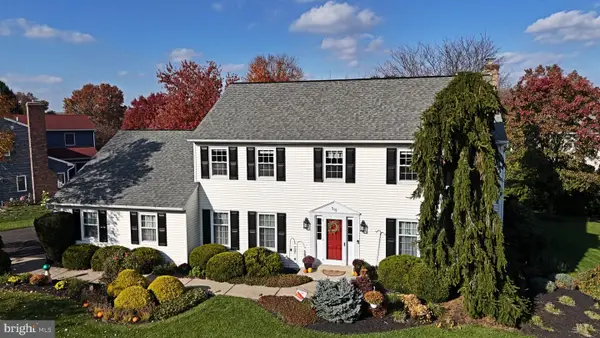 $625,000Active4 beds 3 baths2,471 sq. ft.
515 Nob Hill Dr, PERKASIE, PA 18944
MLS# PABU2132280Listed by: SILVER LEAF PARTNERS INC - New
 $1,195,000Active3 beds 3 baths2,735 sq. ft.
1044 Creamery Rd, PERKASIE, PA 18944
MLS# PABU2133352Listed by: BHHS FOX & ROACH-NEW HOPE 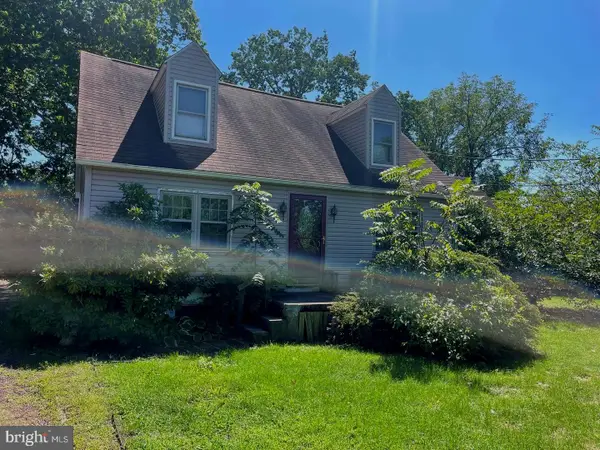 $479,900Active4 beds 2 baths1,683 sq. ft.
7 N Ridge Rd, PERKASIE, PA 18944
MLS# PABU2128518Listed by: RE/MAX 440 - PERKASIE $421,900Pending3 beds 2 baths1,908 sq. ft.
276 Parkridge Dr, PERKASIE, PA 18944
MLS# PABU2134132Listed by: BETTER HOMES AND GARDENS REAL ESTATE VALLEY PARTNERS $249,900Active2 beds 1 baths
229 Allem Ln, PERKASIE, PA 18944
MLS# PABU2134156Listed by: NEW AND MODERN GROUP, LLC $515,000Active3 beds 3 baths2,164 sq. ft.
230 S Perkasie Rd, PERKASIE, PA 18944
MLS# PABU2132428Listed by: KELLER WILLIAMS REAL ESTATE-DOYLESTOWN


Protect your home and budget from life's surprises with an Assurant Home Warranty, backed by a partner that supports you through every step of homeownership. Explore Plans.
©2026 Century 21 Real Estate LLC. All rights reserved. CENTURY 21®, the CENTURY 21 Logo and C21® are service marks owned by Century 21 Real Estate LLC. Century 21 Real Estate LLC fully supports the principles of the Fair Housing Act and the Equal Opportunity Act. Each office is independently owned and operated. Listing information is deemed reliable but not guaranteed accurate.