
724 Cemetery Rd., Perryopolis, PA 15473
Local realty services provided by:CENTURY 21 Lakeside Realty
724 Cemetery Rd.,Perryopolis, PA 15473
$186,000
- 3 Beds
- 2 Baths
- - sq. ft.
- Single family
- Sold
Listed by: david todaro
Office: berkshire hathaway the preferred realty
MLS#:1765778
Source:PA_WPN
Sorry, we are unable to map this address
Price summary
- Price:$186,000
About this home
Additional 17X120 Lot bought to build the garage. Additional paved parking for 4 more cars. Very well maintained. Very sought-after area across from the Police station. Back borders walking trails and ball fields. Level yard. Inside french drain installed to keep basement dry. (2) 275 gal. fuel tanks inside, not buried in ground. Over-sized one-car garage. Nice and big covered back porch. Maintenance free exterior. One year GUARD HIME WARRANTY in place for your protection and peace of mind.
Contact an agent
Home facts
- Year built:1960
- Listing ID #:1765778
- Added:48 day(s) ago
- Updated:September 07, 2026 at 07:27 AM
Rooms and interior
- Bedrooms:3
- Total bathrooms:2
- Full bathrooms:2
- Rooms Total:6
- Flooring:Carpet, Hardwood, Vinyl
- Kitchen Description:Microwave, Refrigerator, Stove
- Basement:Yes
- Basement Description:Full, Walk Up Access
Heating and cooling
- Cooling:Central Air, Electric
- Heating:Oil
- Central air:Yes
Structure and exterior
- Roof:Asphalt
- Year built:1960
- Architectural Style:Contemporary, Ranch
- Construction Materials:Brick
Utilities
- Water:Public
Finances and disclosures
- Price:$186,000
- Tax amount:$2,570
Features and amenities
- Laundry features:Dryer, Washer
- Amenities:Some Electric Appliances, Window Treatments
Parking
- Total parking spaces:1
- Garage:Yes
 Last Updated September 7, 2026. Information deemed reliable but not guaranteed. Information is provided exclusively for consumers' personal, non-commercial use and may not be used for any purpose other than to identify prospective properties consumers may be interested in purchasing. PA_WPN Member Broker: Angela Javorsky
New listings near 724 Cemetery Rd.
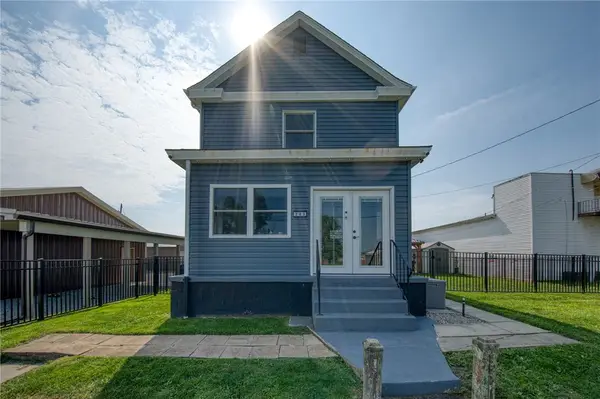 $200,000Pending2 beds 2 baths1,200 sq. ft.
203 Harmony St, Perryopolis, PA 15473
MLS# 1772745Listed by: EXP REALTY LLC- New
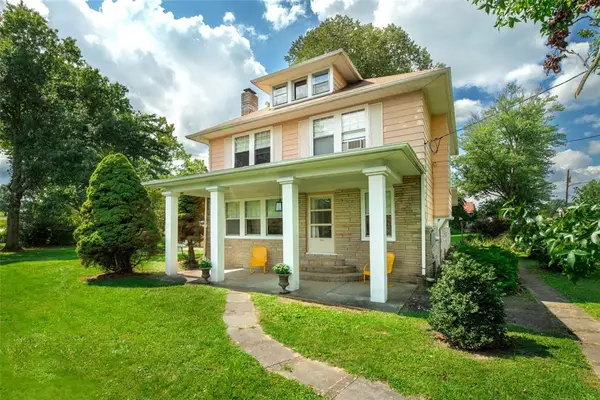 $339,000Active4 beds 2 baths1,800 sq. ft.
161 Liberty Street, Perryopolis, PA 15473
MLS# 1772206Listed by: BERKSHIRE HATHAWAY THE PREFERRED REALTY - New
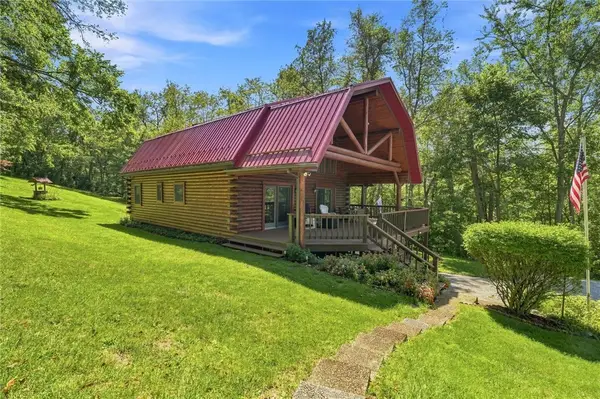 $460,000Active3 beds 2 baths2,128 sq. ft.
166 Barneys Rd, Perryopolis, PA 15473
MLS# 1772209Listed by: RE/MAX SELECT REALTY - New
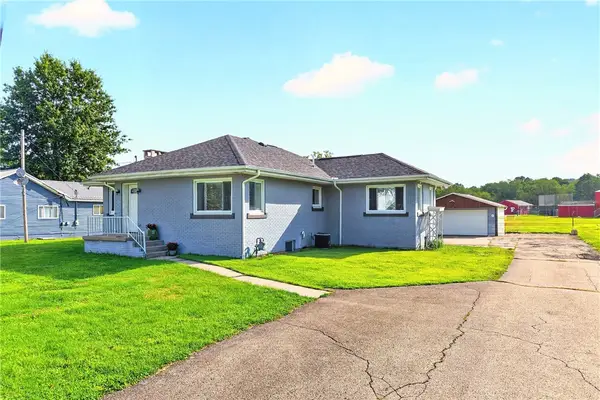 $289,900Active4 beds 2 baths1,254 sq. ft.
734 Cemetery Rd, Perryopolis, PA 15473
MLS# 1771298Listed by: HOWARD HANNA MID MON VALLEY OFFICE - Open Sat, 2 to 4pm
 $215,000Active5 beds 2 baths
118 Francis Rd, Perryopolis, PA 15473
MLS# 1768271Listed by: REALTY ONE GROUP LANDMARK 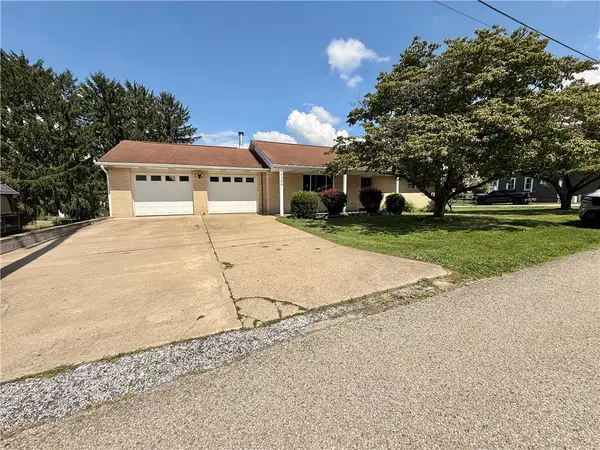 $199,900Active2 beds 2 baths1,118 sq. ft.
200 Social St, Perryopolis, PA 15473
MLS# 1768460Listed by: PARK PLACE REALTY GROUP LLC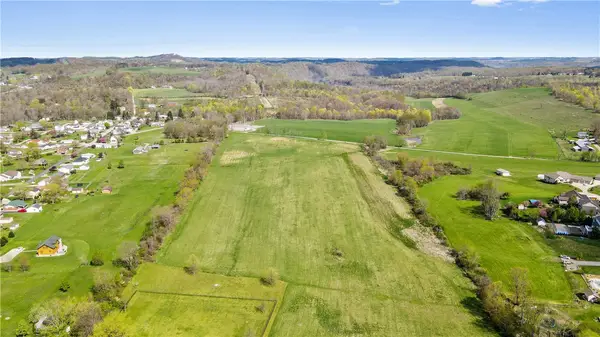 $199,000Active-- beds -- baths
0 Constitution St, Perryopolis, PA 15473
MLS# 1765733Listed by: RE/MAX SELECT REALTY $179,000Pending2 beds 1 baths1,110 sq. ft.
108 Federal St, Perryopolis, PA 15473
MLS# 1761897Listed by: HOMEZU $205,000Active3 beds 1 baths
89 Old 51 Road, Perryopolis, PA 15473
MLS# 1760023Listed by: HOWARD HANNA MYERS REAL ESTATE SERVICES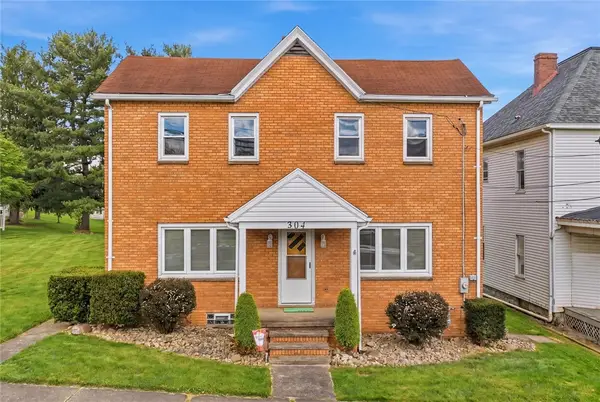 $174,900Pending3 beds 2 baths1,674 sq. ft.
304 Liberty St, Perryopolis, PA 15473
MLS# 1758075Listed by: COLDWELL BANKER REALTY


Protect your home and budget from life's surprises with an Assurant Home Warranty, backed by a partner that supports you through every step of homeownership. Explore Plans.
©2026 Century 21 Real Estate LLC. All rights reserved. CENTURY 21®, the CENTURY 21 Logo and C21® are service marks owned by Century 21 Real Estate LLC. Century 21 Real Estate LLC fully supports the principles of the Fair Housing Act and the Equal Opportunity Act. Each office is independently owned and operated. Listing information is deemed reliable but not guaranteed accurate.