
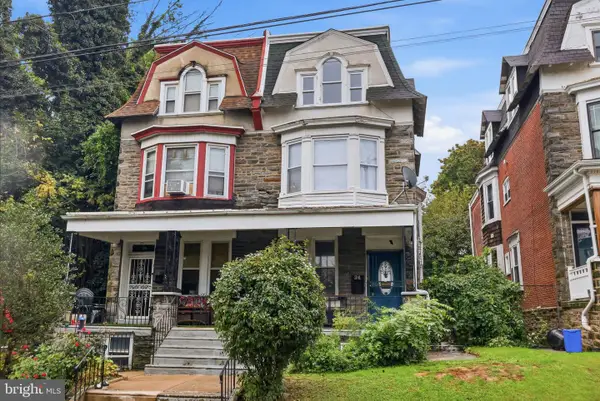
1016 S 17th St #b, Philadelphia, PA 19146
Local realty services provided by:CENTURY 21 New Millennium
1016 S 17th St #b,Philadelphia, PA 19146
$624,900
- 3 Beds
- 3 Baths
- 1,690 sq. ft.
- Single family
- Pending
Listed by: kristen e foote
Office: compass pennsylvania, llc.
MLS#:PAPH2658084
Source:BRIGHTMLS
Price summary
- Price:$624,900
- Price per sq. ft.:$369.76
About this home
Welcome to 1016 S 17th Street, Unit B, a beautifully maintained home in the heart of Graduate Hospital offering approximately 1,650 square feet of thoughtfully designed living space, three generously sized bedrooms, modern bathrooms, and multiple outdoor areas. Meticulously cared for by its original owner since construction and never rented, the home reflects pride of ownership throughout.
Oversized windows and 9-foot ceilings create a bright, airy interior with an enhanced sense of space, while the well-planned layout is equally suited to everyday living and entertaining. The modern kitchen features sleek cabinetry, quartz countertops, Bosch stainless steel appliances, and ample prep space, flowing seamlessly into the dining and living areas.
The spacious primary suite offers two closets—including a walk-in—and a well-appointed en-suite bath. Two additional generously sized bedrooms provide flexibility for guests, a home office, or additional living space. Contemporary bathrooms and a stacked GE washer and dryer conveniently located on the bedroom level add comfort and functionality.
On the top floor, a custom wet bar provides the perfect transition to the private roof deck, where sweeping Center City skyline views create an impressive setting for relaxing or entertaining.
Ideally situated on a charming, tree-lined block, the home offers convenient access to Center City, neighborhood parks, shopping, dining, and local favorites. With its meticulous single-owner care, stylish design, spacious layout, 9-foot ceilings, and exceptional outdoor space, 1016 S 17th Street, Unit B presents an outstanding opportunity in one of Philadelphia’s most desirable neighborhoods....
Contact an agent
Home facts
- Year built:2018
- Subdivision & Development:GRADUATE HOSPITAL
- Listing ID #:PAPH2658084
- Added:45 day(s) ago
- Updated:September 27, 2026 at 08:26 AM
Rooms and interior
- Bedrooms:3
- Total bathrooms:3
- Full bathrooms:3
- Flooring:Engineered Wood
- Dining Description:Combination Kitchen/Dining
- Bathrooms Description:Primary Bath(s)
- Kitchen Description:Built-Ins, Dishwasher, Disposal, Energy Efficient Appliances, Kitchen - Island, Oven - Self Cleaning, Oven - Wall, Recessed Lighting, Refrigerator, Upgraded Countertops
- Bedroom Description:Primary Bedroom, Walk In Closet(s)
- Living area:1,690 sq. ft.
Heating and cooling
- Cooling:Central A/C
- Heating:Forced Air, Natural Gas
Structure and exterior
- Roof:Flat
- Year built:2018
- Building area:1,690 sq. ft.
- Lot area:0.03 Acres
- Architectural Style:Contemporary
- Construction Materials:Blown-In Insulation, Brick
- Exterior Features:Roof, Sidewalks, Street Lights
- Levels:2 Stories
Utilities
- Water:Public
- Sewer:Public Sewer
Finances and disclosures
- Price:$624,900
- Price per sq. ft.:$369.76
- Tax amount:$1,222 (2026)
Features and amenities
- Amenities:100 Amp Service, Built-Ins, Cable TV, Ceiling Fan(s), Intercom, Recessed Lighting, Security System, Smoke Detector, Sprinkler System, Sprinkler System - Indoor, Window Treatments
Parking
- Parking description:On Street, Rented/Permit Required
New listings near 1016 S 17th St #b
- Coming Soon
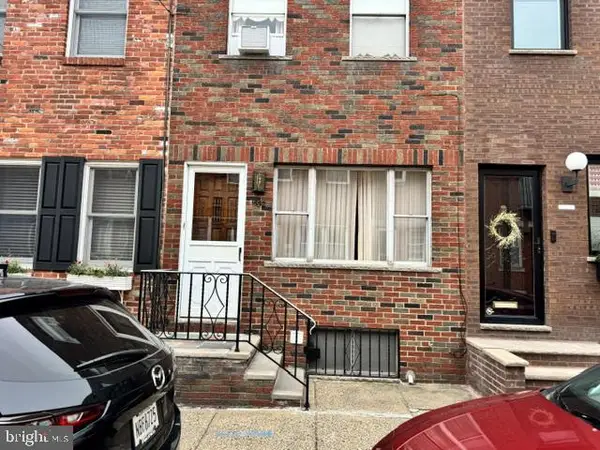 $375,000Coming Soon2 beds 1 baths806 sq. ft.
1532 S Clarion St, PHILADELPHIA, PA 19147
MLS# PAPH2674706Listed by: KW EMPOWER - Coming Soon
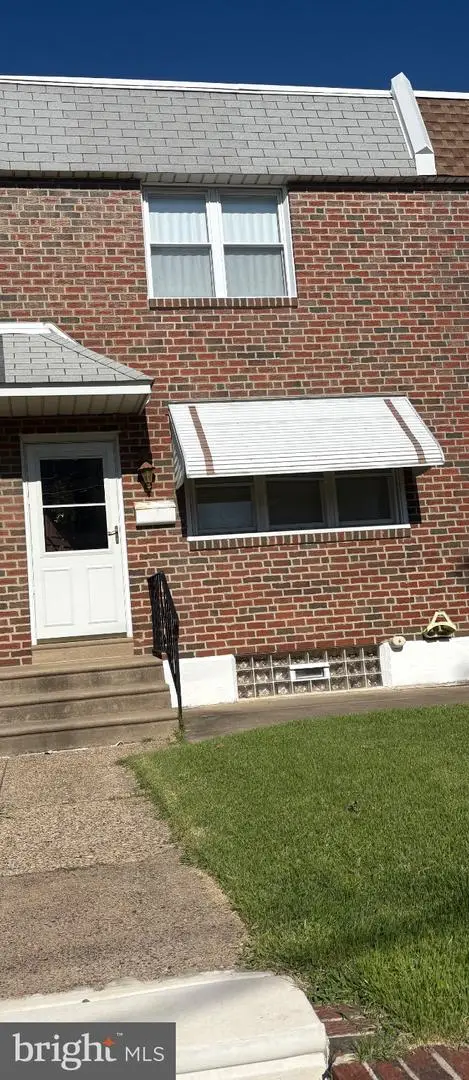 $285,000Coming Soon-- beds 1 baths1,516 sq. ft.
2609 Croydon St, PHILADELPHIA, PA 19137
MLS# PAPH2674738Listed by: HOMESMART REALTY ADVISORS - Coming Soon
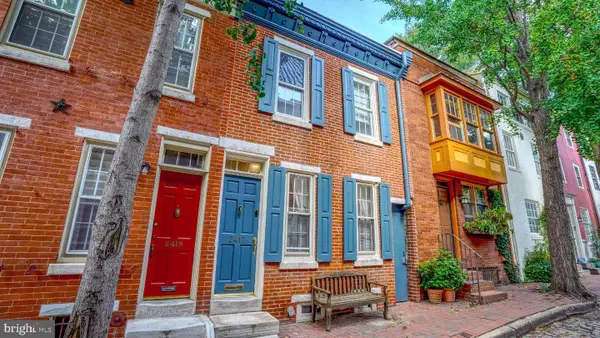 $850,000Coming Soon3 beds 2 baths1,544 sq. ft.
2417 Panama St, PHILADELPHIA, PA 19103
MLS# PAPH2674088Listed by: COMPASS PENNSYLVANIA, LLC - Coming Soon
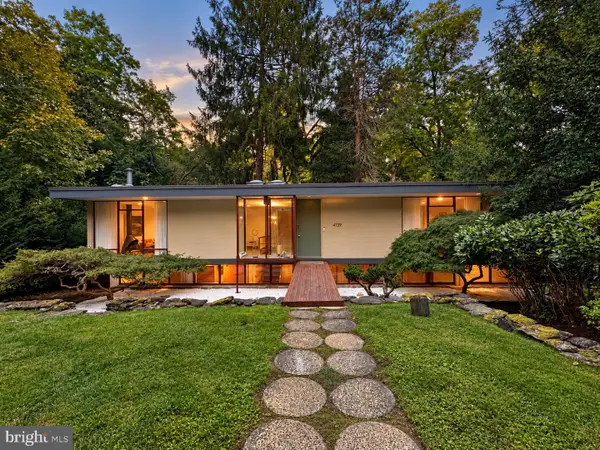 $1,200,000Coming Soon3 beds 2 baths2,000 sq. ft.
4139 Timber Lane, PHILADELPHIA, PA 19129
MLS# PAPH2666280Listed by: COLDWELL BANKER HEARTHSIDE REALTORS - Coming Soon
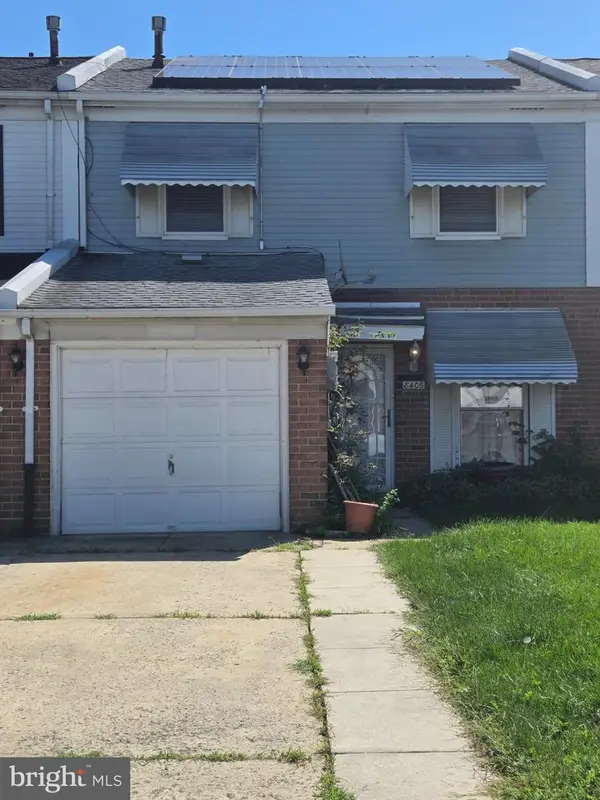 $265,000Coming Soon3 beds 2 baths1,488 sq. ft.
8406 Lyons Pl, PHILADELPHIA, PA 19153
MLS# PAPH2674648Listed by: WOLVERTON & COMPANY LLC - Coming Soon
 $145,000Coming Soon3 beds 1 baths1,362 sq. ft.
3326 W Cumberland St, PHILADELPHIA, PA 19132
MLS# PAPH2672294Listed by: LPT REALTY, LLC - Coming Soon
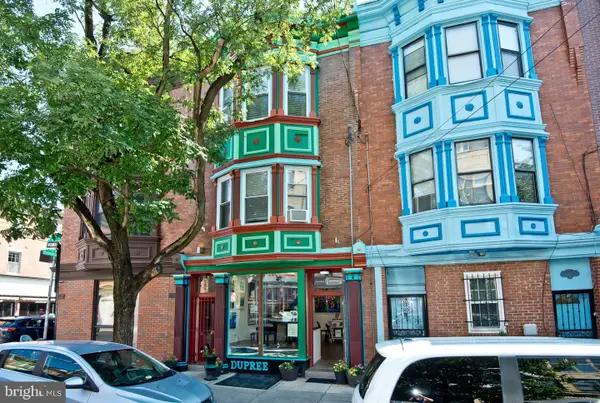 $990,000Coming Soon3 beds -- baths2,070 sq. ft.
703 S 6th St, PHILADELPHIA, PA 19147
MLS# PAPH2673410Listed by: RE/MAX PREFERRED - NEWTOWN SQUARE - Coming SoonOpen Sat, 12 to 2pm
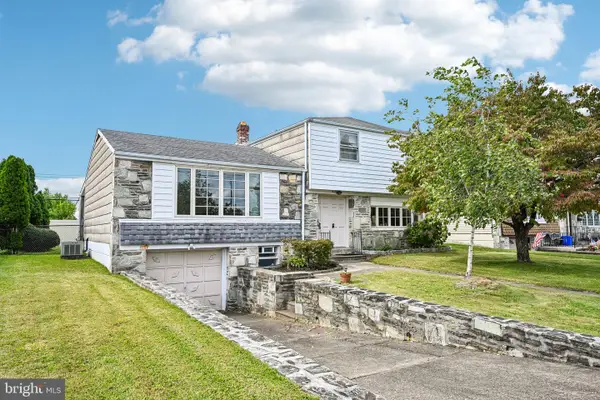 $400,000Coming Soon3 beds 3 baths1,829 sq. ft.
1008 Rennard St, PHILADELPHIA, PA 19116
MLS# PAPH2673974Listed by: KELLER WILLIAMS REAL ESTATE-MONTGOMERYVILLE - Coming Soon
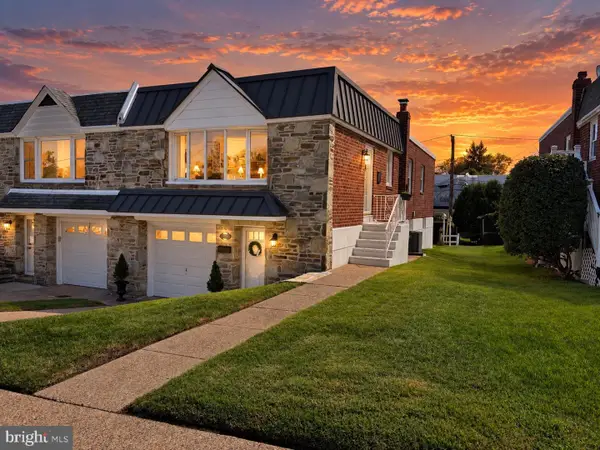 $449,900Coming Soon3 beds 2 baths1,111 sq. ft.
534 Domino Ln, PHILADELPHIA, PA 19128
MLS# PAPH2672732Listed by: HOMESTARR REALTY - Coming Soon
 $515,000Coming Soon5 beds 2 baths2,310 sq. ft.
34 E Mount Pleasant Ave, PHILADELPHIA, PA 19119
MLS# PAPH2674480Listed by: KELLER WILLIAMS MAIN LINE


Protect your home and budget from life's surprises with an Assurant Home Warranty, backed by a partner that supports you through every step of homeownership. Explore Plans.
©2026 Century 21 Real Estate LLC. All rights reserved. CENTURY 21®, the CENTURY 21 Logo and C21® are service marks owned by Century 21 Real Estate LLC. Century 21 Real Estate LLC fully supports the principles of the Fair Housing Act and the Equal Opportunity Act. Each office is independently owned and operated. Listing information is deemed reliable but not guaranteed accurate.