
1023 E Durham St, Philadelphia, PA 19150
Local realty services provided by:CENTURY 21 The Real Estate Store
1023 E Durham St,Philadelphia, PA 19150
$350,000
- 3 Beds
- 4 Baths
- 1,720 sq. ft.
- Single family
- Active
Listed by: bob dandi
Office: re/max central - center valley
MLS#:PAPH2656934
Source:BRIGHTMLS
Price summary
- Price:$350,000
- Price per sq. ft.:$203.49
About this home
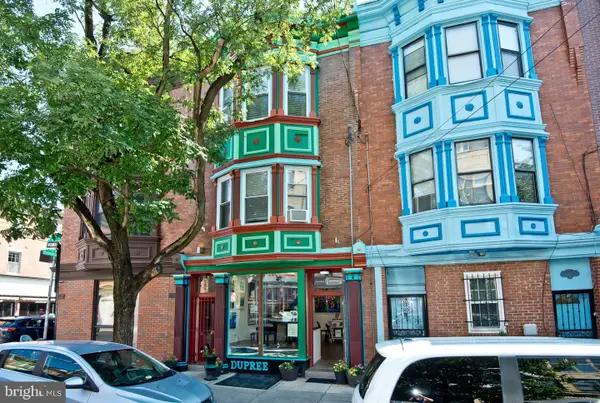
Welcome to 1023 E Durham Street in the desirable Mt. Airy section of Philadelphia! This neatly maintained brick twin offers 3 bedrooms, 2 full baths and 2 half baths, along with an attached one-car garage and a traditional yet functional floor plan. The home retains many of its original architectural and cosmetic features, offering classic character throughout while remaining in very serviceable, well-kept condition. Spacious living and dining areas provide plenty of room for everyday living and entertaining, while three nicely sized bedrooms upstairs offer comfortable accommodations. Newer HVAC and central air equipment provides an important mechanical update, while additional finished and utility areas in the basement offer flexibility for recreation, storage or other uses.
Solid construction, classic details and evident pride of ownership make this an excellent opportunity for a buyer who appreciates a well-maintained home with the ability to update cosmetics over time. Conveniently located near shopping, dining, parks, public transportation and major routes. This Mt. Airy twin with great bones, generous space, garage parking and valuable mechanical updates will go fast—schedule your showing today!...
Contact an agent
Home facts
- Year built:1950
- Subdivision & Development:PHILADELPHIA
- Listing ID #:PAPH2656934
- Added:49 day(s) ago
- Updated:September 27, 2026 at 01:47 PM
Rooms and interior
- Bedrooms:3
- Total bathrooms:4
- Full bathrooms:2
- Half bathrooms:2
- Dining Description:Dining Room
- Bathrooms Description:Full Bath, Half Bath
- Basement:Yes
- Basement Description:Fully Finished
- Living area:1,720 sq. ft.
Heating and cooling
- Cooling:Central A/C
- Heating:Hot Water, Natural Gas
Structure and exterior
- Year built:1950
- Building area:1,720 sq. ft.
- Lot area:0.07 Acres
- Construction Materials:Masonry
- Levels:2 Stories
Utilities
- Water:Public
- Sewer:Public Sewer
Finances and disclosures
- Price:$350,000
- Price per sq. ft.:$203.49
- Tax amount:$4,458 (2026)
Parking
- Parking description:Attached Garage, Built In, Garage - Rear Entry
- Garage:Yes
- Garage spaces:1
New listings near 1023 E Durham St
- Coming Soon
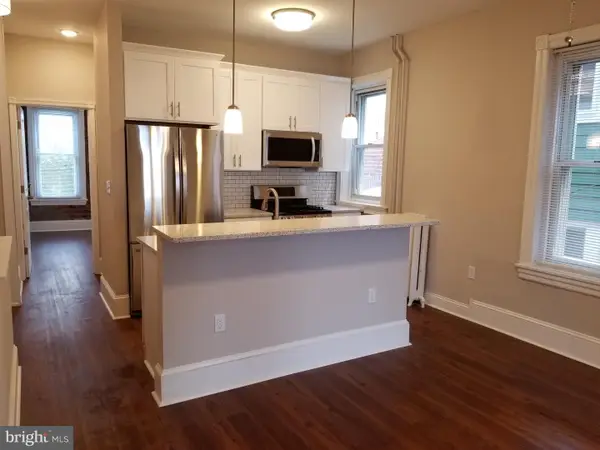 $560,000Coming Soon5 beds -- baths2,467 sq. ft.
4541 Manayunk Ave, PHILADELPHIA, PA 19128
MLS# PAPH2674398Listed by: BHHS FOX & ROACH-BLUE BELL - Coming Soon
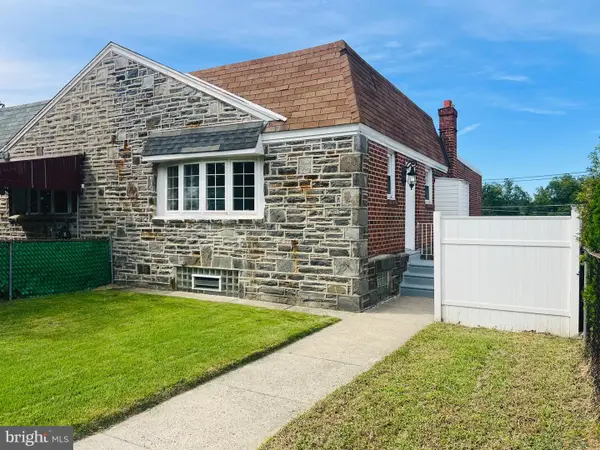 $324,900Coming Soon3 beds 3 baths1,760 sq. ft.
9106 Wooden Bridge Rd, PHILADELPHIA, PA 19136
MLS# PAPH2674660Listed by: RE/MAX REALTY SERVICES-BENSALEM - Coming Soon
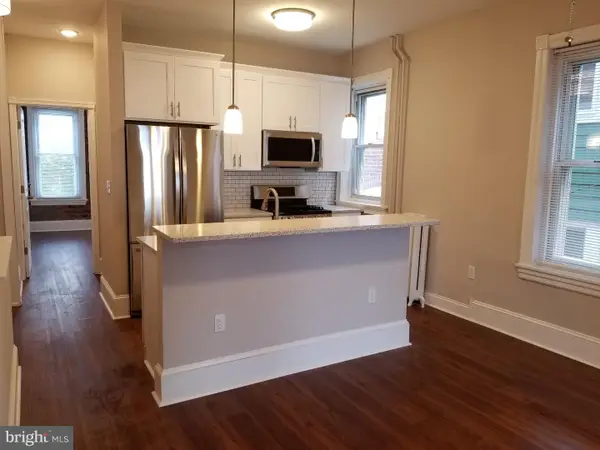 $560,000Coming Soon5 beds 3 baths2,467 sq. ft.
4541 Manayunk Ave, PHILADELPHIA, PA 19128
MLS# PAPH2674782Listed by: BHHS FOX & ROACH-BLUE BELL - Coming Soon
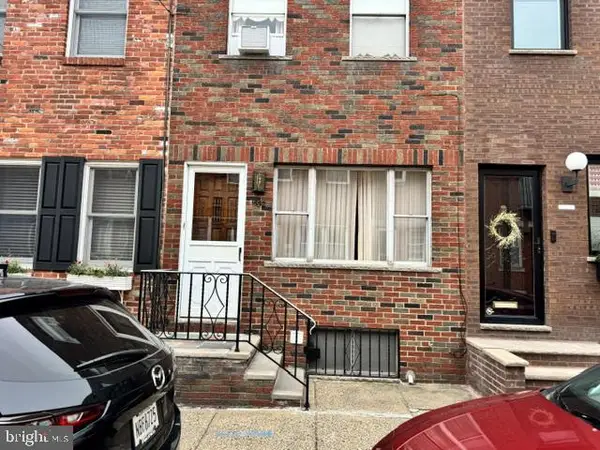 $375,000Coming Soon2 beds 1 baths806 sq. ft.
1532 S Clarion St, PHILADELPHIA, PA 19147
MLS# PAPH2674706Listed by: KW EMPOWER - Coming Soon
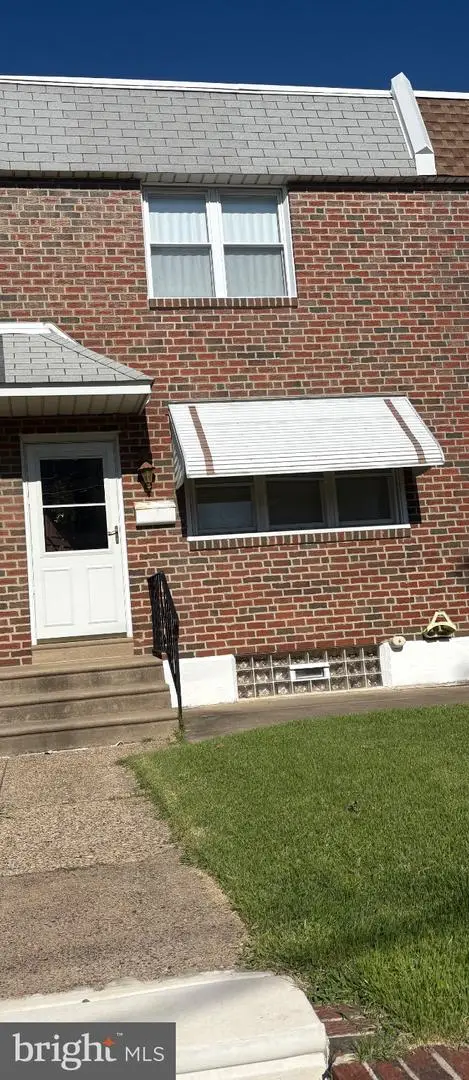 $285,000Coming Soon-- beds 1 baths1,516 sq. ft.
2609 Croydon St, PHILADELPHIA, PA 19137
MLS# PAPH2674738Listed by: HOMESMART REALTY ADVISORS - Coming Soon
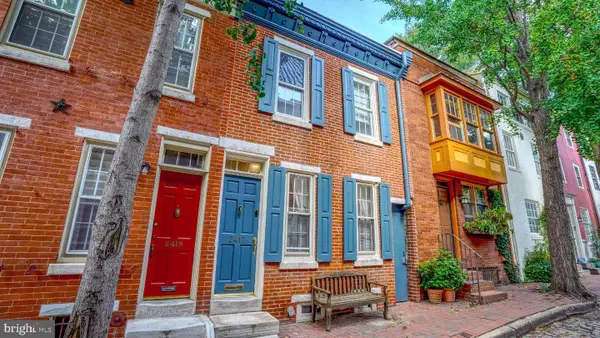 $850,000Coming Soon3 beds 2 baths1,544 sq. ft.
2417 Panama St, PHILADELPHIA, PA 19103
MLS# PAPH2674088Listed by: COMPASS PENNSYLVANIA, LLC - Coming Soon
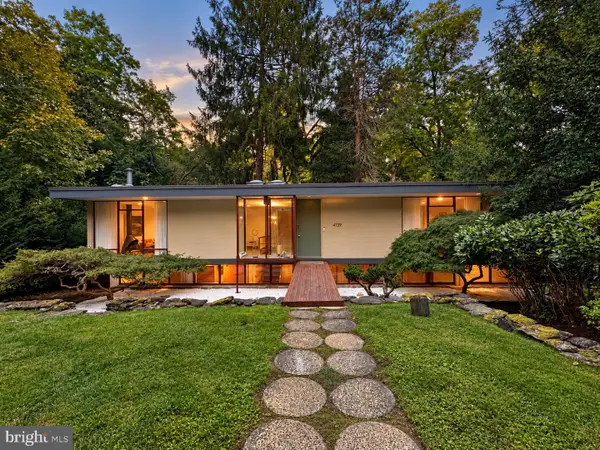 $1,200,000Coming Soon3 beds 2 baths2,000 sq. ft.
4139 Timber Lane, PHILADELPHIA, PA 19129
MLS# PAPH2666280Listed by: COLDWELL BANKER HEARTHSIDE REALTORS - Coming Soon
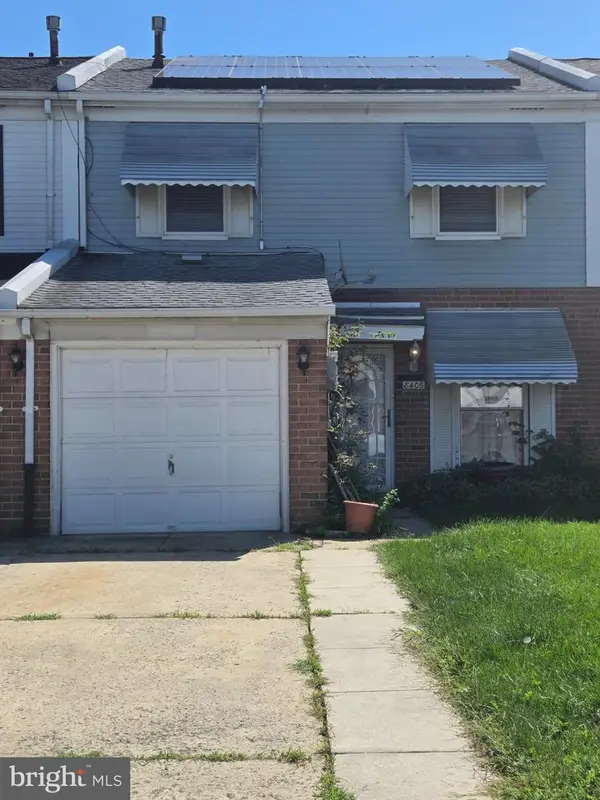 $265,000Coming Soon3 beds 2 baths1,488 sq. ft.
8406 Lyons Pl, PHILADELPHIA, PA 19153
MLS# PAPH2674648Listed by: WOLVERTON & COMPANY LLC - Coming Soon
 $145,000Coming Soon3 beds 1 baths1,362 sq. ft.
3326 W Cumberland St, PHILADELPHIA, PA 19132
MLS# PAPH2672294Listed by: LPT REALTY, LLC - Coming Soon
 $990,000Coming Soon3 beds 3 baths2,070 sq. ft.
703 S 6th St, PHILADELPHIA, PA 19147
MLS# PAPH2673410Listed by: RE/MAX PREFERRED - NEWTOWN SQUARE


Protect your home and budget from life's surprises with an Assurant Home Warranty, backed by a partner that supports you through every step of homeownership. Explore Plans.
©2026 Century 21 Real Estate LLC. All rights reserved. CENTURY 21®, the CENTURY 21 Logo and C21® are service marks owned by Century 21 Real Estate LLC. Century 21 Real Estate LLC fully supports the principles of the Fair Housing Act and the Equal Opportunity Act. Each office is independently owned and operated. Listing information is deemed reliable but not guaranteed accurate.