10242 Selmer Pl, Philadelphia, PA 19116
Local realty services provided by:CENTURY 21 Rauh & Johns
10242 Selmer Pl,Philadelphia, PA 19116
$384,900
- 3 Beds
- 3 Baths
- 1,354 sq. ft.
- Single family
- Active
Listed by: michael daskal
Office: elite realty group unl. inc.
MLS#:PAPH2662068
Source:BRIGHTMLS
Price summary
- Price:$384,900
- Price per sq. ft.:$284.27
About this home
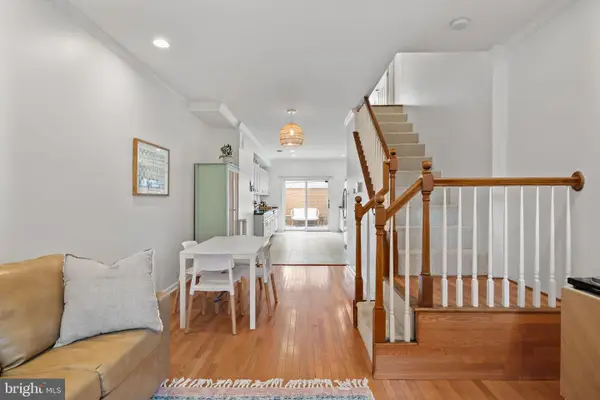
Welcome to this charming, well-maintained twin tucked away on a quiet cul-de-sac in the sought-after Philmont Heights neighborhood. This inviting home offers 3 bedrooms, 2 full bathrooms, and a conveniently located first-floor powder room. The primary bedroom features its own private en-suite bathroom. Enjoy newly installed vinyl flooring throughout, freshly painted bedrooms, a formal dining room, and a kitchen featuring solid wood cabinetry and a cozy breakfast nook. The walkout lower level provides additional living space with sliding doors leading to a nice backyard, perfect for relaxing or entertaining. Thoughtfully maintained over the years, the home also features updated mechanicals, replacement windows throughout much of the home, and all exterior doors replaced, including the garage door. A great home in Greater Northeast Philadelphia! Schedule your tour today.
Contact an agent
Home facts
- Year built:1965
- Subdivision & Development:SOMERTON
- Listing ID #:PAPH2662068
- Added:6 day(s) ago
- Updated:August 27, 2026 at 02:09 PM
Rooms and interior
- Bedrooms:3
- Total bathrooms:3
- Full bathrooms:2
- Half bathrooms:1
- Rooms Total:6
- Flooring:Luxury Vinyl Plank
- Dining Description:Dining Room
- Kitchen Description:Dishwasher, Disposal, Kitchen - Eat-In
- Bedroom Description:Primary Bedroom
- Basement:Yes
- Basement Description:Fully Finished
- Living area:1,354 sq. ft.
Heating and cooling
- Cooling:Central A/C
- Heating:Forced Air, Natural Gas
Structure and exterior
- Roof:Flat
- Year built:1965
- Building area:1,354 sq. ft.
- Lot area:0.05 Acres
- Lot Features:Rear Yard
- Architectural Style:Colonial
- Construction Materials:Masonry
- Foundation Description:Concrete Perimeter
- Levels:2 Stories
Utilities
- Water:Public
- Sewer:Public Sewer
Finances and disclosures
- Price:$384,900
- Price per sq. ft.:$284.27
- Tax amount:$4,827 (2026)
Features and amenities
- Amenities:Ceiling Fan(s)
Parking
- Parking description:Attached Garage, Garage - Front Entry
- Garage:Yes
- Garage spaces:1
New listings near 10242 Selmer Pl
- Coming Soon
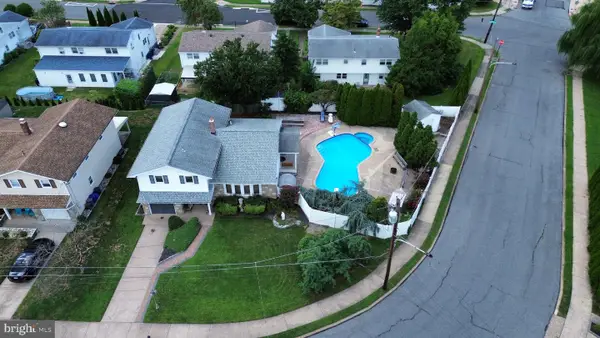 $570,000Coming Soon5 beds 3 baths2,131 sq. ft.
163 Laurie Ln, PHILADELPHIA, PA 19115
MLS# PAPH2664198Listed by: RE/MAX ONE REALTY - Coming Soon
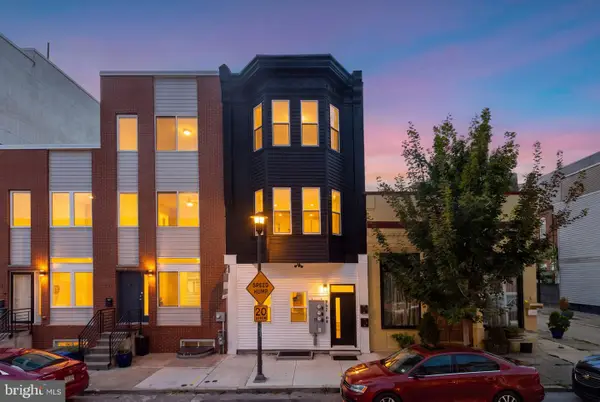 $949,000Coming Soon6 beds -- baths3,384 sq. ft.
952 N Marshall St, PHILADELPHIA, PA 19123
MLS# PAPH2664300Listed by: BHHS FOX & ROACH THE HARPER AT RITTENHOUSE SQUARE - Coming Soon
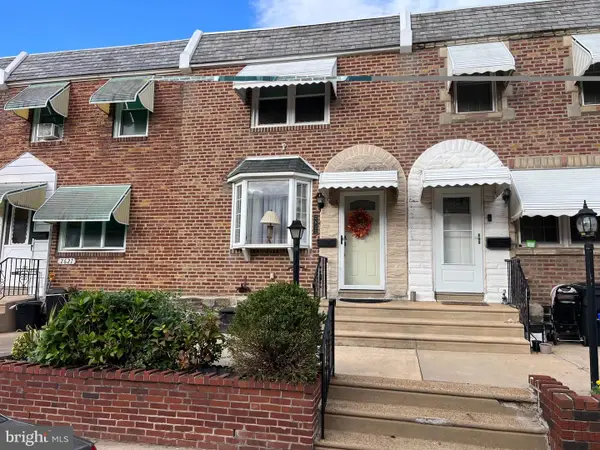 $242,000Coming Soon2 beds 1 baths910 sq. ft.
2623 Eddington St, PHILADELPHIA, PA 19137
MLS# PAPH2664188Listed by: RE/MAX ACCESS - Coming Soon
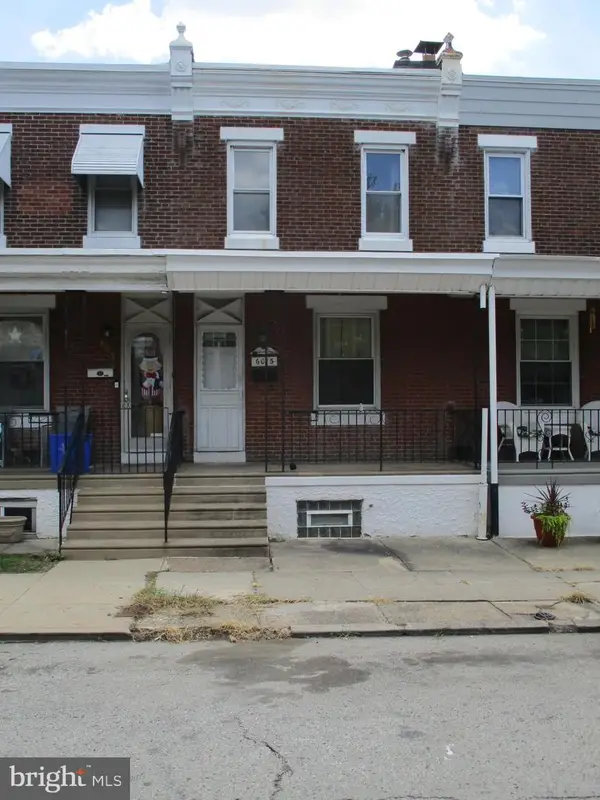 $140,000Coming Soon3 beds 1 baths924 sq. ft.
6015 Montague St, PHILADELPHIA, PA 19135
MLS# PAPH2660572Listed by: AMERICAN VISTA REAL ESTATE - Coming SoonOpen Sun, 1 to 3pm
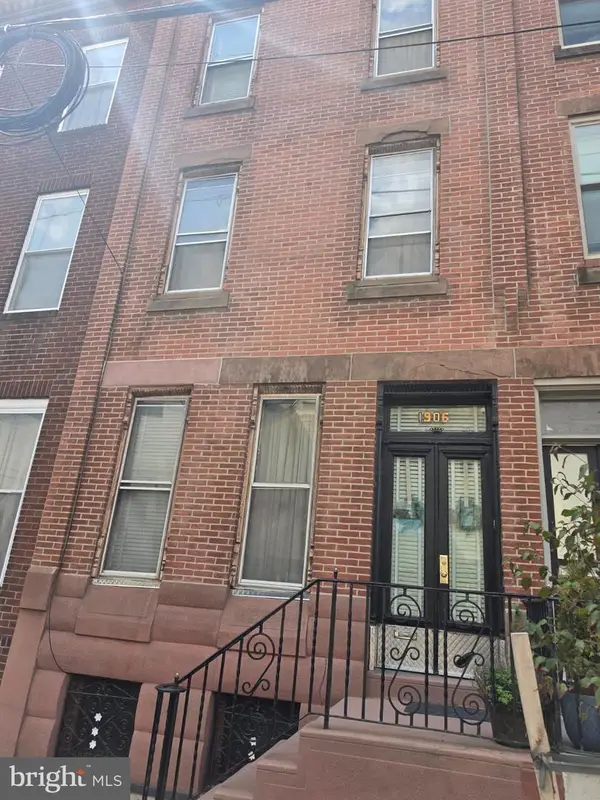
 $275,000Coming Soon5 beds 2 baths1,872 sq. ft.
1906 S 15th St, PHILADELPHIA, PA 19145
MLS# PAPH2664184Listed by: CENTURY 21 ADVANTAGE GOLD-SOUTH PHILADELPHIA - Coming Soon
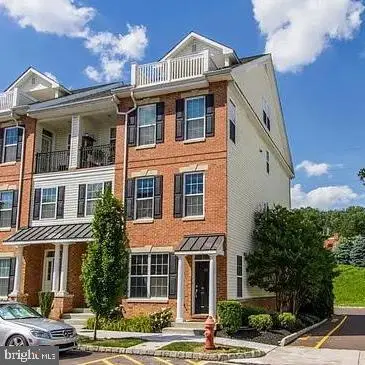 $385,000Coming Soon2 beds 3 baths1,683 sq. ft.
4427 Driftwood Dr, PHILADELPHIA, PA 19129
MLS# PAPH2664162Listed by: JMG PENNSYLVANIA - Coming Soon
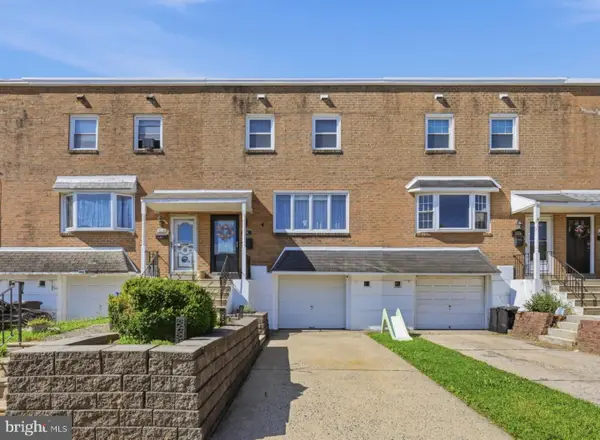 $359,000Coming Soon3 beds 2 baths1,871 sq. ft.
3218 Chelsea Pl, PHILADELPHIA, PA 19114
MLS# PAPH2664180Listed by: SERHANT PENNSYLVANIA LLC - Coming Soon
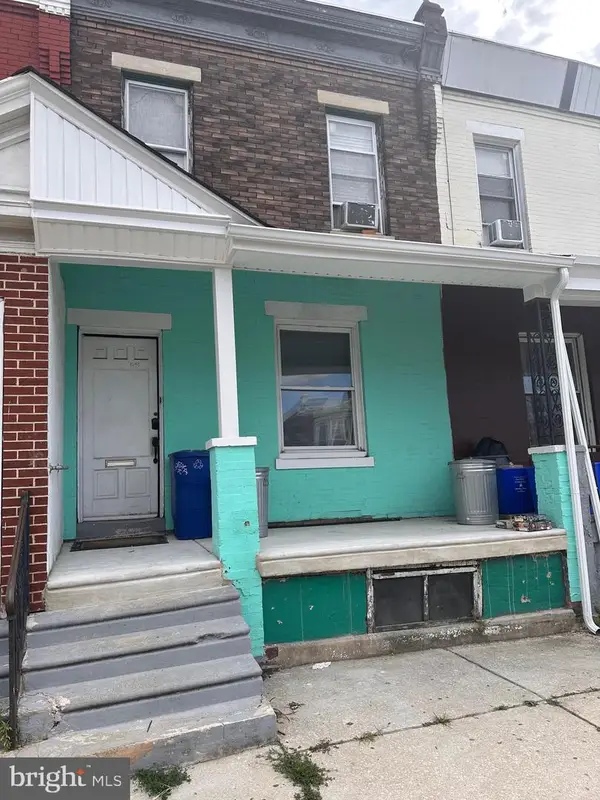 $80,000Coming Soon3 beds 1 baths1,184 sq. ft.
5458 Spruce St, PHILADELPHIA, PA 19139
MLS# PAPH2663620Listed by: DOMAIN REAL ESTATE GROUP, LLC - Coming Soon
 $649,900Coming Soon4 beds 3 baths1,920 sq. ft.
1018 S 22nd St, PHILADELPHIA, PA 19146
MLS# PAPH2657690Listed by: KELLER WILLIAMS MAIN LINE - Coming Soon
 $239,000Coming Soon4 beds 3 baths1,413 sq. ft.
4164 N Fairhill St, PHILADELPHIA, PA 19140
MLS# PAPH2662638Listed by: KW EMPOWER


Protect your home and budget from life's surprises with an Assurant Home Warranty, backed by a partner that supports you through every step of homeownership. Explore Plans.
©2026 Century 21 Real Estate LLC. All rights reserved. CENTURY 21®, the CENTURY 21 Logo and C21® are service marks owned by Century 21 Real Estate LLC. Century 21 Real Estate LLC fully supports the principles of the Fair Housing Act and the Equal Opportunity Act. Each office is independently owned and operated. Listing information is deemed reliable but not guaranteed accurate.