
104 E Bells Mill Rd, Philadelphia, PA 19118
Local realty services provided by:CENTURY 21 Above and Beyond
104 E Bells Mill Rd,Philadelphia, PA 19118
$1,195,000
- 4 Beds
- 3 Baths
- 3,600 sq. ft.
- Single family
- Active
Upcoming open houses
- Sat, Nov 0701:00 pm - 03:00 pm
- Sun, Nov 0801:00 pm - 03:00 pm
Listed by: wendy j schwartz, june kang
Office: compass pennsylvania, llc.
MLS#:PAPH2686412
Source:BRIGHTMLS
Price summary
- Price:$1,195,000
- Price per sq. ft.:$331.94
About this home
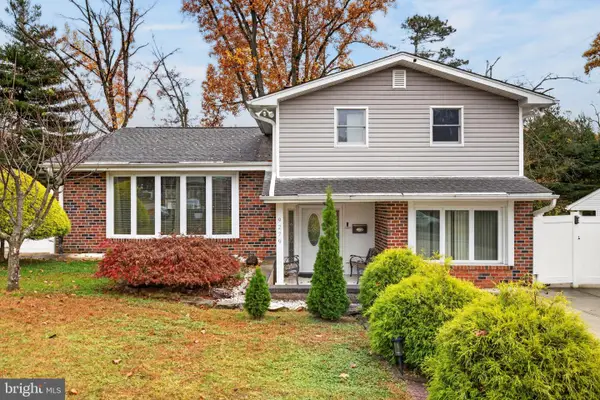
A rare opportunity to experience mid-century modern architecture in one of Chestnut Hill's most beautiful natural settings. Designed in 1978 by architect Frederick S. Neudorffer, this distinctive residence celebrates the timeless principles of modernist design, bringing together architecture, natural light, and the surrounding landscape.
Thoughtfully designed to embrace its wooded surroundings, the home features dramatic expanses of glass, inviting living spaces, and a seamless connection between indoors and out. The beautifully presented interior offers a wonderful balance of architectural character, warmth, and comfort, with views of nature creating an ever-changing backdrop throughout the seasons.
One of the home's most exceptional features is its expansive decks and patio, directly accessible from the main living areas. These outdoor spaces extend the home, offering wonderful settings for entertaining, outdoor dining, or simply enjoying the privacy and tranquility of the surrounding landscape.
Set on approximately 0.63 acres, this architectural retreat offers a peaceful escape with the convenience of Chestnut Hill village just moments away. A nearby walking path provides access to the neighborhood's charming shops, restaurants, and galleries, while the scenic trails of the Wissahickon Valley invite outdoor exploration. Art and architecture enthusiasts will especially appreciate the home's proximity to Woodmere's beautiful new Frances M. Maguire Hall, adding to the rich cultural offerings of this exceptional neighborhood.
A special opportunity for those who appreciate distinctive architecture, beautiful natural surroundings, and the effortless connection between indoor and outdoor living—all within one of Philadelphia's most sought-after neighborhoods....
Contact an agent
Home facts
- Year built:1978
- Subdivision & Development:CHESTNUT HILL
- Listing ID #:PAPH2686412
- Added:1 day(s) ago
- Updated:November 07, 2026 at 02:45 PM
Rooms and interior
- Bedrooms:4
- Total bathrooms:3
- Full bathrooms:3
- Basement:Yes
- Basement Description:Daylight, Full, Fully Finished
- Living area:3,600 sq. ft.
Heating and cooling
- Cooling:Central A/C
- Heating:Central, Natural Gas
Structure and exterior
- Year built:1978
- Building area:3,600 sq. ft.
- Lot area:0.63 Acres
- Architectural Style:Mid-Century Modern
- Construction Materials:Cement Siding, Concrete
- Foundation Description:Concrete Perimeter
- Levels:1 1/2 Story
Utilities
- Water:Public
- Sewer:On Site Septic
Finances and disclosures
- Price:$1,195,000
- Price per sq. ft.:$331.94
- Tax amount:$18,380 (2026)
Parking
- Parking description:Additional Storage Area, Attached Garage, Garage - Front Entry, Garage Door Opener, Inside Access, Oversized
- Garage:Yes
- Garage spaces:2
New listings near 104 E Bells Mill Rd
- Coming Soon
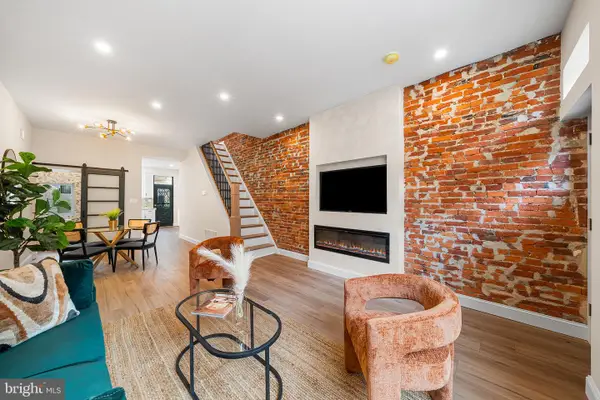 $349,900Coming Soon3 beds 2 baths1,498 sq. ft.
2313 S Darien St, PHILADELPHIA, PA 19148
MLS# PAPH2688670Listed by: EXP REALTY, LLC - Coming Soon
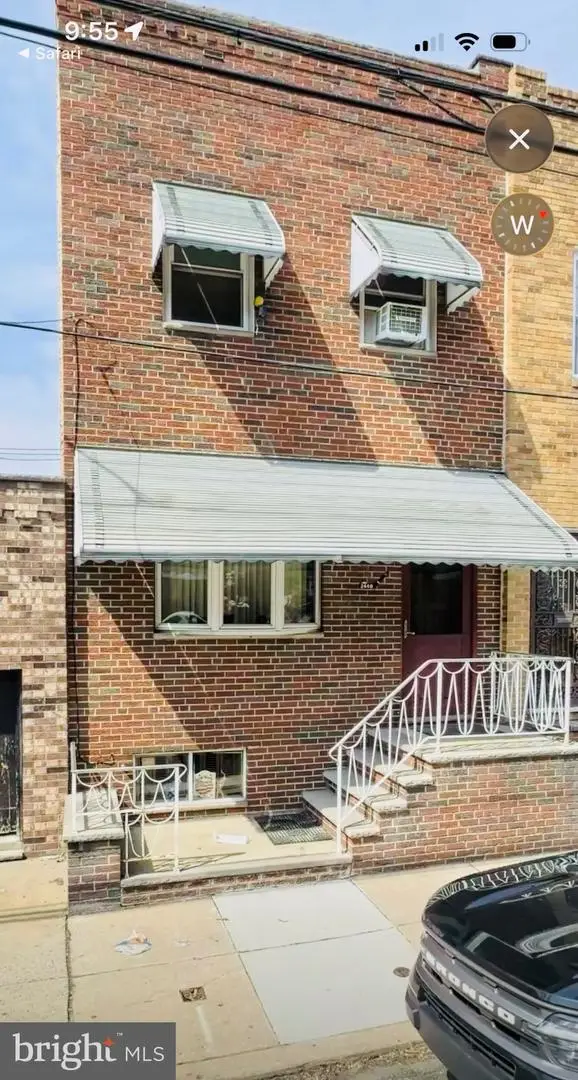 $299,000Coming Soon4 beds 3 baths1,447 sq. ft.
2440 S 15th St, PHILADELPHIA, PA 19145
MLS# PAPH2688576Listed by: BHHS FOX & ROACH - HADDONFIELD - Coming Soon
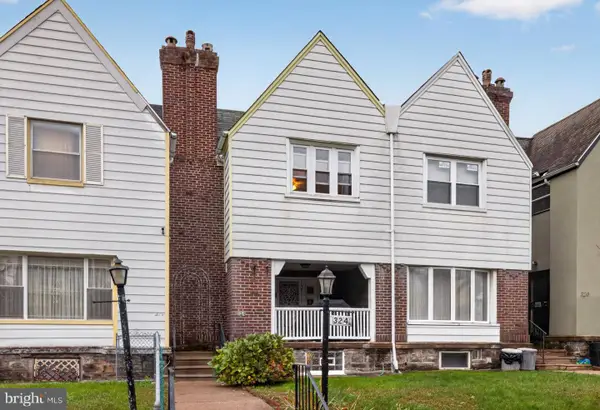 $315,000Coming Soon3 beds 2 baths1,432 sq. ft.
324 E Vernon Rd, PHILADELPHIA, PA 19119
MLS# PAPH2668498Listed by: ELFANT WISSAHICKON-CHESTNUT HILL - Coming Soon
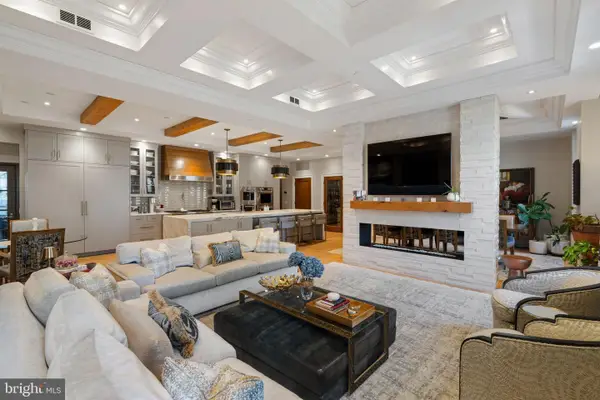 $3,950,000Coming Soon3 beds 4 baths3,553 sq. ft.
219-29 S 18th St #303, PHILADELPHIA, PA 19103
MLS# PAPH2688558Listed by: ALLAN DOMB REAL ESTATE - Coming Soon
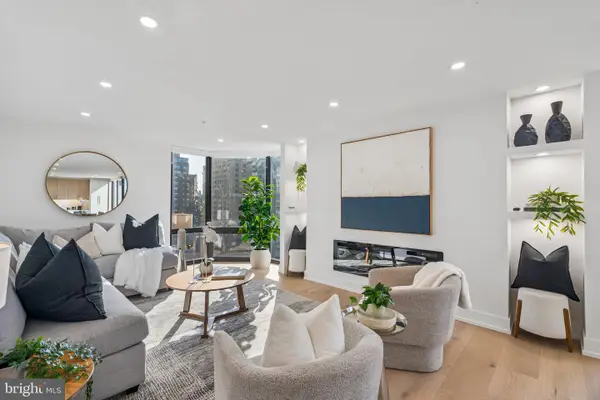 $1,495,000Coming Soon3 beds 3 baths1,746 sq. ft.
2018-32 Walnut St #21ef, PHILADELPHIA, PA 19103
MLS# PAPH2688590Listed by: ALLAN DOMB REAL ESTATE - Coming SoonOpen Sat, 11:30am to 1pm
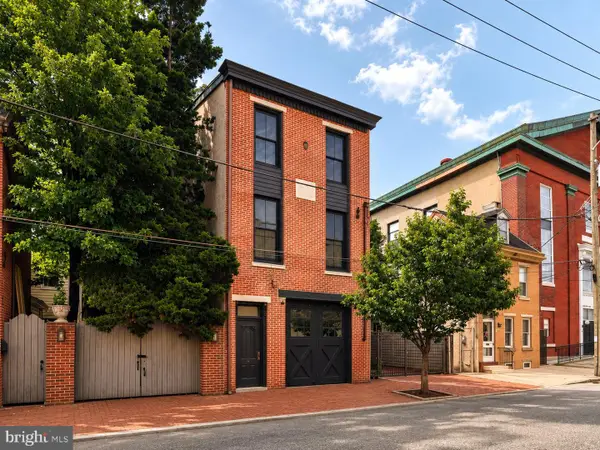 $999,500Coming Soon3 beds 3 baths3,319 sq. ft.
308-10 Richmond St, PHILADELPHIA, PA 19125
MLS# PAPH2688484Listed by: COMPASS PENNSYLVANIA, LLC - Coming Soon
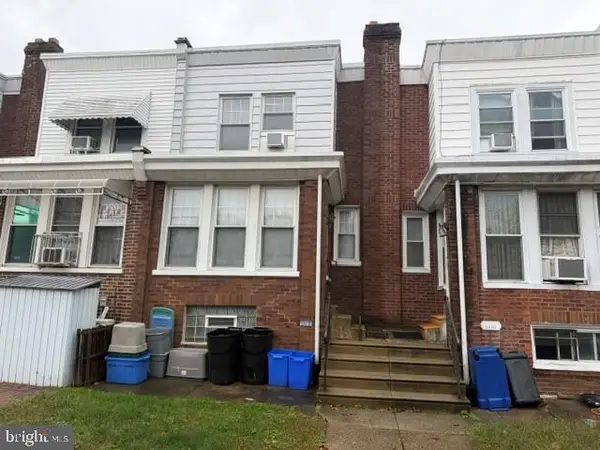 $189,900Coming Soon3 beds 1 baths1,408 sq. ft.
3420 Brighton St, PHILADELPHIA, PA 19149
MLS# PAPH2688522Listed by: 20/20 REAL ESTATE - BENSALEM - Coming Soon
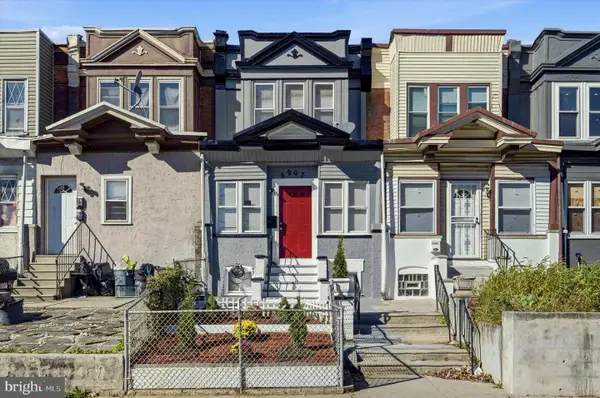 $282,000Coming Soon4 beds 4 baths1,429 sq. ft.
5907 Chester Ave, PHILADELPHIA, PA 19143
MLS# PAPH2687242Listed by: KW EMPOWER - Coming Soon
 $569,900Coming Soon3 beds 3 baths2,048 sq. ft.
9279 Darlington Rd, PHILADELPHIA, PA 19115
MLS# PAPH2688200Listed by: RE/MAX KEYSTONE - Coming Soon
 $450,000Coming Soon4 beds 3 baths2,064 sq. ft.
5128 Locust St, PHILADELPHIA, PA 19139
MLS# PAPH2687994Listed by: COMPASS PENNSYLVANIA, LLC


Protect your home and budget from life's surprises with an Assurant Home Warranty, backed by a partner that supports you through every step of homeownership. Explore Plans.
©2026 Century 21 Real Estate LLC. All rights reserved. CENTURY 21®, the CENTURY 21 Logo and C21® are service marks owned by Century 21 Real Estate LLC. Century 21 Real Estate LLC fully supports the principles of the Fair Housing Act and the Equal Opportunity Act. Each office is independently owned and operated. Listing information is deemed reliable but not guaranteed accurate.