
111 W Allens Ln, Philadelphia, PA 19119
Local realty services provided by:CENTURY 21 Harris Hawkins & Co.
111 W Allens Ln,Philadelphia, PA 19119
$416,000
- 4 Beds
- 2 Baths
- - sq. ft.
- Townhouse
- Sold
Listed by: patrick j gallagher
Office: bhhs fox & roach-chestnut hill
MLS#:PAPH2627502
Source:BRIGHTMLS
Sorry, we are unable to map this address
Price summary
- Price:$416,000
About this home
This stately West Mt. Airy townhouse, circa 1905, is architecturally significant. Noteworthy as one of the historic “Spite Row” houses, it is located near to Germantown Avenue’s vibrant business district, train station, and access to Fairmont Park. The 2,755 SF 3-story masonry house is a fresh canvass awaiting the new owner’s finishing touches and improvements. Recent capital improvements: new roof & gutters (2026), a new shingled 2-story bay (2026), and newer gas furnace and C/A compressor, have accomplished major steps toward restoration of this vintage premises graced with handsome wood floors, high ceilings, and many original details. An enchanting pathway leads to the house’s yard and welcoming open front porch. The handsome carved wood door opens to the traditional entrance foyer. The living room flows to the middle landing with a fireplace and to the formal dining room with a bay window. The winding staircase and landings are illuminated by the large skylight. The second floor offers two bedrooms and a hall bathroom. The third floor consists of the third bedroom, fourth bedroom (with city-scape view), and second bathroom. The lower-level bonus room (original kitchen) with even-grade daylight entrance faces W. Allen's Lane and adjoins the basement area with ¼ bathroom....
Contact an agent
Home facts
- Year built:1905
- Listing ID #:PAPH2627502
- Added:42 day(s) ago
- Updated:July 12, 2026 at 06:05 AM
Rooms and interior
- Bedrooms:4
- Total bathrooms:2
- Full bathrooms:2
- Flooring:Hardwood
- Basement:Yes
- Basement Description:Daylight, Full, Outside Entrance, Partially Finished, Walkout Level
Heating and cooling
- Cooling:Central A/C
- Heating:Forced Air, Natural Gas
Structure and exterior
- Roof:Asphalt, Built-Up
- Year built:1905
- Architectural Style:Traditional
- Construction Materials:Masonry
- Foundation Description:Stone
- Levels:3 Story
Utilities
- Water:Public
- Sewer:Public Sewer
Finances and disclosures
- Price:$416,000
- Tax amount:$6,287 (2025)
Features and amenities
- Amenities:100 Amp Service, Bay/Bow Windows, Skylight(s)
New listings near 111 W Allens Ln
- New
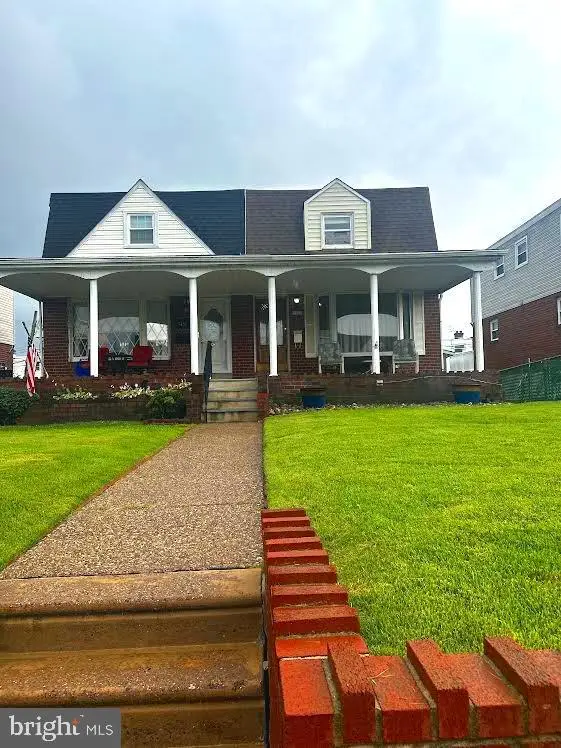 $320,000Active3 beds 2 baths1,224 sq. ft.
3456 Holyoke Rd, PHILADELPHIA, PA 19114
MLS# PAPH2646930Listed by: RE/MAX ONE REALTY - New
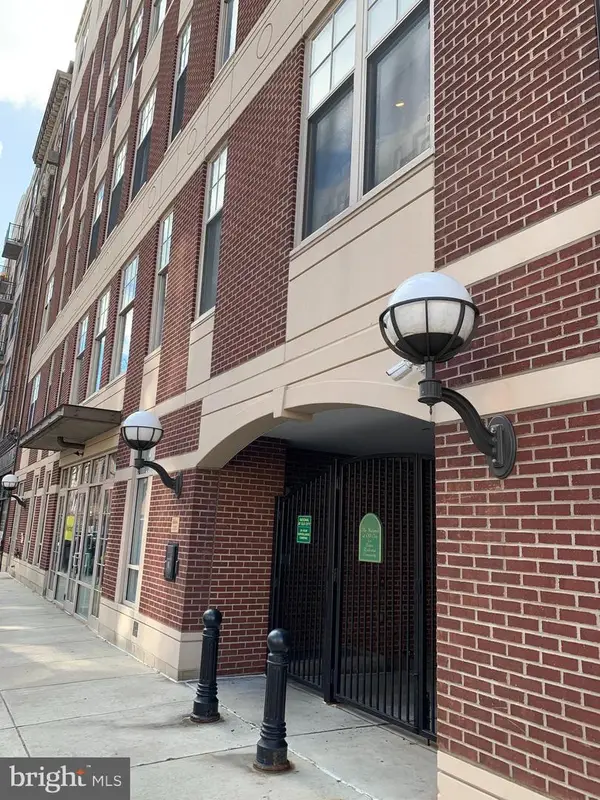 $550,000Active3 beds 2 baths1,359 sq. ft.
130 N 2nd St #4a1, PHILADELPHIA, PA 19106
MLS# PAPH2639924Listed by: NATIONAL REALTY OLD CITY LLC - PA - New
 $255,000Active3 beds 2 baths944 sq. ft.
435 Durfor St, PHILADELPHIA, PA 19148
MLS# PAPH2646912Listed by: TARGET REALTY - New
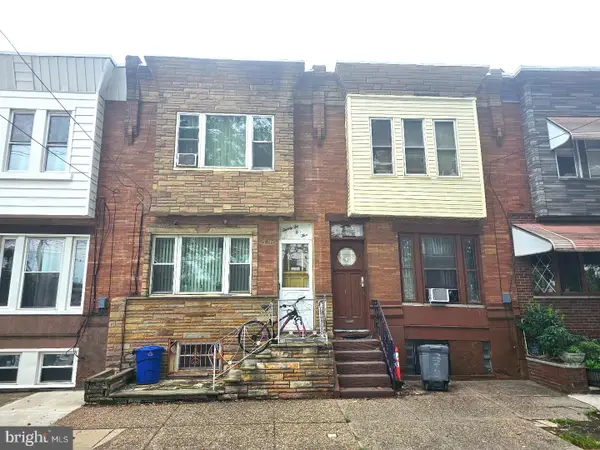 $289,900Active3 beds 1 baths1,500 sq. ft.
2205 S 24th St, PHILADELPHIA, PA 19145
MLS# PAPH2646914Listed by: MERCURY REAL ESTATE GROUP - New
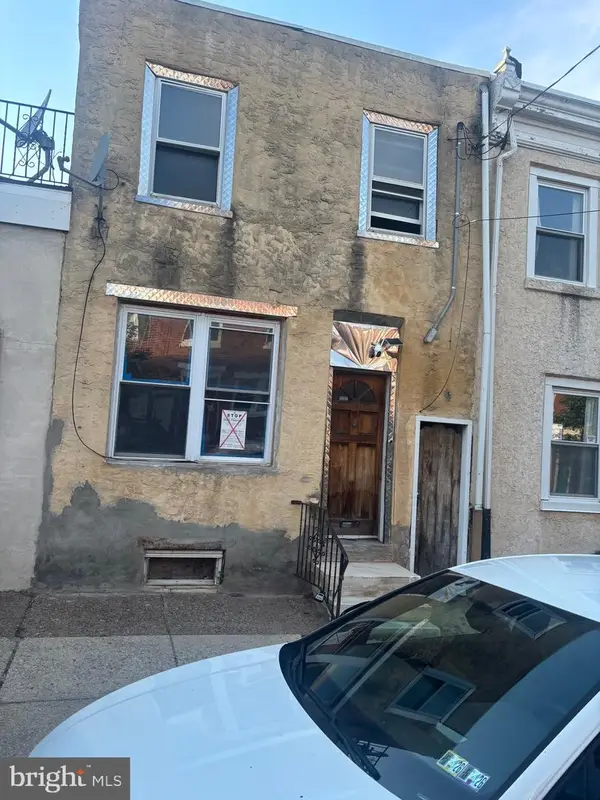 $250,000Active3 beds 1 baths1,166 sq. ft.
2206 Memphis St, PHILADELPHIA, PA 19125
MLS# PAPH2618404Listed by: RE/MAX ACCESS - New
 $199,900Active3 beds 3 baths1,064 sq. ft.
2242 Oakford St, PHILADELPHIA, PA 19146
MLS# PAPH2646854Listed by: THE GREENE REALTY GROUP - New
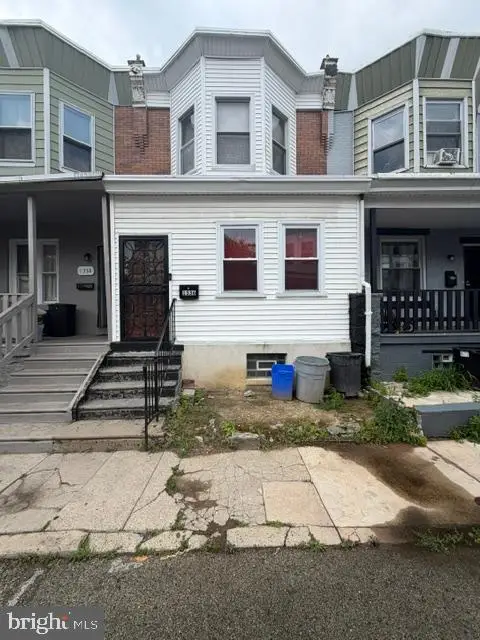 $105,350Active3 beds 1 baths1,170 sq. ft.
1336 S Lindenwood St, PHILADELPHIA, PA 19143
MLS# PAPH2646860Listed by: THE GREENE REALTY GROUP - New
 $68,500Active3 beds 1 baths1,340 sq. ft.
2352 N Woodstock St, PHILADELPHIA, PA 19132
MLS# PAPH2646870Listed by: THE GREENE REALTY GROUP - New
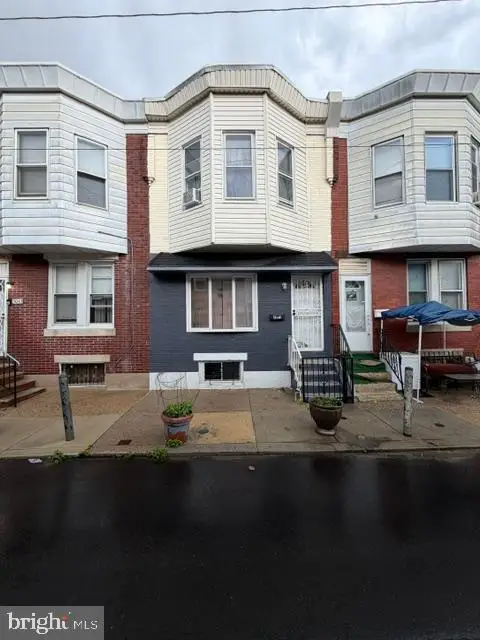 $190,000Active3 beds 2 baths1,030 sq. ft.
3041 Agate St, PHILADELPHIA, PA 19134
MLS# PAPH2646876Listed by: THE GREENE REALTY GROUP - New
 $180,000Active3 beds 1 baths960 sq. ft.
5734 N Lambert St, PHILADELPHIA, PA 19138
MLS# PAPH2646878Listed by: TRUSTART REALTY


Protect your home and budget from life's surprises with an Assurant Home Warranty, backed by a partner that supports you through every step of homeownership. Explore Plans.
©2026 Century 21 Real Estate LLC. All rights reserved. CENTURY 21®, the CENTURY 21 Logo and C21® are service marks owned by Century 21 Real Estate LLC. Century 21 Real Estate LLC fully supports the principles of the Fair Housing Act and the Equal Opportunity Act. Each office is independently owned and operated. Listing information is deemed reliable but not guaranteed accurate.