
11103 Hendrix St, Philadelphia, PA 19116
Local realty services provided by:CENTURY 21 Sylvia Geist Agency
11103 Hendrix St,Philadelphia, PA 19116
$470,000
- 3 Beds
- 3 Baths
- 1,743 sq. ft.
- Single family
- Active
Listed by: ella s thang
Office: canaan realty services inc
MLS#:PAPH2675216
Source:BRIGHTMLS
Price summary
- Price:$470,000
- Price per sq. ft.:$269.65
About this home
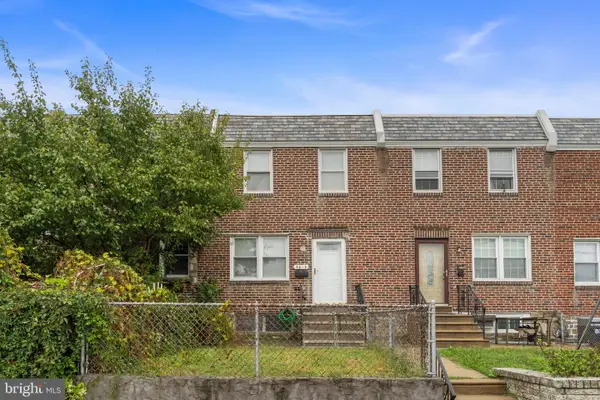
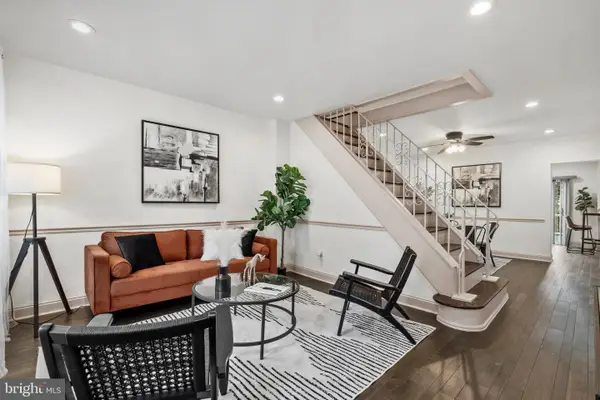
Welcome to 11103 Hendrix St, a gorgeous, move-in-ready Georgetown Twin home nestled on a quiet, peaceful block in the highly desirable 19116 zip code. Combining modern comfort with classic appeal, this 1,743 sq. ft. residence boasts a generous, multi-level floor plan designed for effortless daily living and entertaining. 3 Spacious Bedrooms & 2.5 Modern Baths. Large living room and dining room, beautiful kitchen loaded with cabinet space & a large breakfast bar. Gleaming hardwood floors throughout the entire house. Master suite featuring a private bath with a custom walk-in shower. Second floor hallway bathroom equipped with a double sink vanity simplifies busy morning routines. Tons of built-in closet and storage space. Large rear yard perfect for outdoor activity or gardening. There are plenty parking spaces: attached garage + driveway parking on a wide, two-way street. New central air conditioning installed in July 2025 and hot water tank installed in August 2025. Great location, walking distance to public transportation and excellent shopping centers....
Contact an agent
Home facts
- Year built:1969
- Subdivision & Development:SOMERTON
- Listing ID #:PAPH2675216
- Added:1 day(s) ago
- Updated:September 30, 2026 at 04:46 AM
Rooms and interior
- Bedrooms:3
- Total bathrooms:3
- Full bathrooms:2
- Half bathrooms:1
- Dining Description:Dining Room
- Bathrooms Description:Bathroom 1, Bathroom 2, Half Bath
- Basement:Yes
- Basement Description:Fully Finished
- Living area:1,743 sq. ft.
Heating and cooling
- Cooling:Central A/C
- Heating:90% Forced Air, Natural Gas
Structure and exterior
- Year built:1969
- Building area:1,743 sq. ft.
- Lot area:0.11 Acres
- Architectural Style:Traditional
- Construction Materials:Brick
- Foundation Description:Brick/Mortar
- Levels:2 Stories
Utilities
- Water:Public
- Sewer:Public Septic
Finances and disclosures
- Price:$470,000
- Price per sq. ft.:$269.65
- Tax amount:$6,517 (2026)
Features and amenities
- Amenities:Electric Available, Natural Gas Available
Parking
- Parking description:Attached Garage, Garage - Front Entry
- Garage:Yes
- Garage spaces:1
New listings near 11103 Hendrix St
- Coming Soon
 $250,000Coming Soon2 beds 1 baths914 sq. ft.
8038 Moro St, PHILADELPHIA, PA 19136
MLS# PAPH2675696Listed by: HOME VISTA REALTY - Coming SoonOpen Sat, 11am to 1pm
 $315,000Coming Soon2 beds 1 baths1,254 sq. ft.
4716 Mansion St, PHILADELPHIA, PA 19127
MLS# PAPH2675510Listed by: KW EMPOWER - Coming SoonOpen Sat, 11am to 1pm
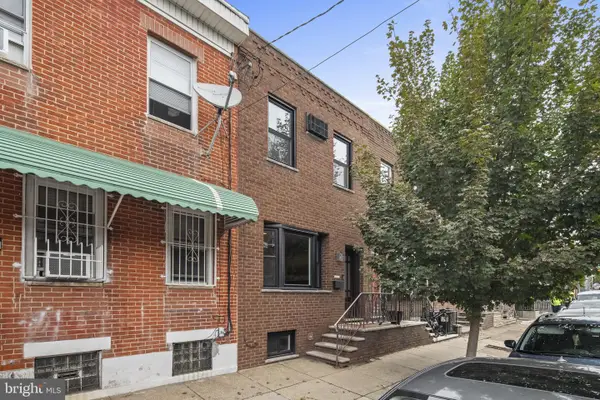 $399,000Coming Soon3 beds 2 baths1,242 sq. ft.
809 Moore St, PHILADELPHIA, PA 19148
MLS# PAPH2671582Listed by: SPACE & COMPANY - Coming Soon
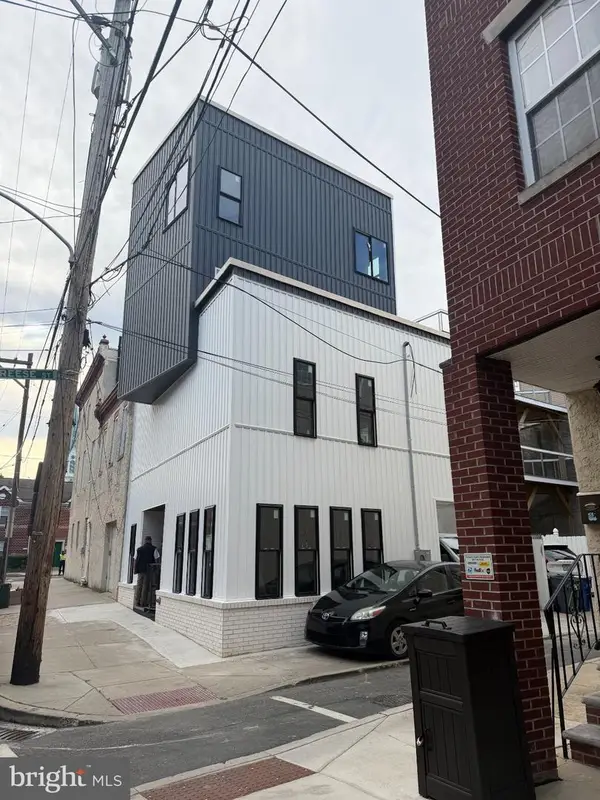 $990,000Coming Soon4 beds 4 baths2,230 sq. ft.
504 Carpenter St, PHILADELPHIA, PA 19147
MLS# PAPH2674796Listed by: KW EMPOWER - Coming Soon
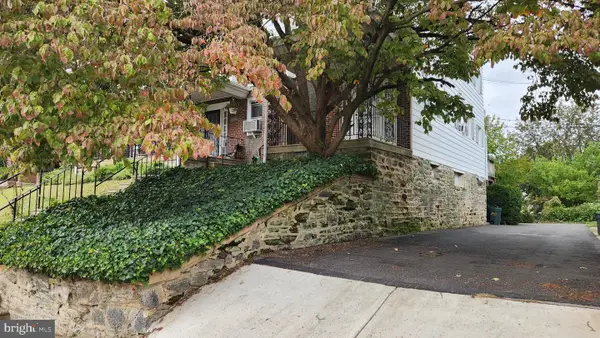 $359,900Coming Soon3 beds 1 baths1,184 sq. ft.
3413 Bowman St, PHILADELPHIA, PA 19129
MLS# PAPH2633320Listed by: LONG & FOSTER REAL ESTATE, INC. - Coming Soon
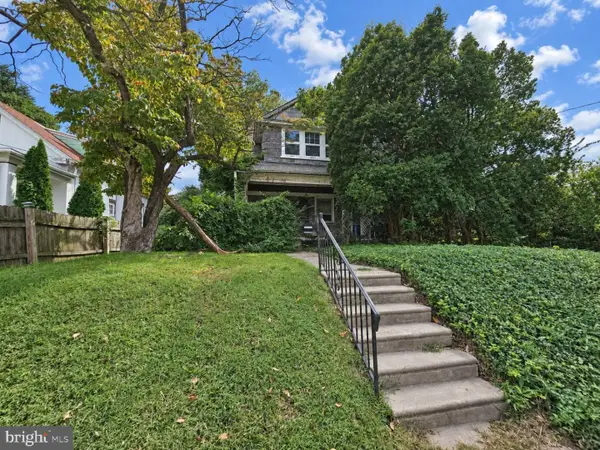 $225,000Coming Soon4 beds 3 baths1,950 sq. ft.
533 Hermit St, PHILADELPHIA, PA 19128
MLS# PAPH2675208Listed by: COLDWELL BANKER REALTY - Coming SoonOpen Sat, 11am to 1pm
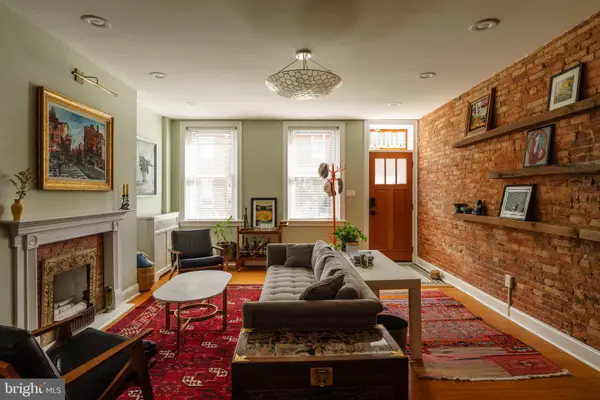 $825,000Coming Soon5 beds 3 baths1,920 sq. ft.
1330 S 10th St, PHILADELPHIA, PA 19147
MLS# PAPH2675242Listed by: COMPASS PENNSYLVANIA, LLC - Coming SoonOpen Sat, 11:30am to 1pm
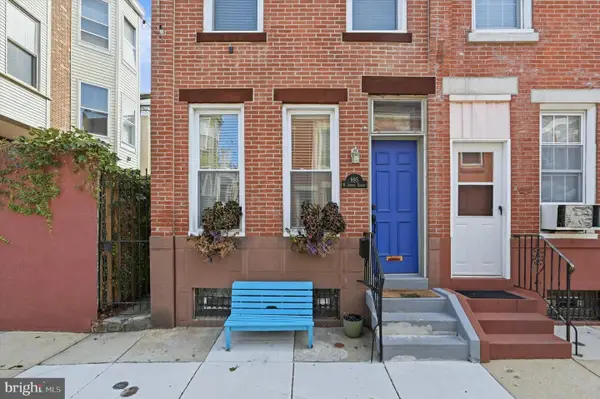 $375,000Coming Soon2 beds 1 baths840 sq. ft.
895 N Judson St, PHILADELPHIA, PA 19130
MLS# PAPH2675326Listed by: SPACE & COMPANY - Coming Soon
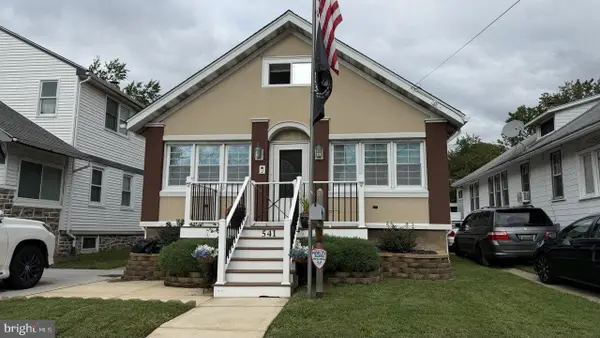 $332,000Coming Soon3 beds 2 baths2,000 sq. ft.
541 Tyson Ave, PHILADELPHIA, PA 19111
MLS# PAPH2675616Listed by: NEW CENTURY REAL ESTATE - Coming Soon
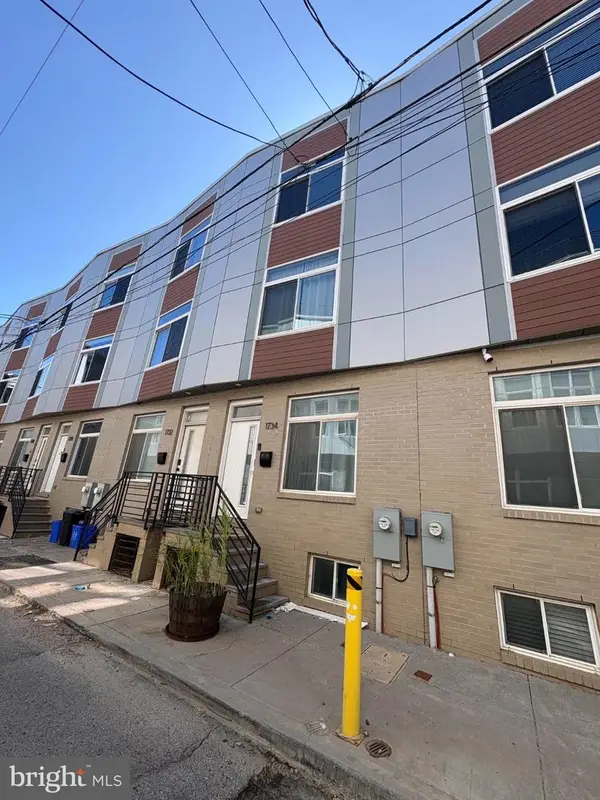 $399,000Coming Soon4 beds 3 baths1,595 sq. ft.
1734 Ingersoll St, PHILADELPHIA, PA 19121
MLS# PAPH2670420Listed by: COLDWELL BANKER REALTY


Protect your home and budget from life's surprises with an Assurant Home Warranty, backed by a partner that supports you through every step of homeownership. Explore Plans.
©2026 Century 21 Real Estate LLC. All rights reserved. CENTURY 21®, the CENTURY 21 Logo and C21® are service marks owned by Century 21 Real Estate LLC. Century 21 Real Estate LLC fully supports the principles of the Fair Housing Act and the Equal Opportunity Act. Each office is independently owned and operated. Listing information is deemed reliable but not guaranteed accurate.