112 Monroe, Philadelphia, PA 19147
Local realty services provided by:CENTURY 21 Charles Smith Agency, Inc.
112 Monroe,Philadelphia, PA 19147
$480,000
- 3 Beds
- 2 Baths
- 1,200 sq. ft.
- Townhouse
- Pending
Listed by: mitchel mullen, michel polina kozitskiy
Office: kw empower
MLS#:PAPH2659006
Source:BRIGHTMLS
Price summary
- Price:$480,000
- Price per sq. ft.:$400
About this home
Welcome to 112 Monroe Street, situated in a prime location in Queen Village. This historic home has been completely gut-renovated and meticulously transformed from a traditional trinity into a functional, modern townhome while preserving its historic charm. Every aspect of the design was thoughtfully considered with the end user in mind, and nearly everything in the home is brand new. Located within the highly acclaimed Meredith School catchment, this home offers the added benefits of a 10 year tax abatement and a one year builder’s warranty. Step inside to an open concept floor plan with attention to detail throughout. The spacious, functional kitchen features custom cabinetry and full-size GE stainless steel appliances. Step outside to enjoy the large outdoor living space, perfect for grilling and spending time with friends and family. Head upstairs via the custom, handcrafted staircase to the second floor. You will find a large double-door closet with custom built-ins, as well as the primary bathroom, which features a double vanity and glass-enclosed shower. Across the hall is the primary bedroom. Continue to the third floor, which includes a rear addition. This level features a spacious bedroom that can be used as an office, nursery, or loft-style living area above the primary suite. The third-floor bedroom includes a large en-suite bathroom equipped with a shower, along with a full-size stackable washer and dryer. The finished basement can be used as an optional third bedroom, additional living space or entertainment area. It includes egress and a mechanical closet that provides ample storage. Permit parking through the City is available across from Monroe Street. Please reference the photos for parking location. For additional questions, please contact the listing agent...
Contact an agent
Home facts
- Year built:1925
- Subdivision & Development:QUEEN VILLAGE
- Listing ID #:PAPH2659006
- Added:6 day(s) ago
- Updated:August 28, 2026 at 10:53 AM
Rooms and interior
- Bedrooms:3
- Total bathrooms:2
- Full bathrooms:2
- Flooring:Luxury Vinyl Tile
- Dining Description:Dining Room
- Kitchen Description:Crown Moldings, Kitchen - Eat-In, Stainless Steel Appliances
- Bedroom Description:Primary Bedroom, Walk In Closet(s)
- Basement:Yes
- Basement Description:Fully Finished
- Living area:1,200 sq. ft.
Heating and cooling
- Cooling:Central A/C
- Heating:Central, Electric
Structure and exterior
- Roof:Flat, Pitched
- Year built:1925
- Building area:1,200 sq. ft.
- Lot area:0.01 Acres
- Architectural Style:Colonial
- Exterior Features:Exterior Lighting
- Foundation Description:Slab
- Levels:3 Story
Schools
- Middle school:MEREDITH WILLIAM
- Elementary school:MEREDITH WILLIAM
Utilities
- Water:Public
- Sewer:Public Septic, Public Sewer
Finances and disclosures
- Price:$480,000
- Price per sq. ft.:$400
- Tax amount:$3,571 (2026)
Features and amenities
- Laundry features:Dryer In Unit
- Amenities:200+ Amp Service, Crown Moldings
Parking
- Parking description:On Street, Rented/Permit Required
New listings near 112 Monroe
- Coming Soon
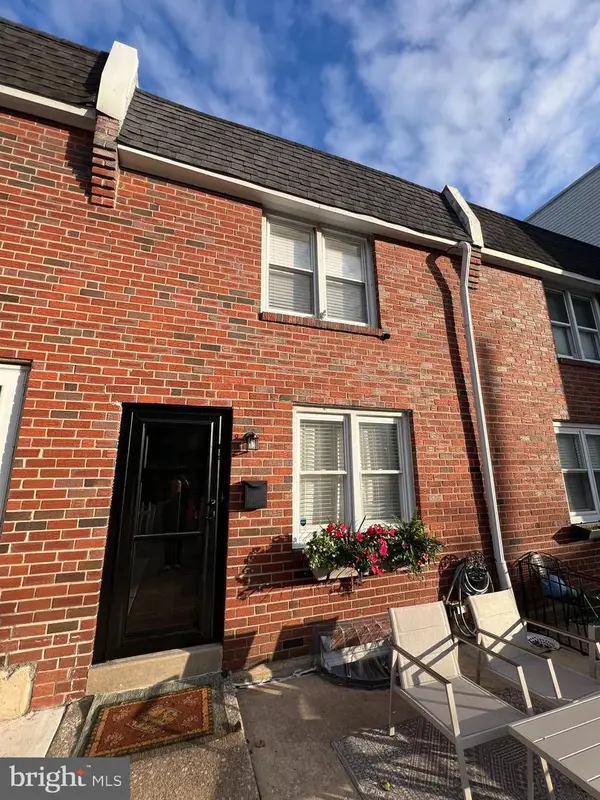
 $374,900Coming Soon3 beds 2 baths1,424 sq. ft.
367 Conarroe St, PHILADELPHIA, PA 19128
MLS# PAPH2663174Listed by: CENTURY 21 GOLD KEY REALTY - Coming Soon
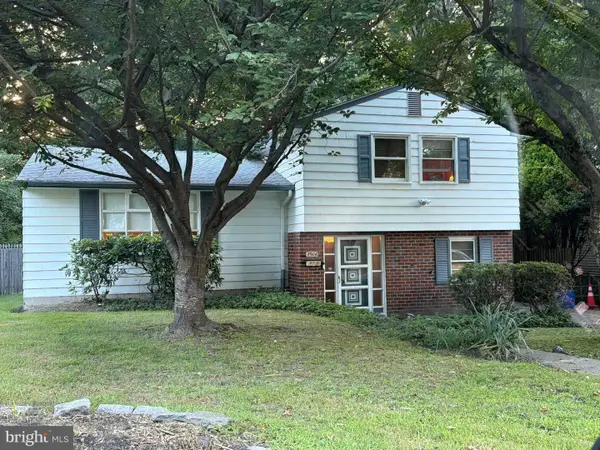 $380,000Coming Soon3 beds 2 baths1,720 sq. ft.
8906 Alicia St, PHILADELPHIA, PA 19115
MLS# PAPH2663212Listed by: RE/MAX MAIN LINE-WEST CHESTER - Coming Soon
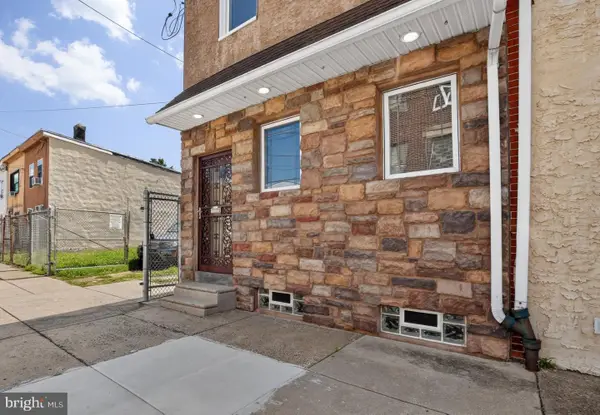 $425,000Coming Soon2 beds 2 baths1,536 sq. ft.
4557-4559 Worth St, PHILADELPHIA, PA 19124
MLS# PAPH2663582Listed by: JG REAL ESTATE LLC - Coming Soon
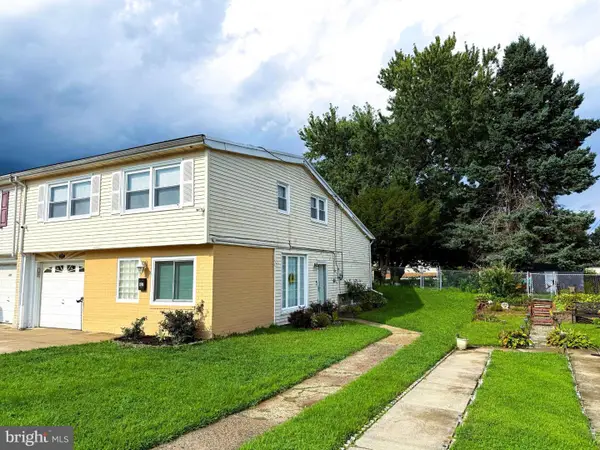 $455,000Coming Soon3 beds 3 baths1,780 sq. ft.
657 Artwood Dr, PHILADELPHIA, PA 19115
MLS# PAPH2664372Listed by: COLDWELL BANKER HEARTHSIDE REALTORS - Coming Soon
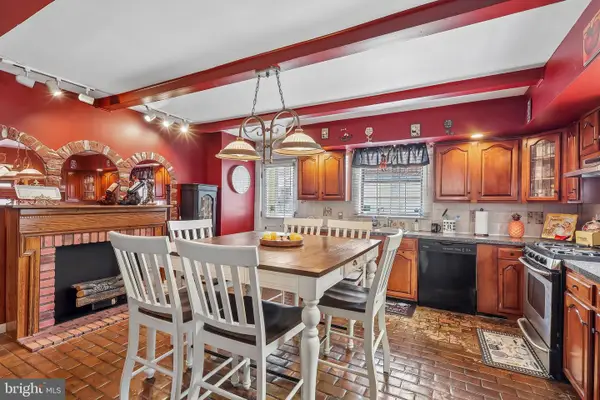 $295,000Coming Soon3 beds 2 baths1,116 sq. ft.
701 Johnston St, PHILADELPHIA, PA 19148
MLS# PAPH2664422Listed by: KELLER WILLIAMS MAIN LINE - Coming Soon
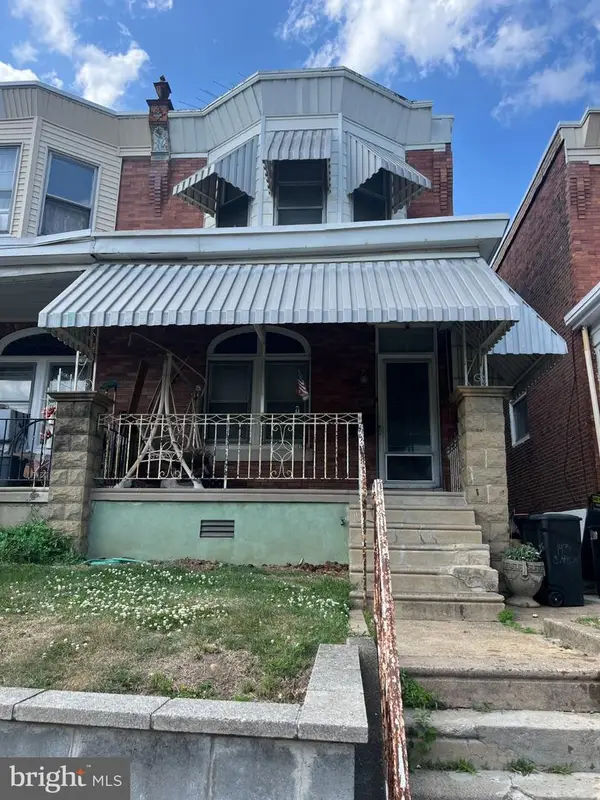 $175,000Coming Soon3 beds 1 baths1,260 sq. ft.
143 W Clarkson Ave, PHILADELPHIA, PA 19120
MLS# PAPH2664678Listed by: HOME VISTA REALTY - Coming Soon
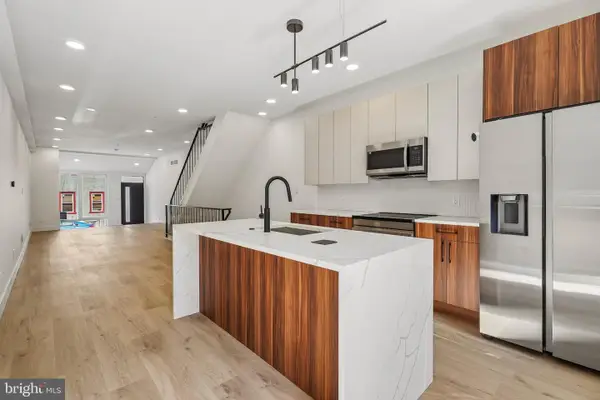 $539,900Coming Soon5 beds 3 baths2,737 sq. ft.
28 E Pleasant St, PHILADELPHIA, PA 19119
MLS# PAPH2664688Listed by: TESLA REALTY GROUP, LLC - Coming Soon
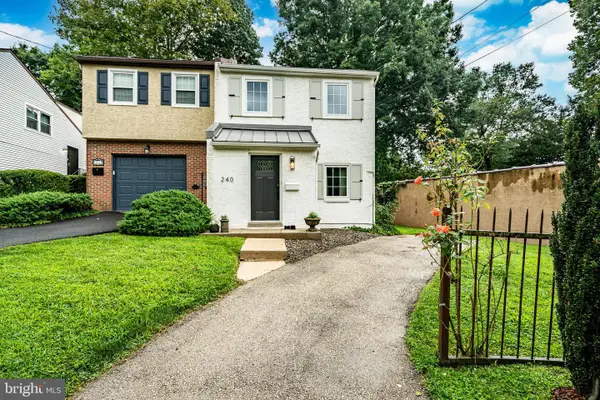 $525,000Coming Soon2 beds 2 baths1,276 sq. ft.
240 E Springfield Ave, PHILADELPHIA, PA 19118
MLS# PAPH2664568Listed by: KELLER WILLIAMS MAIN LINE - Coming Soon
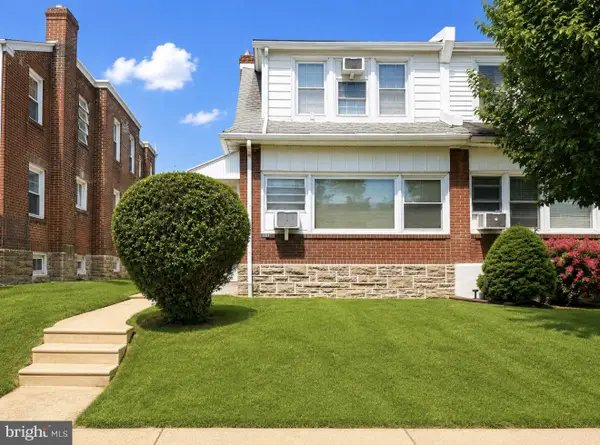 $329,900Coming Soon3 beds 3 baths1,600 sq. ft.
1923 Hartel Ave, PHILADELPHIA, PA 19111
MLS# PAPH2664660Listed by: REALTY MARK ASSOCIATES - Coming SoonOpen Sun, 12 to 2pm
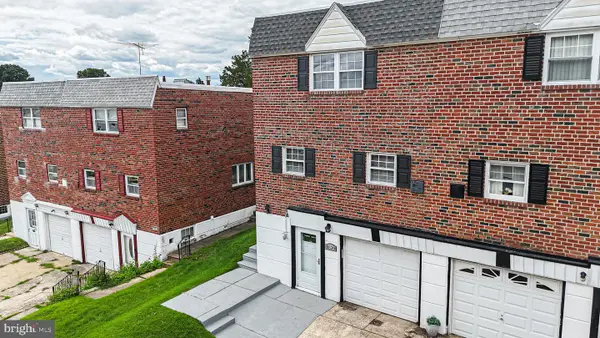 $424,900Coming Soon4 beds 3 baths1,742 sq. ft.
8520 Bridle Rd, PHILADELPHIA, PA 19111
MLS# PAPH2663786Listed by: KELLER WILLIAMS REAL ESTATE TRI-COUNTY


Protect your home and budget from life's surprises with an Assurant Home Warranty, backed by a partner that supports you through every step of homeownership. Explore Plans.
©2026 Century 21 Real Estate LLC. All rights reserved. CENTURY 21®, the CENTURY 21 Logo and C21® are service marks owned by Century 21 Real Estate LLC. Century 21 Real Estate LLC fully supports the principles of the Fair Housing Act and the Equal Opportunity Act. Each office is independently owned and operated. Listing information is deemed reliable but not guaranteed accurate.