
1136 Kerper St, Philadelphia, PA 19111
Local realty services provided by:CENTURY 21 Rauh & Johns
1136 Kerper St,Philadelphia, PA 19111
$339,000
- 3 Beds
- 2 Baths
- 1,408 sq. ft.
- Single family
- Active
Listed by: andy ly
Office: re/max select group
MLS#:PAPH2674702
Source:BRIGHTMLS
Price summary
- Price:$339,000
- Price per sq. ft.:$240.77
About this home
Nestled in the charming Castor Gardens, this exquisite twin home embodies a perfect blend of classic elegance and modern comfort. Built in 1960, this residence has been thoughtfully updated while retaining its timeless appeal. Spanning 1,408 square feet, the fully finished basement offers versatile space for entertainment or relaxation, complete with convenient front and rear entrances. Step inside to discover a warm and inviting atmosphere, where natural light dances through the windows, illuminating the spacious living areas. The well-appointed kitchen is ready for culinary adventures, while the adjoining dining area sets the stage for memorable gatherings. With three generously sized bedrooms, this home provides ample space for rest and rejuvenation. The outdoor space, though compact at 0.06 acres, is perfect for enjoying quiet moments or hosting intimate gatherings. An attached garage with rear entry ensures convenience and ease of access, making daily life a breeze. Experience the exclusive lifestyle that Castor Gardens offers, with its serene streets and close-knit community feel. This residence is not just a house; it's a place to create lasting memories. Embrace the opportunity to call this stunning property your home, where luxury meets comfort in every detail....
Contact an agent
Home facts
- Year built:1960
- Subdivision & Development:CASTOR GARDENS
- Listing ID #:PAPH2674702
- Added:1 day(s) ago
- Updated:September 30, 2026 at 04:46 AM
Rooms and interior
- Bedrooms:3
- Total bathrooms:2
- Full bathrooms:1
- Half bathrooms:1
- Basement:Yes
- Basement Description:Front Entrance, Fully Finished, Rear Entrance
- Living area:1,408 sq. ft.
Heating and cooling
- Cooling:Central A/C
- Heating:Central
Structure and exterior
- Year built:1960
- Building area:1,408 sq. ft.
- Lot area:0.06 Acres
- Architectural Style:Straight Thru
- Construction Materials:Masonry
- Foundation Description:Permanent
- Levels:2 Stories
Utilities
- Water:Public
- Sewer:Public Sewer
Finances and disclosures
- Price:$339,000
- Price per sq. ft.:$240.77
- Tax amount:$3,967 (2025)
Parking
- Parking description:Attached Garage, Basement Garage, Garage - Rear Entry, Garage Door Opener
- Garage:Yes
- Garage spaces:1
New listings near 1136 Kerper St
- Coming Soon
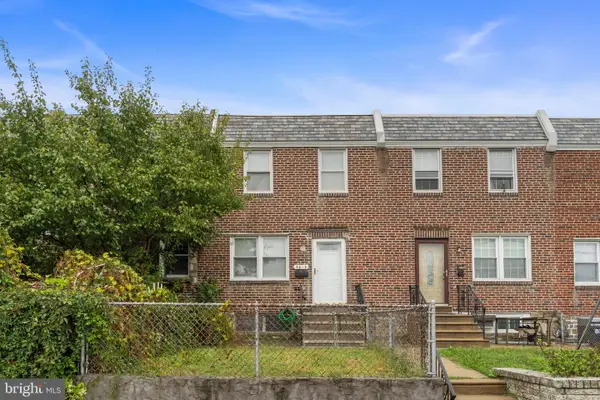 $250,000Coming Soon2 beds 1 baths914 sq. ft.
8038 Moro St, PHILADELPHIA, PA 19136
MLS# PAPH2675696Listed by: HOME VISTA REALTY - Coming SoonOpen Sat, 11am to 1pm
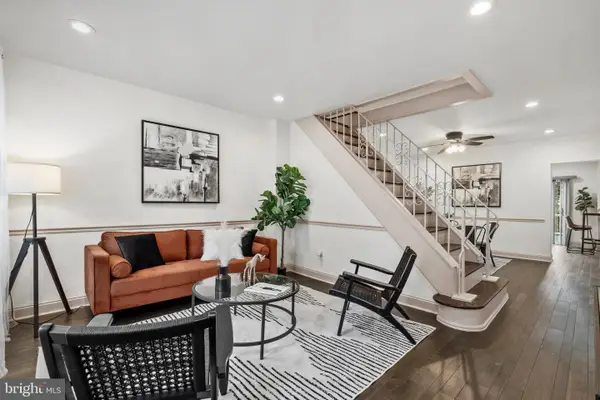 $315,000Coming Soon2 beds 1 baths1,254 sq. ft.
4716 Mansion St, PHILADELPHIA, PA 19127
MLS# PAPH2675510Listed by: KW EMPOWER - Coming SoonOpen Sat, 11am to 1pm
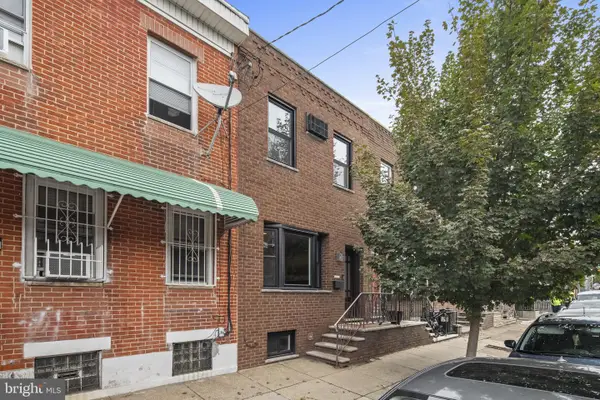 $399,000Coming Soon3 beds 2 baths1,242 sq. ft.
809 Moore St, PHILADELPHIA, PA 19148
MLS# PAPH2671582Listed by: SPACE & COMPANY - Coming Soon
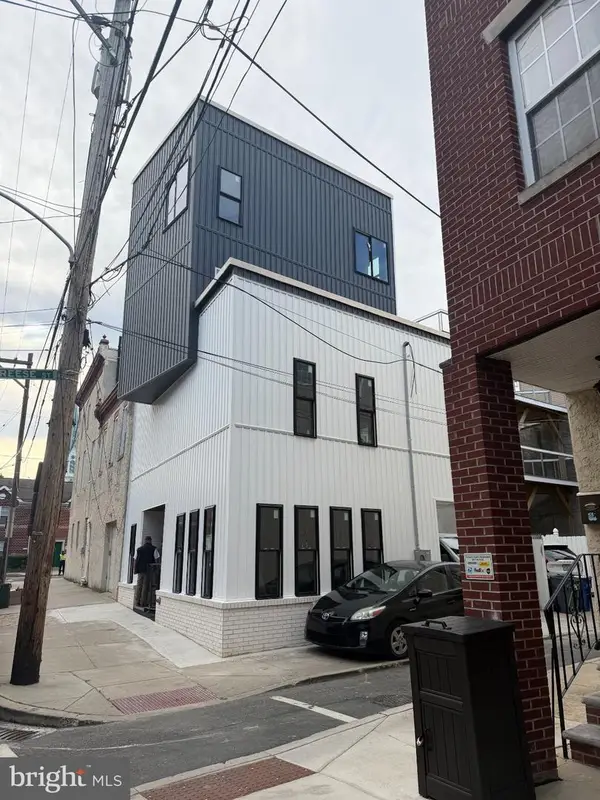 $990,000Coming Soon4 beds 4 baths2,230 sq. ft.
504 Carpenter St, PHILADELPHIA, PA 19147
MLS# PAPH2674796Listed by: KW EMPOWER - Coming Soon
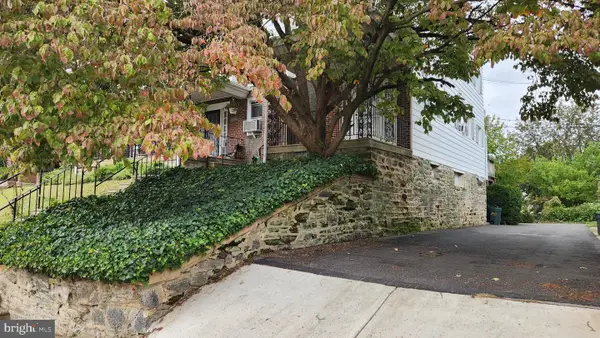 $359,900Coming Soon3 beds 1 baths1,184 sq. ft.
3413 Bowman St, PHILADELPHIA, PA 19129
MLS# PAPH2633320Listed by: LONG & FOSTER REAL ESTATE, INC. - Coming Soon
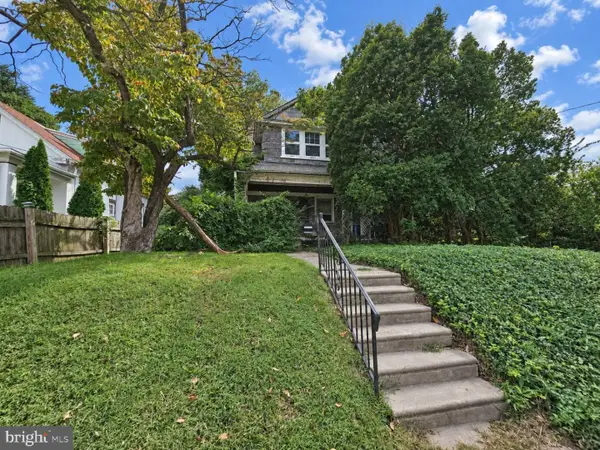 $225,000Coming Soon4 beds 3 baths1,950 sq. ft.
533 Hermit St, PHILADELPHIA, PA 19128
MLS# PAPH2675208Listed by: COLDWELL BANKER REALTY - Coming SoonOpen Sat, 11am to 1pm
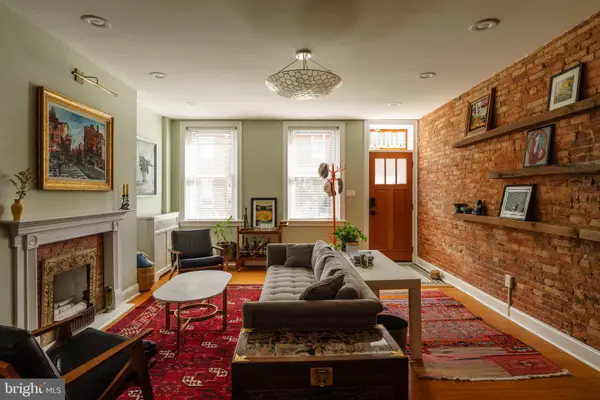 $825,000Coming Soon5 beds 3 baths1,920 sq. ft.
1330 S 10th St, PHILADELPHIA, PA 19147
MLS# PAPH2675242Listed by: COMPASS PENNSYLVANIA, LLC - Coming SoonOpen Sat, 11:30am to 1pm
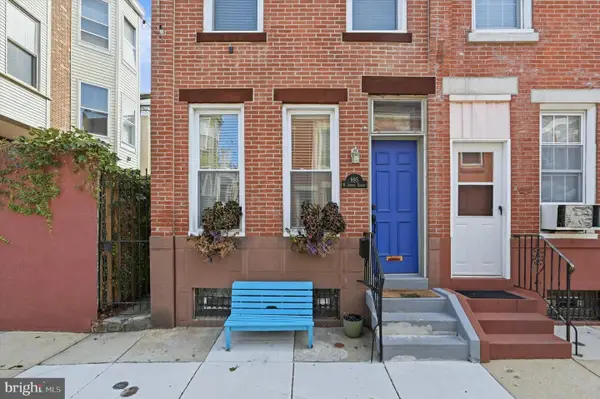 $375,000Coming Soon2 beds 1 baths840 sq. ft.
895 N Judson St, PHILADELPHIA, PA 19130
MLS# PAPH2675326Listed by: SPACE & COMPANY - Coming Soon
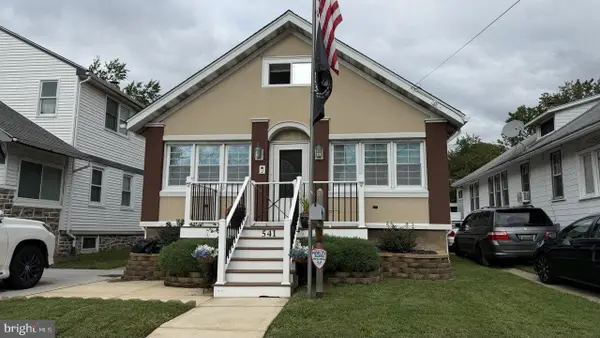 $332,000Coming Soon3 beds 2 baths2,000 sq. ft.
541 Tyson Ave, PHILADELPHIA, PA 19111
MLS# PAPH2675616Listed by: NEW CENTURY REAL ESTATE - Coming Soon
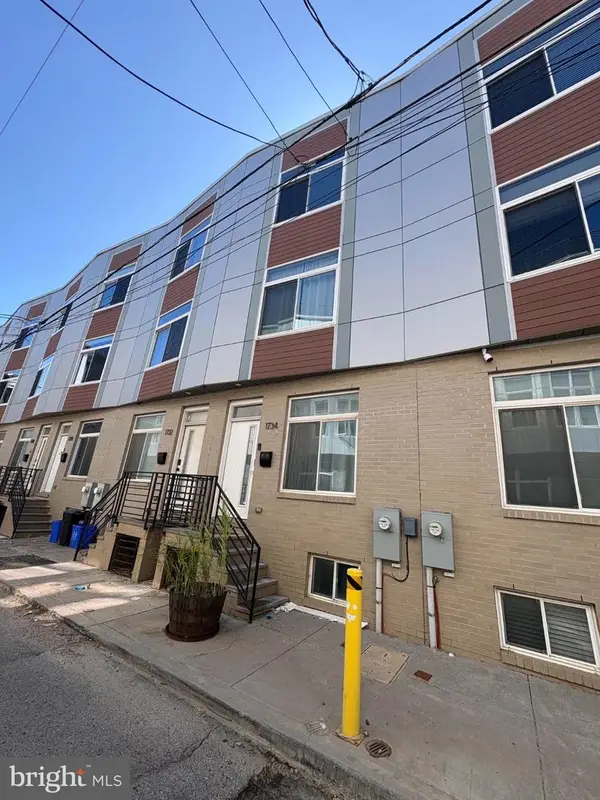 $399,000Coming Soon4 beds 3 baths1,595 sq. ft.
1734 Ingersoll St, PHILADELPHIA, PA 19121
MLS# PAPH2670420Listed by: COLDWELL BANKER REALTY


Protect your home and budget from life's surprises with an Assurant Home Warranty, backed by a partner that supports you through every step of homeownership. Explore Plans.
©2026 Century 21 Real Estate LLC. All rights reserved. CENTURY 21®, the CENTURY 21 Logo and C21® are service marks owned by Century 21 Real Estate LLC. Century 21 Real Estate LLC fully supports the principles of the Fair Housing Act and the Equal Opportunity Act. Each office is independently owned and operated. Listing information is deemed reliable but not guaranteed accurate.