
1139 S 10th St, Philadelphia, PA 19147
Local realty services provided by:CENTURY 21 Downtown
1139 S 10th St,Philadelphia, PA 19147
$500,000
- 4 Beds
- - Baths
- 1,968 sq. ft.
- Multi-family
- Active
Listed by: michael a. giangiordano sr.
Office: century 21 forrester real estate
MLS#:PAPH2683464
Source:BRIGHTMLS
Price summary
- Price:$500,000
- Price per sq. ft.:$254.07
About this home
Large Triplex in Passyunk Square with Commercial Zoning that can be used on 1st floor as commercial space....property needs modernization and is being sold in "AS-IS" condition.
Contact an agent
Home facts
- Year built:1915
- Subdivision & Development:PASSYUNK SQUARE
- Listing ID #:PAPH2683464
- Added:1 day(s) ago
- Updated:October 23, 2026 at 01:40 PM
Rooms and interior
- Bedrooms:4
- Rooms Total:10
- Flooring:Carpet, Ceramic Tile, Vinyl, Wood
- Kitchen Description:Oven/Range - Gas, Refrigerator
- Basement:Yes
- Basement Description:Daylight, Full, Interior Access, Outside Entrance, Partial, Unfinished, Windows
- Living area:1,968 sq. ft.
Heating and cooling
- Heating:Natural Gas, Radiator
Structure and exterior
- Roof:Flat
- Year built:1915
- Building area:1,968 sq. ft.
- Lot area:0.02 Acres
- Lot Features:Interior, Level, Rear Yard, SideYard(s), Urban
- Architectural Style:Straight Thru
- Construction Materials:Masonry
- Exterior Features:Exterior Lighting, Sidewalks, Street Lights
- Foundation Description:Stone
Utilities
- Water:Public
- Sewer:Public Sewer
Finances and disclosures
- Price:$500,000
- Price per sq. ft.:$254.07
- Tax amount:$4,406 (2026)
Features and amenities
- Amenities:100 Amp Service, Cable TV Available, Ceiling Fan(s), Double Hung Windows, Fire Detection System, Phone Available, Smoke Detector
Parking
- Parking description:On Street
New listings near 1139 S 10th St
- Coming Soon
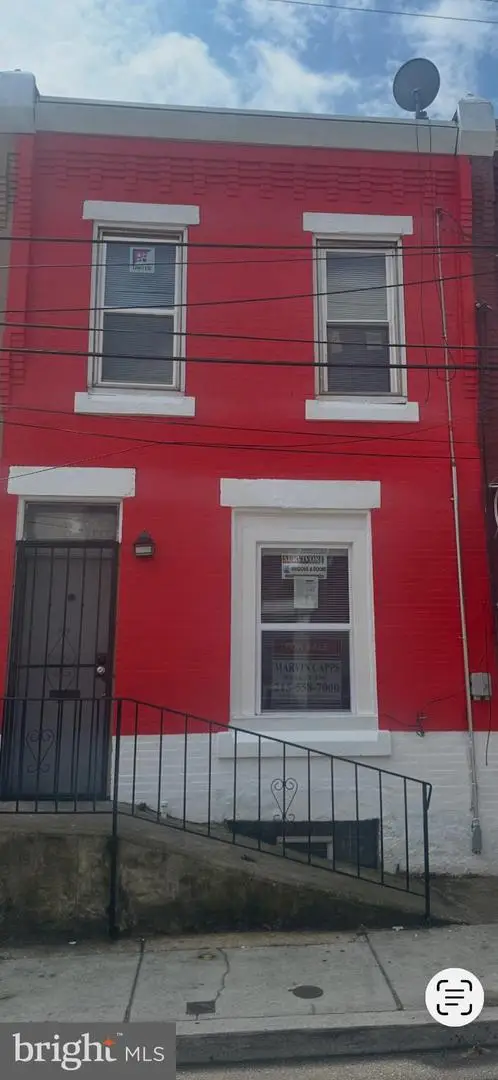 $179,000Coming Soon2 beds 2 baths812 sq. ft.
2918 French St, PHILADELPHIA, PA 19121
MLS# PAPH2683446Listed by: MARVIN CAPPS REALTY INC - Coming Soon
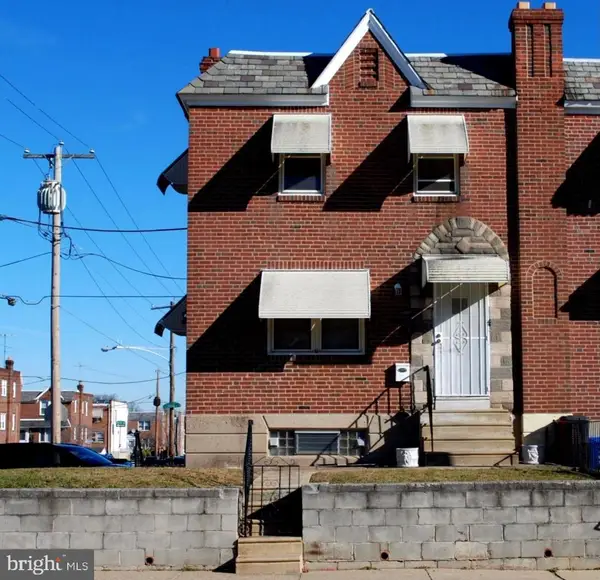 $314,900Coming Soon2 beds -- baths1,384 sq. ft.
4401 Bleigh Ave, PHILADELPHIA, PA 19136
MLS# PAPH2683640Listed by: CITY & SUBURBAN REAL ESTATE - Coming SoonOpen Sat, 12 to 2pm
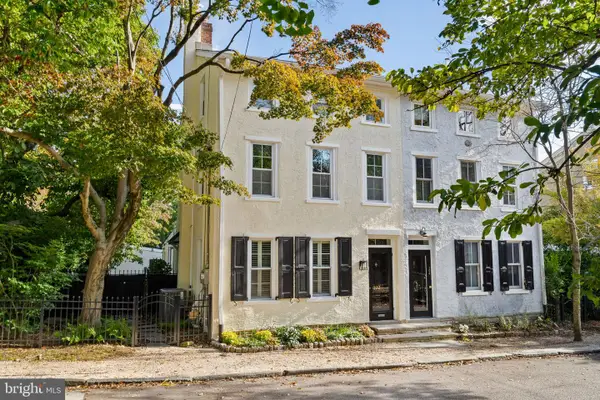 $999,900Coming Soon3 beds 3 baths2,193 sq. ft.
102 W Gravers Ln, PHILADELPHIA, PA 19118
MLS# PAPH2683748Listed by: COMPASS PENNSYLVANIA, LLC - Coming Soon
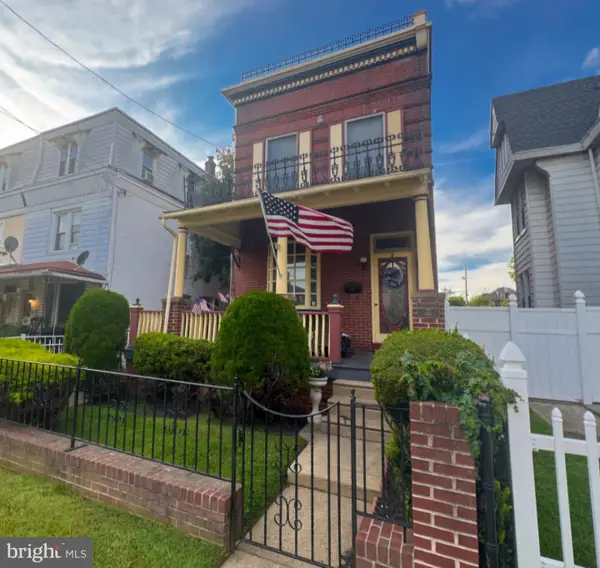 $525,000Coming Soon4 beds 4 baths2,875 sq. ft.
6940 Hegerman St, PHILADELPHIA, PA 19135
MLS# PAPH2684012Listed by: BHHS FOX & ROACH-CENTER CITY WALNUT - Coming Soon
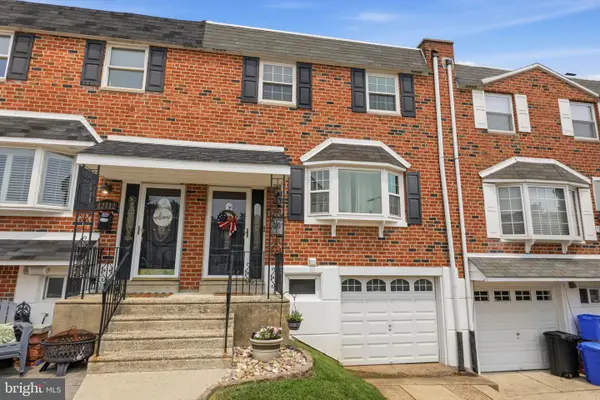 $360,000Coming Soon3 beds 2 baths1,360 sq. ft.
12714 Cabell Rd, PHILADELPHIA, PA 19154
MLS# PAPH2682760Listed by: KELLER WILLIAMS REAL ESTATE-LANGHORNE - Coming Soon
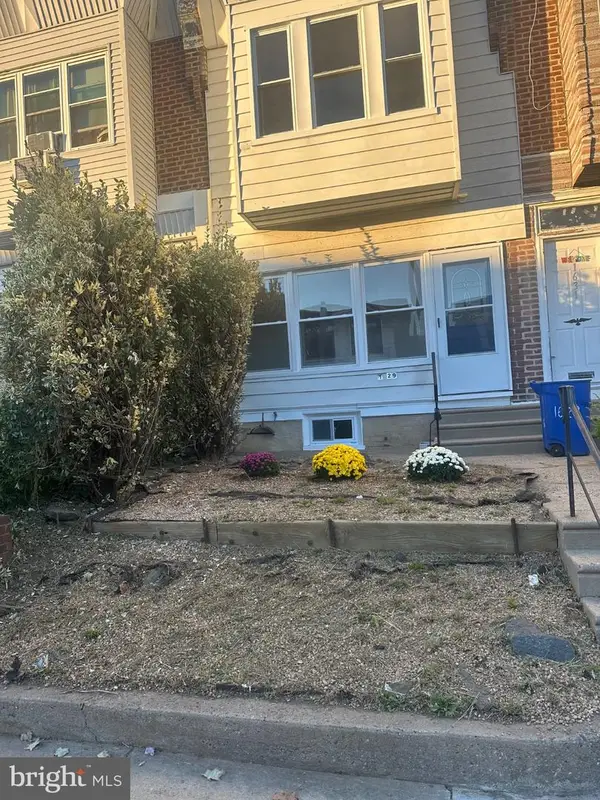 $219,900Coming Soon4 beds 2 baths1,700 sq. ft.
1629 Worrell St, PHILADELPHIA, PA 19124
MLS# PAPH2683976Listed by: RE/MAX ACCESS - Coming SoonOpen Thu, 6 to 7:30pm
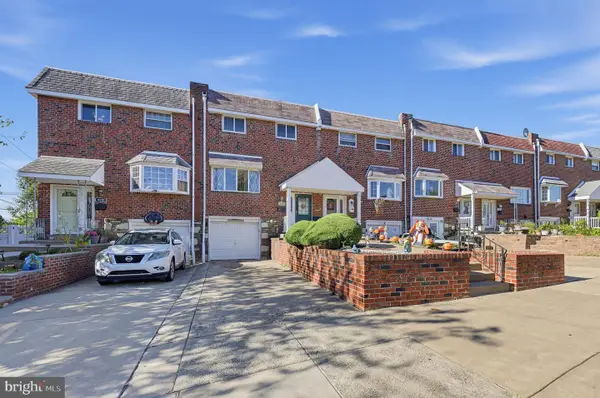 $320,000Coming Soon4 beds 2 baths1,440 sq. ft.
4210 Fairdale Rd, PHILADELPHIA, PA 19154
MLS# PAPH2683996Listed by: HONEST REAL ESTATE - Coming Soon
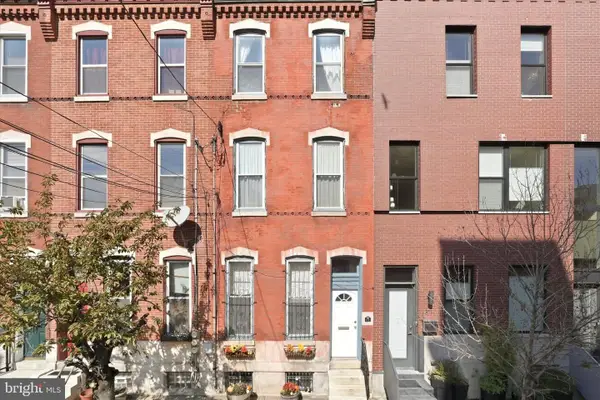 $650,000Coming Soon3 beds 3 baths2,521 sq. ft.
Address Withheld By Seller, PHILADELPHIA, PA 19123
MLS# PAPH2663038Listed by: COMPASS PENNSYLVANIA, LLC - Coming SoonOpen Sat, 1 to 2pm
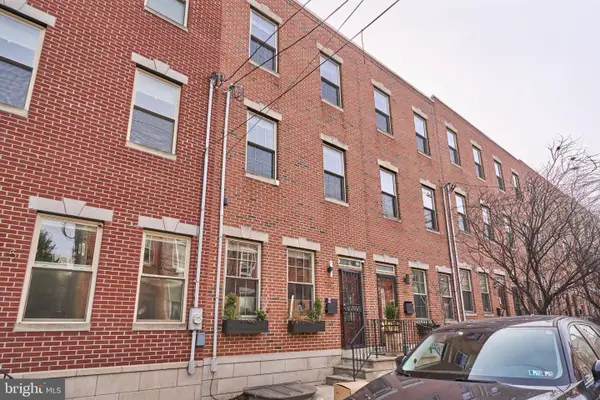 $699,000Coming Soon3 beds 4 baths1,952 sq. ft.
1802 Ginnodo St, PHILADELPHIA, PA 19130
MLS# PAPH2675104Listed by: BHHS FOX & ROACH-HAVERFORD - Coming SoonOpen Sat, 11am to 1pm
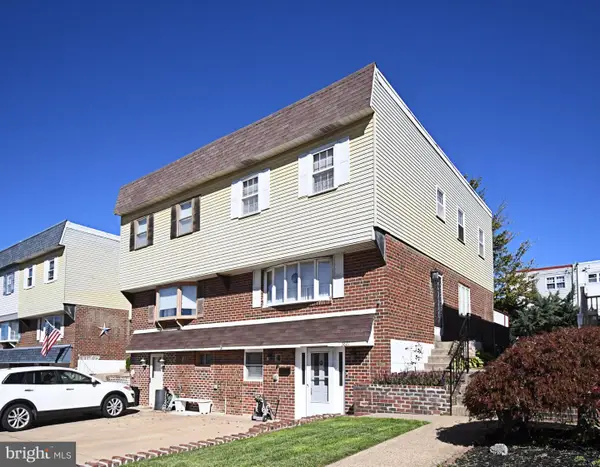 $399,000Coming Soon3 beds 3 baths1,575 sq. ft.
3827 Violet Dr, PHILADELPHIA, PA 19154
MLS# PAPH2683760Listed by: KELLER WILLIAMS REAL ESTATE - NEWTOWN


Protect your home and budget from life's surprises with an Assurant Home Warranty, backed by a partner that supports you through every step of homeownership. Explore Plans.
©2026 Century 21 Real Estate LLC. All rights reserved. CENTURY 21®, the CENTURY 21 Logo and C21® are service marks owned by Century 21 Real Estate LLC. Century 21 Real Estate LLC fully supports the principles of the Fair Housing Act and the Equal Opportunity Act. Each office is independently owned and operated. Listing information is deemed reliable but not guaranteed accurate.