
115 Wexford Pl, Philadelphia, PA 19116
Local realty services provided by:CENTURY 21 Ryon Real Estate
115 Wexford Pl,Philadelphia, PA 19116
$579,900
- 4 Beds
- 3 Baths
- 2,058 sq. ft.
- Single family
- Active
Listed by: mary colleen wright
Office: keller williams real estate tri-county
MLS#:PAPH2643228
Source:BRIGHTMLS
Price summary
- Price:$579,900
- Price per sq. ft.:$281.78
About this home
Welcome to this generously sized home, offering a unique layout and endless possibilities. Located in the desirable Somerton neighborhood close to shopping , schools and transportation. This home is situated on a corner lot at the end of a quiet cul-de-sac that provides added privacy and limited traffic. This home offers expansive living and entertainment space. The formal living and dining rooms boast high ceilings that create an open and inviting space along with skylights throughout, that fill the home with abundant natural light. The second level has a very spacious primary suite with walk in closet . Three other bedrooms , full bath and large laundry room. Large finished basement provides endless possibilities to customize this space to fit your lifestyle. Along with second laundry room and half bath. Outside deck for cookouts and family gatherings, This property has unlimited potential and is ideal for buyers who are ready to make this exceptional property their own for years to come....
Contact an agent
Home facts
- Year built:1987
- Listing ID #:PAPH2643228
- Added:25 day(s) ago
- Updated:July 27, 2026 at 01:44 PM
Rooms and interior
- Bedrooms:4
- Total bathrooms:3
- Full bathrooms:2
- Half bathrooms:1
- Dining Description:Combination Dining/Living, Dining Room
- Bathrooms Description:Half Bath
- Kitchen Description:Carpet, Dishwasher, Disposal, Indoor Grill, Kitchen - Eat-In, Kitchen - Island, Microwave, Oven - Single, Pantry
- Bedroom Description:Carpet, Walk In Closet(s)
- Basement:Yes
- Basement Description:Heated
- Living area:2,058 sq. ft.
Heating and cooling
- Cooling:Central A/C
- Heating:Forced Air, Natural Gas
Structure and exterior
- Year built:1987
- Building area:2,058 sq. ft.
- Lot area:0.19 Acres
- Lot Features:Suburban
- Architectural Style:A-Frame
- Construction Materials:Masonry
- Foundation Description:Brick/Mortar
- Levels:3 Story
Utilities
- Water:Public
- Sewer:No Septic System, No Sewer System
Finances and disclosures
- Price:$579,900
- Price per sq. ft.:$281.78
- Tax amount:$6,355 (2026)
Features and amenities
- Laundry features:Laundry
- Amenities:100 Amp Service, Carpet, Ceiling Fan(s), Skylight(s), Window Treatments
Parking
- Parking description:Attached Garage, Basement Garage, Concrete Driveway
- Garage:Yes
- Garage spaces:1
New listings near 115 Wexford Pl
- New
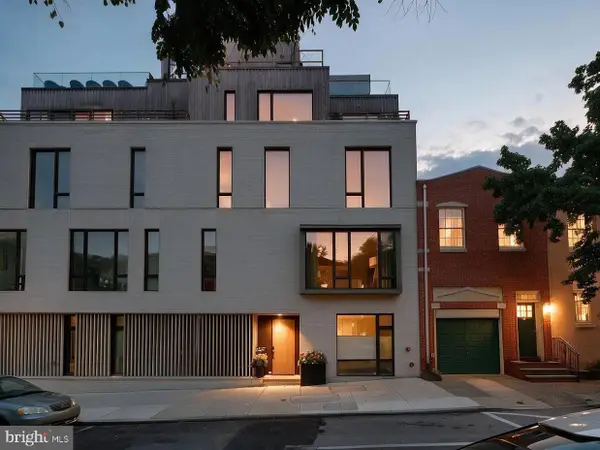 $4,450,000Active5 beds 7 baths5,351 sq. ft.
2531 Pine St, PHILADELPHIA, PA 19103
MLS# PAPH2646524Listed by: COMPASS PENNSYLVANIA, LLC - Coming Soon
 $549,000Coming Soon4 beds 4 baths
437 S 50th St, PHILADELPHIA, PA 19143
MLS# PAPH2650282Listed by: COMPASS PENNSYLVANIA, LLC - Coming Soon
 $249,999Coming Soon3 beds 2 baths
5751 Rodman St, PHILADELPHIA, PA 19143
MLS# PAPH2652506Listed by: BELIEVE REALTY GROUP - New
 $410,000Active3 beds 3 baths1,877 sq. ft.
542 Dupont St, PHILADELPHIA, PA 19128
MLS# PAPH2652508Listed by: KELLER WILLIAMS MAIN LINE - Coming Soon
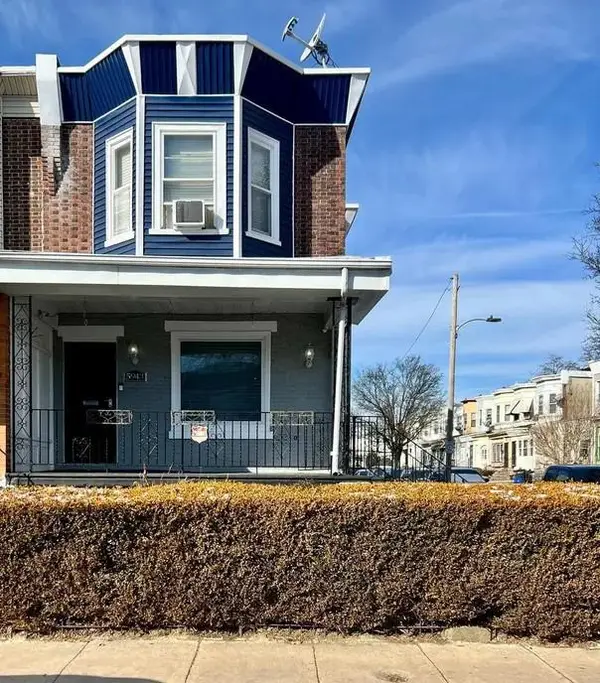 $245,000Coming Soon3 beds 2 baths
5943 Greenway Ave, PHILADELPHIA, PA 19143
MLS# PAPH2652520Listed by: REALTY ONE GROUP FOCUS - Coming Soon
 $849,999Coming Soon2 beds 2 baths
400-26 S Broad St #908, PHILADELPHIA, PA 19146
MLS# PAPH2652538Listed by: KELLER WILLIAMS REALTY - MOORESTOWN - New
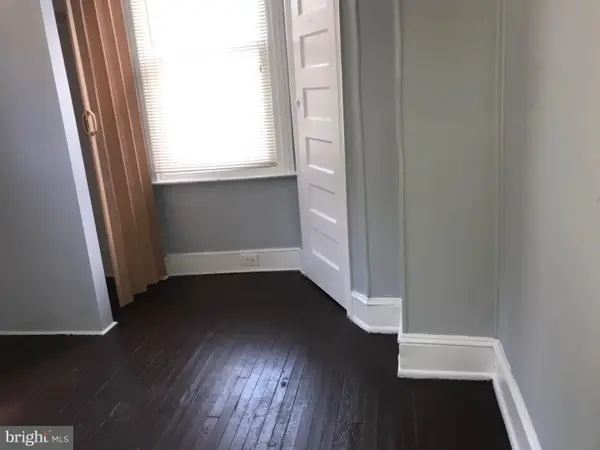 $75,000Active3 beds 1 baths892 sq. ft.
2842 N Taney St, PHILADELPHIA, PA 19132
MLS# PAPH2652544Listed by: REAL ESTATE MANAGEMENT ADVISORS LLC - New
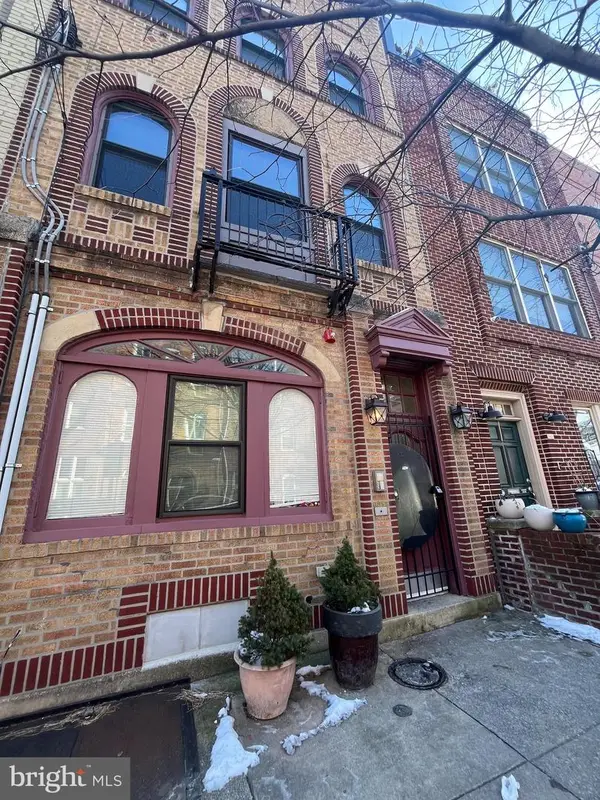 $1,150,000Active3 beds 4 baths2,826 sq. ft.
741 S 3rd St, PHILADELPHIA, PA 19147
MLS# PAPH2652560Listed by: BHHS FOX & ROACH-CENTER CITY WALNUT - New
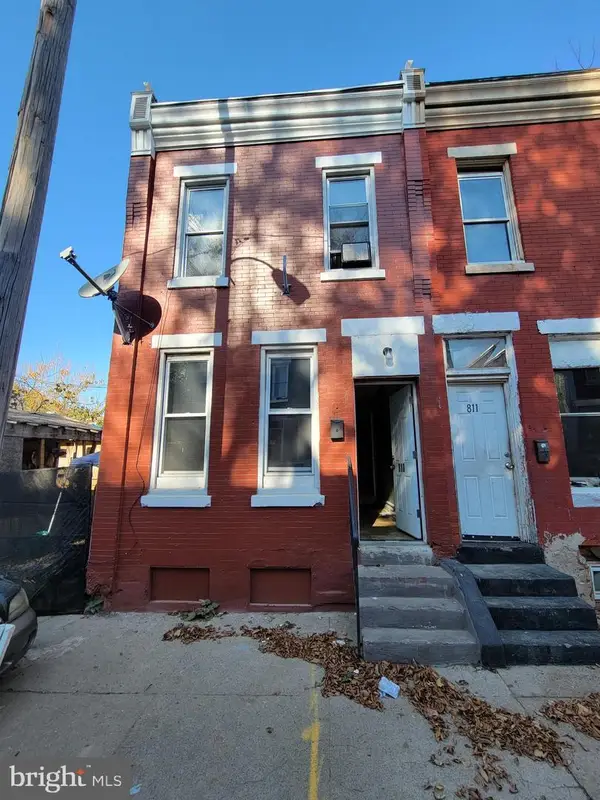 $64,900Active2 beds 2 baths742 sq. ft.
813 W Birch St, PHILADELPHIA, PA 19133
MLS# PAPH2651664Listed by: PROSPERITY REAL ESTATE & INVESTMENT SERVICES - New
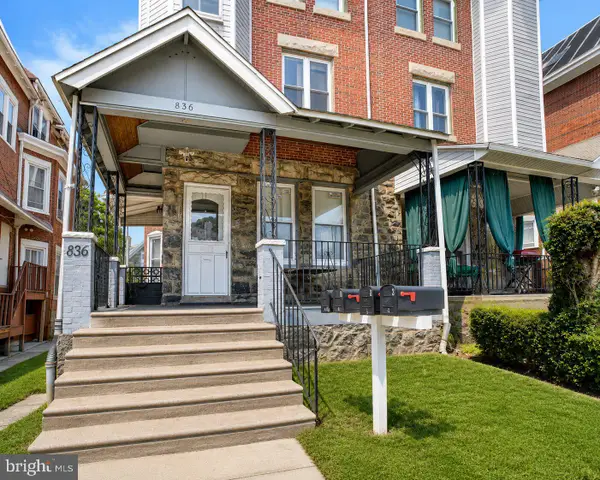 $399,900Active4 beds -- baths2,710 sq. ft.
836 Wynnewood Rd, PHILADELPHIA, PA 19151
MLS# PAPH2651828Listed by: RE/MAX ACCESS


Protect your home and budget from life's surprises with an Assurant Home Warranty, backed by a partner that supports you through every step of homeownership. Explore Plans.
©2026 Century 21 Real Estate LLC. All rights reserved. CENTURY 21®, the CENTURY 21 Logo and C21® are service marks owned by Century 21 Real Estate LLC. Century 21 Real Estate LLC fully supports the principles of the Fair Housing Act and the Equal Opportunity Act. Each office is independently owned and operated. Listing information is deemed reliable but not guaranteed accurate.