
1158 E Vernon Rd, Philadelphia, PA 19150
Local realty services provided by:CENTURY 21 Sylvia Geist Agency
1158 E Vernon Rd,Philadelphia, PA 19150
$299,900
- 3 Beds
- 2 Baths
- 1,576 sq. ft.
- Townhouse
- Active
Listed by: lisa m murphy
Office: compass pennsylvania, llc.
MLS#:PAPH2667956
Source:BRIGHTMLS
Price summary
- Price:$299,900
- Price per sq. ft.:$190.29
About this home
Welcome home to this beautifully updated 3-bedroom, 1.5-bath home offering a bright, modern interior, spacious living areas, and thoughtful finishes throughout. The main living room features warm wood-look flooring, a stylish blue accent wall, a modern ceiling fan, and plenty of space to create a comfortable setting for relaxing or entertaining.
The newer modern kitchen is a standout, featuring two-tone white and gray cabinetry, quartz countertops, a subway tile backsplash, stainless steel appliances, gas cooking, recessed lighting, and a large peninsula with seating. Sliding glass doors bring in additional natural light and provide access to the spacious deck. A conveniently located half bath features marble-look tile, a modern vanity, gold-tone fixtures, and an illuminated mirror, completing this level.
Upstairs, you’ll find three bedrooms with wood-look flooring and plenty of natural light, perfect space for a home office.. The beautifully renovated full bathroom features marble-look tile throughout, a glass-enclosed walk-in shower with pebble flooring, black fixtures, an illuminated mirror, and a modern vanity.
The finished lower level provides even more flexible living space, perfect for a family room, entertainment area, home gym, or playroom. Outside, enjoy a rear deck overlooking the driveway, along with off-street parking and an attached garage. With 3 bedrooms, 1.5 bathrooms, updated finishes, versatile living spaces, and a modern kitchen, deck, and baths, this move-in-ready home offers a great combination of style, functionality, and everyday comfort. Conveniently located to major roads, transportation, and shopping....
Contact an agent
Home facts
- Year built:1950
- Subdivision & Development:EAST MT AIRY
- Listing ID #:PAPH2667956
- Added:1 day(s) ago
- Updated:September 30, 2026 at 04:46 AM
Rooms and interior
- Bedrooms:3
- Total bathrooms:2
- Full bathrooms:1
- Half bathrooms:1
- Basement:Yes
- Basement Description:Fully Finished, Garage Access
- Living area:1,576 sq. ft.
Heating and cooling
- Cooling:Central A/C
- Heating:Forced Air, Natural Gas
Structure and exterior
- Year built:1950
- Building area:1,576 sq. ft.
- Lot area:0.04 Acres
- Architectural Style:Straight Thru
- Construction Materials:Brick, Masonry
- Foundation Description:Block
- Levels:2 Stories
Utilities
- Water:Public
- Sewer:Public Sewer
Finances and disclosures
- Price:$299,900
- Price per sq. ft.:$190.29
- Tax amount:$3,211 (2026)
Parking
- Parking description:Attached Garage, Basement Garage
- Garage:Yes
- Garage spaces:1
New listings near 1158 E Vernon Rd
- Coming Soon
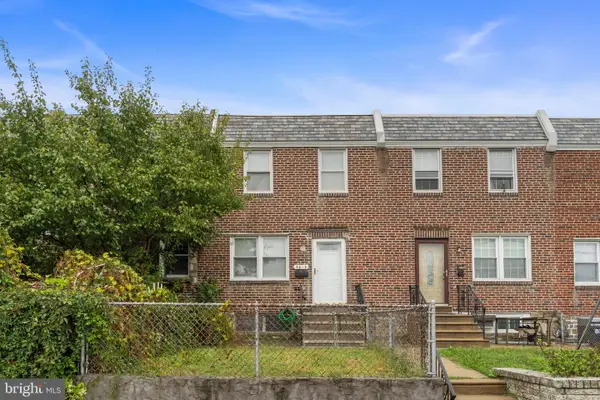 $250,000Coming Soon2 beds 1 baths914 sq. ft.
8038 Moro St, PHILADELPHIA, PA 19136
MLS# PAPH2675696Listed by: HOME VISTA REALTY - Coming SoonOpen Sat, 11am to 1pm
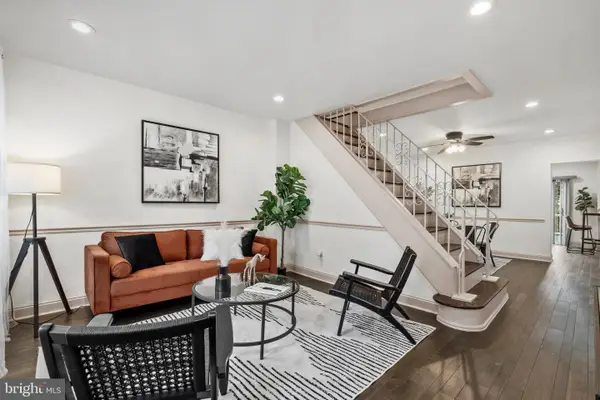 $315,000Coming Soon2 beds 1 baths1,254 sq. ft.
4716 Mansion St, PHILADELPHIA, PA 19127
MLS# PAPH2675510Listed by: KW EMPOWER - Coming SoonOpen Sat, 11am to 1pm
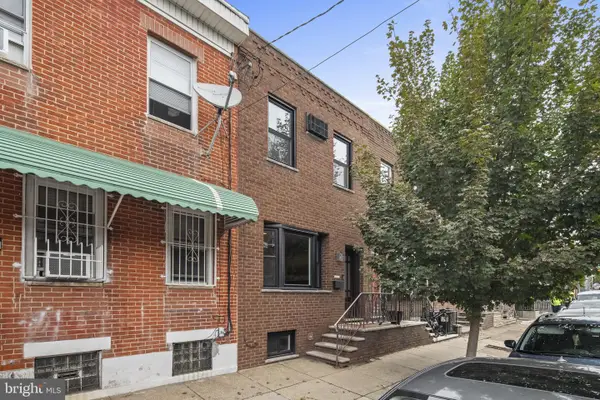 $399,000Coming Soon3 beds 2 baths1,242 sq. ft.
809 Moore St, PHILADELPHIA, PA 19148
MLS# PAPH2671582Listed by: SPACE & COMPANY - Coming Soon
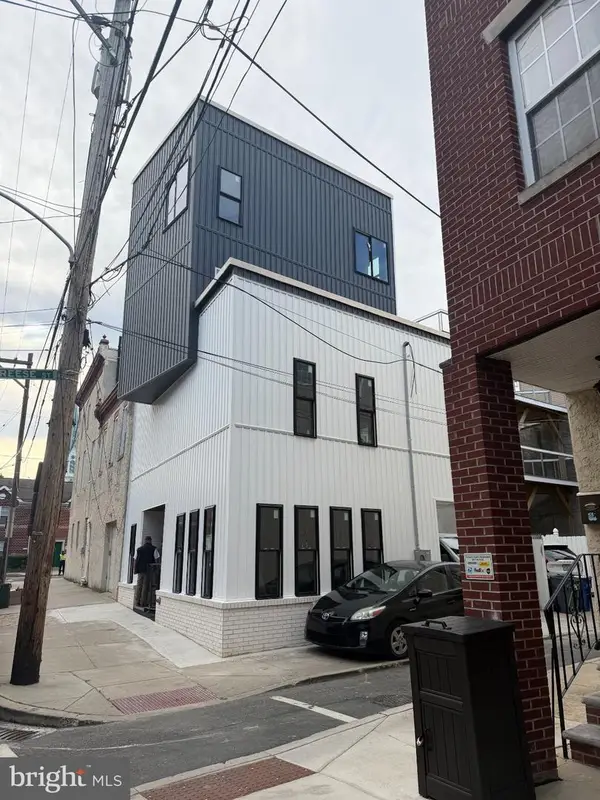 $990,000Coming Soon4 beds 4 baths2,230 sq. ft.
504 Carpenter St, PHILADELPHIA, PA 19147
MLS# PAPH2674796Listed by: KW EMPOWER - Coming Soon
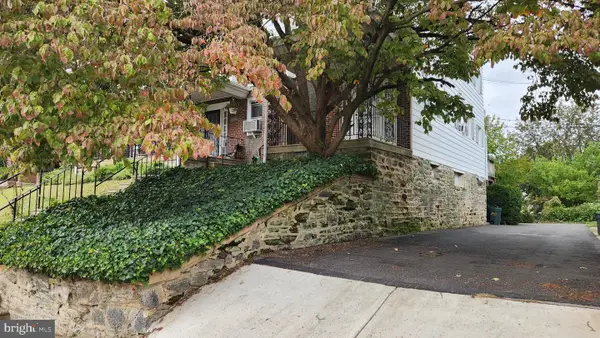 $359,900Coming Soon3 beds 1 baths1,184 sq. ft.
3413 Bowman St, PHILADELPHIA, PA 19129
MLS# PAPH2633320Listed by: LONG & FOSTER REAL ESTATE, INC. - Coming Soon
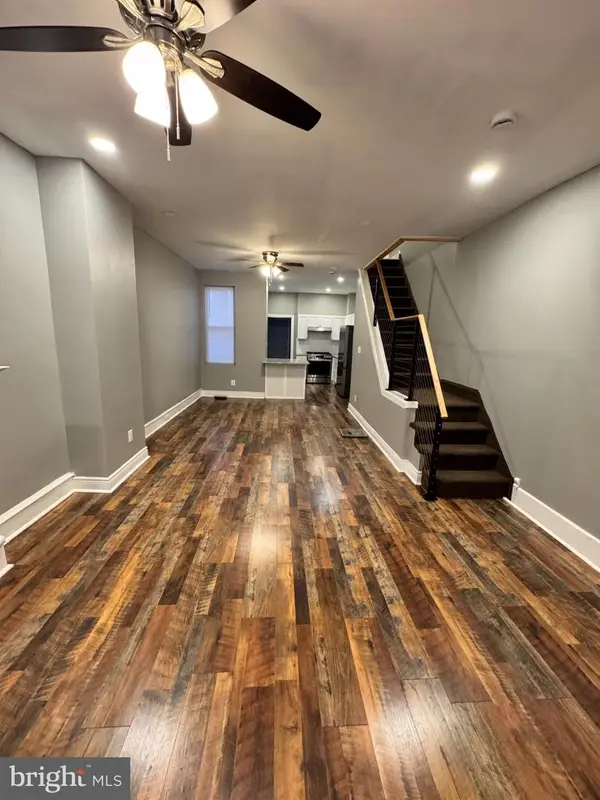 $174,900Coming Soon3 beds 2 baths1,052 sq. ft.
1908 W Somerset St, PHILADELPHIA, PA 19132
MLS# PAPH2673038Listed by: ARYA REALTORS - Coming Soon
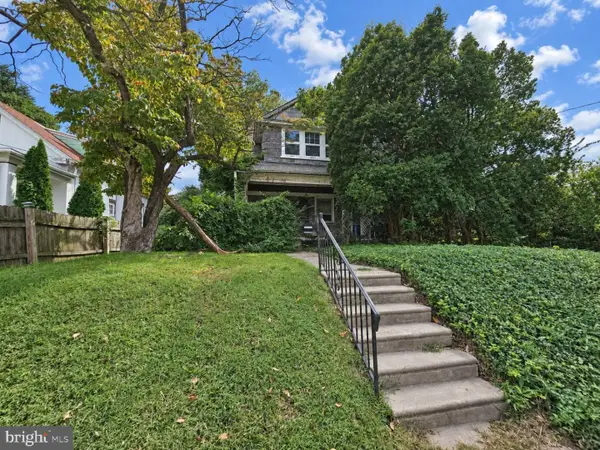 $225,000Coming Soon4 beds 3 baths1,950 sq. ft.
533 Hermit St, PHILADELPHIA, PA 19128
MLS# PAPH2675208Listed by: COLDWELL BANKER REALTY - Coming SoonOpen Sat, 11am to 1pm
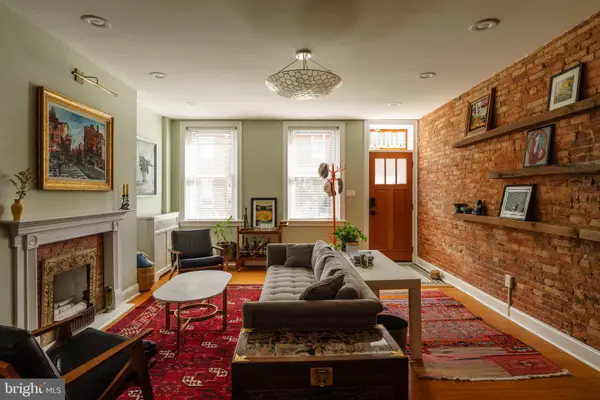 $825,000Coming Soon5 beds 3 baths1,920 sq. ft.
1330 S 10th St, PHILADELPHIA, PA 19147
MLS# PAPH2675242Listed by: COMPASS PENNSYLVANIA, LLC - Coming SoonOpen Sat, 11:30am to 1pm
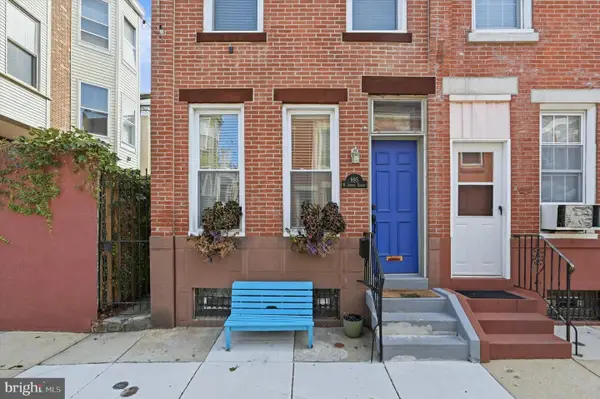 $375,000Coming Soon2 beds 1 baths840 sq. ft.
895 N Judson St, PHILADELPHIA, PA 19130
MLS# PAPH2675326Listed by: SPACE & COMPANY - Coming Soon
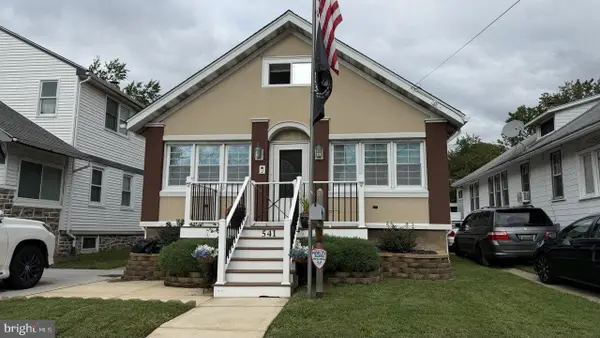 $332,000Coming Soon3 beds 2 baths2,000 sq. ft.
541 Tyson Ave, PHILADELPHIA, PA 19111
MLS# PAPH2675616Listed by: NEW CENTURY REAL ESTATE


Protect your home and budget from life's surprises with an Assurant Home Warranty, backed by a partner that supports you through every step of homeownership. Explore Plans.
©2026 Century 21 Real Estate LLC. All rights reserved. CENTURY 21®, the CENTURY 21 Logo and C21® are service marks owned by Century 21 Real Estate LLC. Century 21 Real Estate LLC fully supports the principles of the Fair Housing Act and the Equal Opportunity Act. Each office is independently owned and operated. Listing information is deemed reliable but not guaranteed accurate.