
1165 E Dorset St, Philadelphia, PA 19150
Local realty services provided by:CENTURY 21 Dale Realty Co.
1165 E Dorset St,Philadelphia, PA 19150
$329,999
- 3 Beds
- 4 Baths
- 1,164 sq. ft.
- Townhouse
- Active
Listed by: carmella snell
Office: bhhs fox & roach-blue bell
MLS#:PAPH2683772
Source:BRIGHTMLS
Price summary
- Price:$329,999
- Price per sq. ft.:$283.5
About this home
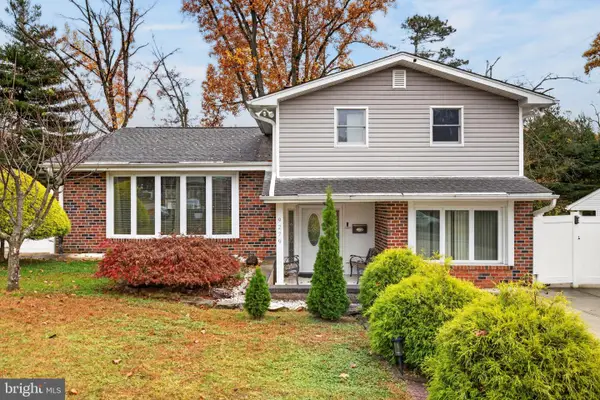
Welcome to this beautifully renovated 3-bedroom, 2 full and 2 half-bath row home located in the desirable Mount Airy section of Philadelphia!
Completely updated from top to bottom, this move-in-ready home combines modern finishes, thoughtful design, and functional living spaces throughout.
Step inside to a bright and spacious living room area which features luxury vinyl plank flooring, recessed lighting, and a stylish ceiling fan. The open area flows seamlessly into the dining area, creating an ideal space for both everyday living and entertaining!
The stunning kitchen is designed to impress with sleek gray cabinetry, quartz countertops, stainless steel appliances, and plenty of cabinet and counter space. A convenient half bath completes the main level.
Upstairs, you’ll find three generously sized bedrooms, each with ample closet space and its own ceiling fan. The spacious primary suite features a private full bathroom with contemporary finishes, while two additional bedrooms share a beautifully renovated full, hall bath!
The finished basement provides exceptional bonus living space, perfect for a family room, recreation area, home office, fitness room, or guest retreat. A second half bath adds convenience, while the unfinished utility area offers laundry area, additional storage, and easy access to the home’s mechanical systems.
Parking is a breeze with an attached one-car garage and a private driveway that accommodates two additional vehicles!
Additional highlights include a classic brick-front exterior, fenced front patio, front and rear entrances, ceiling fans and luxury vinyl plank flooring throughout, modern lighting, fresh paint, updated mechanicals, and central air conditioning for year-round comfort.
Conveniently located near shopping, dining, parks, schools, public transportation, and major highways, this turnkey home offers the perfect blend of style, comfort, and convenience.
Don’t miss your opportunity to own this beautifully renovated Mount Airy gem. Schedule your private showing today!...
Contact an agent
Home facts
- Year built:1950
- Subdivision & Development:MT AIRY
- Listing ID #:PAPH2683772
- Updated:November 07, 2026 at 02:45 PM
Rooms and interior
- Bedrooms:3
- Total bathrooms:4
- Full bathrooms:2
- Half bathrooms:2
- Basement:Yes
- Basement Description:Daylight, Full, Interior Access, Partial, Partially Finished, Rear Entrance
- Living area:1,164 sq. ft.
Heating and cooling
- Cooling:Central A/C
- Heating:Forced Air, Natural Gas
Structure and exterior
- Year built:1950
- Building area:1,164 sq. ft.
- Lot area:0.04 Acres
- Architectural Style:A-Frame
- Construction Materials:Masonry
- Foundation Description:Brick/Mortar
- Levels:2 Stories
Utilities
- Water:Public
- Sewer:Public Sewer
Finances and disclosures
- Price:$329,999
- Price per sq. ft.:$283.5
- Tax amount:$2,849 (2026)
Parking
- Parking description:Attached Garage, Garage - Rear Entry
- Garage:Yes
- Garage spaces:1
New listings near 1165 E Dorset St
- Coming Soon
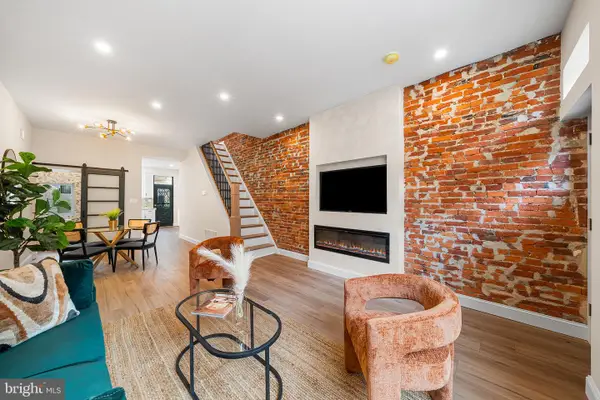 $349,900Coming Soon3 beds 2 baths1,498 sq. ft.
2313 S Darien St, PHILADELPHIA, PA 19148
MLS# PAPH2688670Listed by: EXP REALTY, LLC - Coming Soon
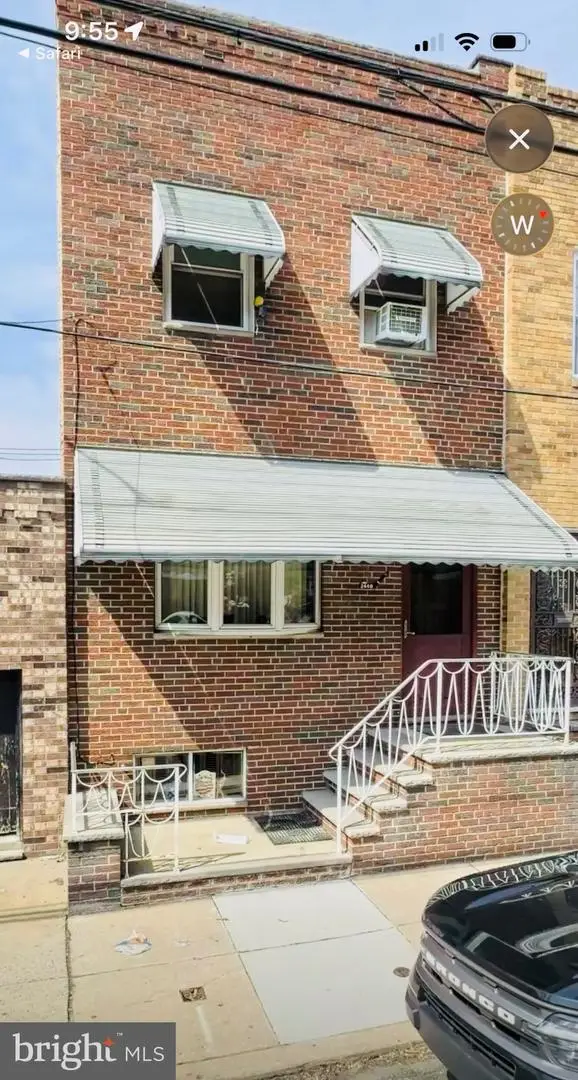 $299,000Coming Soon4 beds 3 baths1,447 sq. ft.
2440 S 15th St, PHILADELPHIA, PA 19145
MLS# PAPH2688576Listed by: BHHS FOX & ROACH - HADDONFIELD - Coming Soon
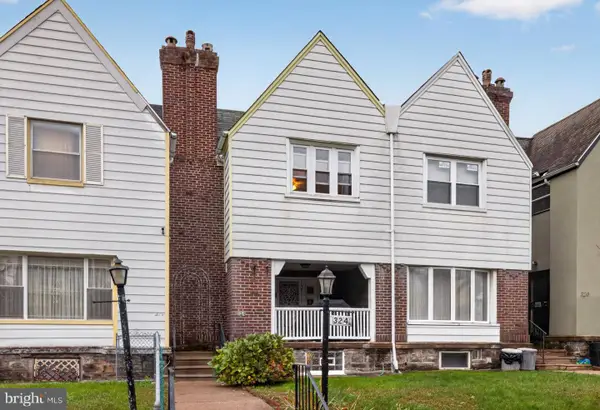 $315,000Coming Soon3 beds 2 baths1,432 sq. ft.
324 E Vernon Rd, PHILADELPHIA, PA 19119
MLS# PAPH2668498Listed by: ELFANT WISSAHICKON-CHESTNUT HILL - Coming Soon
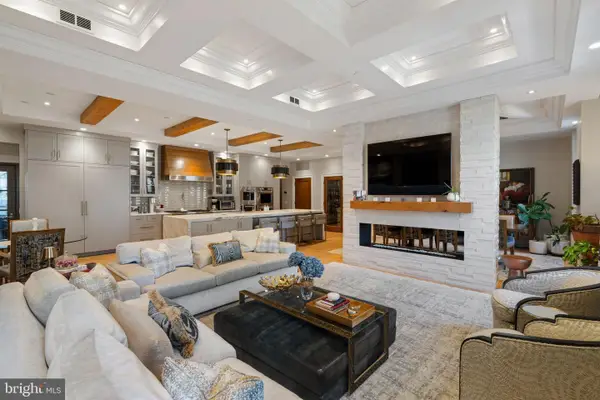 $3,950,000Coming Soon3 beds 4 baths3,553 sq. ft.
219-29 S 18th St #303, PHILADELPHIA, PA 19103
MLS# PAPH2688558Listed by: ALLAN DOMB REAL ESTATE - Coming Soon
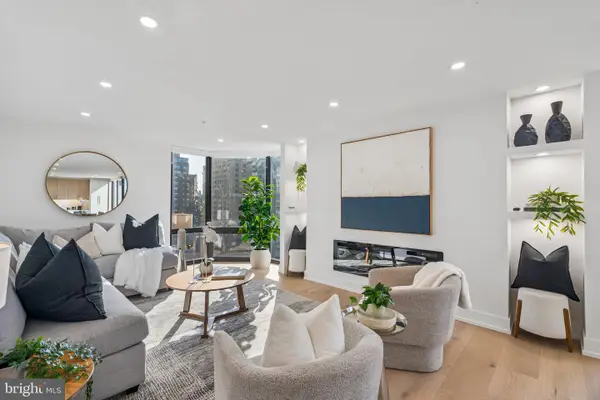 $1,495,000Coming Soon3 beds 3 baths1,746 sq. ft.
2018-32 Walnut St #21ef, PHILADELPHIA, PA 19103
MLS# PAPH2688590Listed by: ALLAN DOMB REAL ESTATE - Coming SoonOpen Sat, 11:30am to 1pm
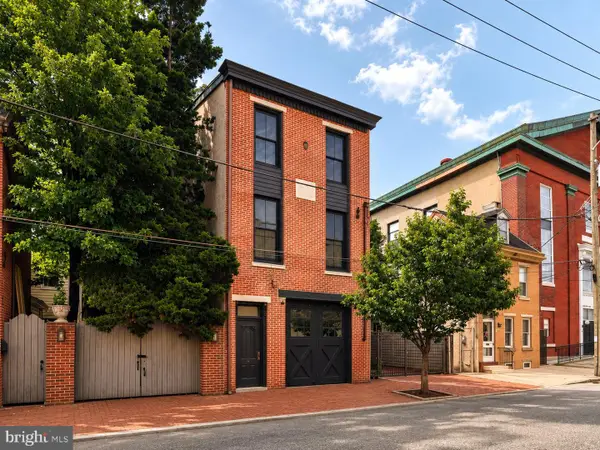 $999,500Coming Soon3 beds 3 baths3,319 sq. ft.
308-10 Richmond St, PHILADELPHIA, PA 19125
MLS# PAPH2688484Listed by: COMPASS PENNSYLVANIA, LLC - Coming Soon
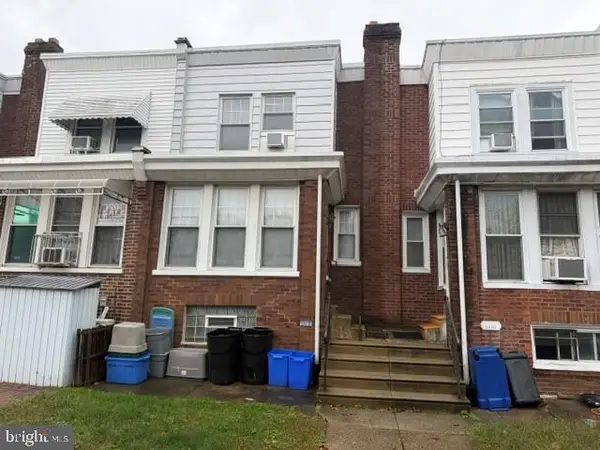 $189,900Coming Soon3 beds 1 baths1,408 sq. ft.
3420 Brighton St, PHILADELPHIA, PA 19149
MLS# PAPH2688522Listed by: 20/20 REAL ESTATE - BENSALEM - Coming Soon
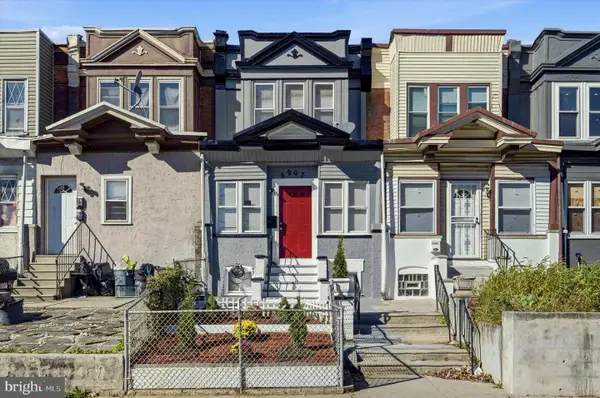 $282,000Coming Soon4 beds 4 baths1,429 sq. ft.
5907 Chester Ave, PHILADELPHIA, PA 19143
MLS# PAPH2687242Listed by: KW EMPOWER - Coming Soon
 $569,900Coming Soon3 beds 3 baths2,048 sq. ft.
9279 Darlington Rd, PHILADELPHIA, PA 19115
MLS# PAPH2688200Listed by: RE/MAX KEYSTONE - Coming Soon
 $450,000Coming Soon4 beds 3 baths2,064 sq. ft.
5128 Locust St, PHILADELPHIA, PA 19139
MLS# PAPH2687994Listed by: COMPASS PENNSYLVANIA, LLC


Protect your home and budget from life's surprises with an Assurant Home Warranty, backed by a partner that supports you through every step of homeownership. Explore Plans.
©2026 Century 21 Real Estate LLC. All rights reserved. CENTURY 21®, the CENTURY 21 Logo and C21® are service marks owned by Century 21 Real Estate LLC. Century 21 Real Estate LLC fully supports the principles of the Fair Housing Act and the Equal Opportunity Act. Each office is independently owned and operated. Listing information is deemed reliable but not guaranteed accurate.