
11950 Dumont Rd, Philadelphia, PA 19116
Local realty services provided by:CENTURY 21 Dale Realty Co.
11950 Dumont Rd,Philadelphia, PA 19116
$435,000
- 3 Beds
- 3 Baths
- 1,498 sq. ft.
- Single family
- Pending
Listed by: samuel carl pitkow
Office: compass pennsylvania, llc.
MLS#:PAPH2659912
Source:BRIGHTMLS
Price summary
- Price:$435,000
- Price per sq. ft.:$290.39
About this home
OPEN HOUSE CANCELED ON 10/3. This is the one you don’t want to miss. Opportunities on this quiet, one-way street are few and far between, and 11950 Dumont Road is especially worth the wait. Set on one of the neighborhood’s most desirable lots, this beautifully cared-for home pairs an incredible location with the kind of privacy and outdoor space that’s hard to find. Out back, a lush, tree-lined setting creates a tucked-away sense of privacy that feels worlds away from the everyday. The fenced backyard feels like your own private getaway. Beautifully maintained, surrounded by mature greenery and designed to be enjoyed, a covered patio flows into an extended stamped-concrete entertaining area, creating plenty of room for summer dinners, grilling, relaxing and gathering with friends. There’s also a storage shed and direct access from the home’s lower level, making the indoor-outdoor connection especially functional.
Inside, the same pride of ownership is immediately apparent. The main level offers an open, easy flow beginning with a bright living room, where a large bay window at the front of the home brings in plenty of natural light. The living room opens directly to the dining area, creating a connected space that works just as well for everyday living as it does for entertaining. The spacious kitchen sits at the rear of the home, overlooking the backyard and tree-lined view, and features white cabinetry, stainless steel appliances, tile flooring and a pantry. A tucked away half bath completes the main level.
Upstairs, every bedroom offers natural light and its own closet. The primary suite includes two closets and a private bathroom with a tiled shower and glass door. The spacious hall bathroom offers a tub/shower, generous counter space and cabinet storage, while a skylight brings in beautiful natural light and adds an unexpectedly cozy touch, especially on a rainy day.
The finished lower level adds valuable flexible living space with a built-in bar, a large window overlooking the backyard and direct walk-out access to the patio that’s ideal for a family room, playroom, entertaining space or a combination of all three.
Additional features and upgrades include: attached one-car garage, private driveway parking, a newer rubber roof and a new HVAC system installed in 2021.
And the location ties it all together. Enjoy easy access to neighborhood favorites including Café Ole, Cafe Carmela, and La Voglia, along with other nearby coffee shops, restaurants, shopping and everyday conveniences. With multiple public transportation options and convenient access to Center City, 11950 Dumont Road offers a tucked-away neighborhood feel without sacrificing connectivity.
Homes on Dumont Road don’t come along often and this one is worth the wait....
Contact an agent
Home facts
- Year built:1960
- Subdivision & Development:SOMERTON
- Listing ID #:PAPH2659912
- Added:51 day(s) ago
- Updated:October 25, 2026 at 08:16 AM
Rooms and interior
- Bedrooms:3
- Total bathrooms:3
- Full bathrooms:2
- Half bathrooms:1
- Dining Description:Dining Room
- Bathrooms Description:Primary Bath(s)
- Kitchen Description:Breakfast Area, Carpet, Dishwasher, Oven/Range - Gas, Pantry, Recessed Lighting, Refrigerator, Stainless Steel Appliances
- Bedroom Description:Carpet
- Basement:Yes
- Basement Description:Fully Finished, Garage Access, Outside Entrance, Walkout Level
- Living area:1,498 sq. ft.
Heating and cooling
- Cooling:Central A/C
- Heating:Forced Air, Natural Gas
Structure and exterior
- Year built:1960
- Building area:1,498 sq. ft.
- Lot area:0.1 Acres
- Architectural Style:Traditional
- Construction Materials:Masonry
- Exterior Features:Patio(s), Sidewalks, Street Lights
- Foundation Description:Block
- Levels:2 Stories
Utilities
- Water:Public
- Sewer:Public Sewer
Finances and disclosures
- Price:$435,000
- Price per sq. ft.:$290.39
- Tax amount:$5,200 (2026)
Features and amenities
- Laundry features:Dryer, Washer
- Amenities:Bay/Bow Windows, Carpet, Recessed Lighting, Skylight(s)
Parking
- Parking description:Attached Garage, Concrete Driveway, Garage - Front Entry, Inside Access, On Street
- Garage:Yes
- Garage spaces:1
New listings near 11950 Dumont Rd
- Coming Soon
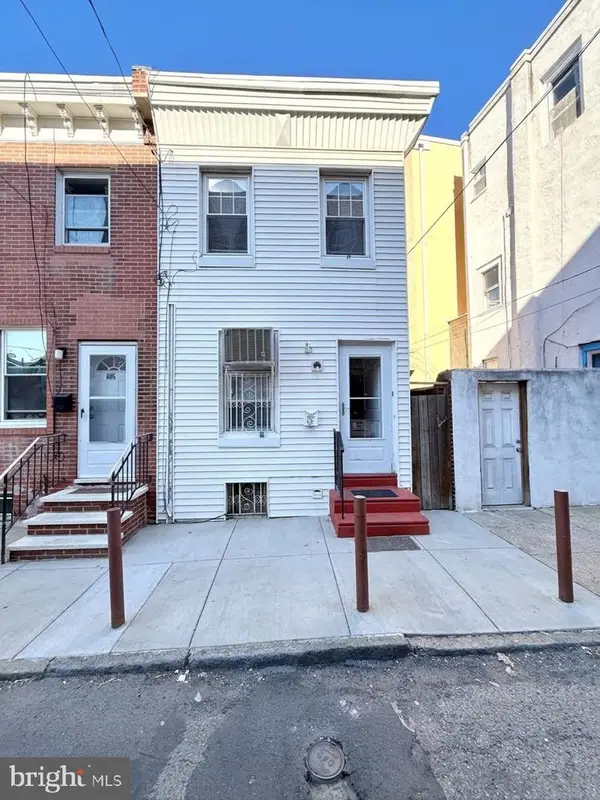 $299,000Coming Soon3 beds 1 baths1,040 sq. ft.
803 Latona St, PHILADELPHIA, PA 19147
MLS# PAPH2684150Listed by: KW EMPOWER - Coming Soon
 $235,000Coming Soon3 beds 3 baths1,084 sq. ft.
121 N Conestoga St, PHILADELPHIA, PA 19139
MLS# PAPH2684154Listed by: SPRINGER REALTY GROUP - Coming Soon
 $155,000Coming Soon2 beds 1 baths815 sq. ft.
3600-00 Conshohocken Ave #1001, PHILADELPHIA, PA 19131
MLS# PAPH2679602Listed by: BHHS FOX & ROACH-COLLEGEVILLE - Coming Soon
 $285,900Coming Soon3 beds 2 baths1,216 sq. ft.
620 E Sanger St, PHILADELPHIA, PA 19120
MLS# PAPH2684074Listed by: HOUSE2HOME REAL ESTATE - Coming Soon
 $350,000Coming Soon2 beds 1 baths1,023 sq. ft.
148 E Hartwell Ln, PHILADELPHIA, PA 19118
MLS# PAPH2683686Listed by: BHHS FOX & ROACH-COLLEGEVILLE - Coming Soon
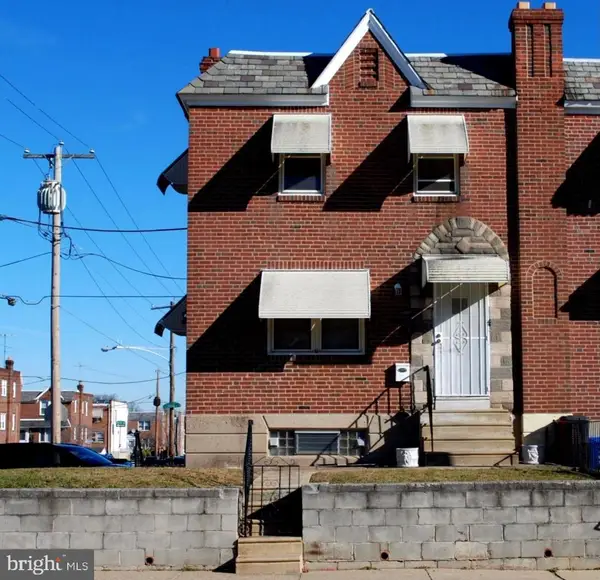 $314,900Coming Soon2 beds -- baths1,384 sq. ft.
4401 Bleigh Ave, PHILADELPHIA, PA 19136
MLS# PAPH2683640Listed by: CITY & SUBURBAN REAL ESTATE - Coming Soon
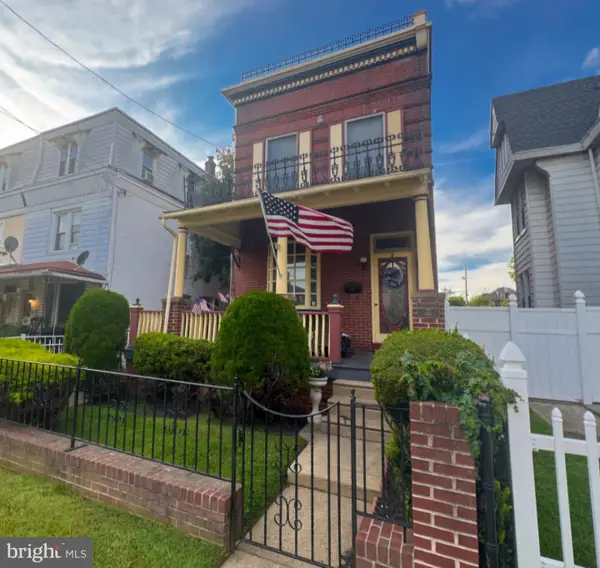 $525,000Coming Soon4 beds -- baths2,875 sq. ft.
6940 Hegerman St, PHILADELPHIA, PA 19135
MLS# PAPH2684016Listed by: BHHS FOX & ROACH-CENTER CITY WALNUT - Coming Soon
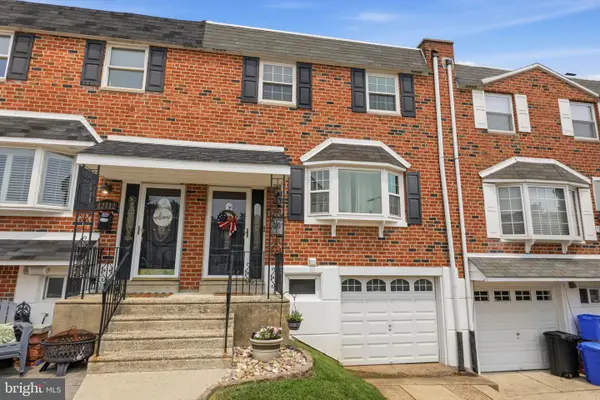 $360,000Coming Soon3 beds 2 baths1,360 sq. ft.
12714 Cabell Rd, PHILADELPHIA, PA 19154
MLS# PAPH2682760Listed by: KELLER WILLIAMS REAL ESTATE-LANGHORNE - Coming SoonOpen Thu, 6 to 7:30pm
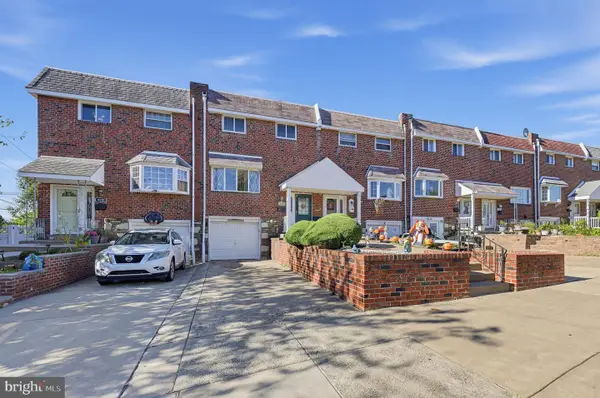 $320,000Coming Soon4 beds 2 baths1,440 sq. ft.
4210 Fairdale Rd, PHILADELPHIA, PA 19154
MLS# PAPH2683996Listed by: HONEST REAL ESTATE - Coming Soon
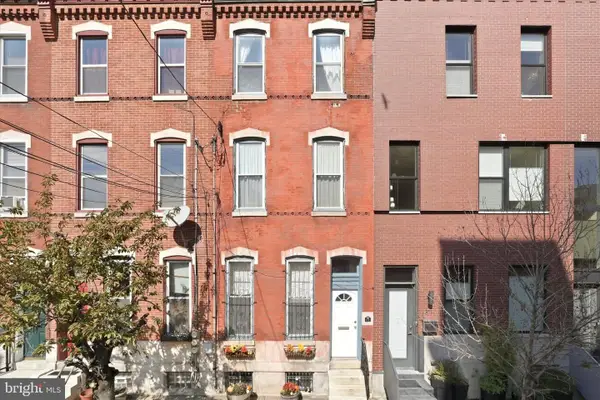 $650,000Coming Soon3 beds 3 baths2,521 sq. ft.
Address Withheld By Seller, PHILADELPHIA, PA 19123
MLS# PAPH2663038Listed by: COMPASS PENNSYLVANIA, LLC


Protect your home and budget from life's surprises with an Assurant Home Warranty, backed by a partner that supports you through every step of homeownership. Explore Plans.
©2026 Century 21 Real Estate LLC. All rights reserved. CENTURY 21®, the CENTURY 21 Logo and C21® are service marks owned by Century 21 Real Estate LLC. Century 21 Real Estate LLC fully supports the principles of the Fair Housing Act and the Equal Opportunity Act. Each office is independently owned and operated. Listing information is deemed reliable but not guaranteed accurate.